
Joy Baez
Berkshire Hathaway HomeServices Starck Real Estate
(630) 394-5253
64 Total Sales
1 in Glen Ellyn
$244,500 Price



Estimated Value: $422,000 - $515,000
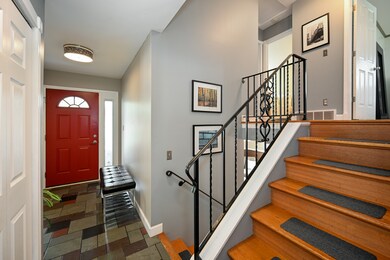
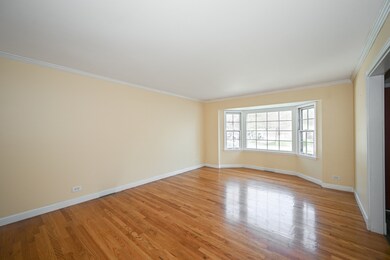
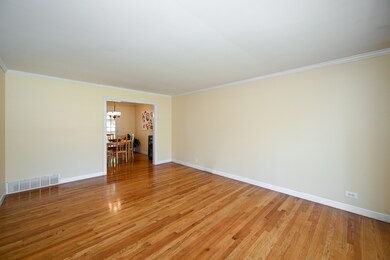
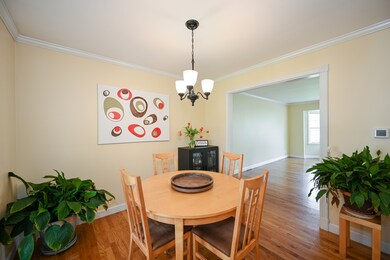
The house you've been waiting for! Filled with so many NEW updates! New stone front walkway & stoop 2016! Nice Kitchen with maple cabinets, New Stainless Steel Refrigerator & microwave 2020! Open to dining room with french doors leading to the wonderful back yard. Just wait until you see the gorgeous & very private fenced in yard with newer deck, custom built pergola, fire pit stone patio & professional landscaping with arborvitaes, roses, climbing clematis, grape vines & other landscaping beauties! Tall White vinyl fence installed in 2015. Outdoor storage shed & compost for the gardener! Lovely Sunny living room with large front window! Three generously sized bedrooms upstairs with a Full Bath remodeled in 2020 with vinyl wood floors, new stainless fixtures, Kohler toilet & re-glazing of tub and tile. Double bowl vanity sink with Granite! Lower Level Family Room is so cozy and filled with light with newer on-trend ceramic grey tile & unique Urban Custom Bar made with reclaimed wood and industrial light fixtures. LL Half Bath remodeled with vintage style blk/white ceramic tile, new toilet, retro light fixture and fun mirrors. Easy Access to 2 car garage through Family Room. Large laundry with new washer/dryer in 2018 and access to back yard. New Furnace and Air in 2020! Hot water Heater 2016 Newer windows in most of the house. Lots of modern on-trend light fixtures throughout. Hardwood floors in Living, Dining rm, and all the bedrooms. Crown molding, and white painted trim throughout. Super Location close to schools, interstate access, Panfish park, Village Links Golf Course and just a short drive to beautiful downtown Glen Ellyn! Award Winning District 89 schools! What a nice house!
Last Agent to Sell the Property
RE/MAX Suburban License #475143425 Listed on: 04/24/2021
Last Buyer's Agent
David Sailer
@properties Christie's International Real Estate License #475194961
We collect this data history from publicly available records. To have your information removed, we recommend requesting removal directly through your county’s website.
Joy Baez
Berkshire Hathaway HomeServices Starck Real Estate
(630) 394-5253
64 Total Sales
1 in Glen Ellyn
$244,500 Price
Tamika Marks
Trademarks & Associates
(888) 589-1720
266 Total Sales
1 in Glen Ellyn
$415,000 Price
Dawn Larsen
Baird & Warner
(386) 888-4346
148 Total Sales
1 in Glen Ellyn
$500,000 Price
Deb Ritter
Keller Williams Premiere Properties
(708) 905-9826
75 Total Sales
43 in Glen Ellyn
$115K - $2.8M Price Range
Katrina de los Reyes
Berkshire Hathaway HomeServices Chicago
(630) 580-0919
281 Total Sales
1 in Glen Ellyn
$568,000 Price
Joanne Winston-Spencer
Berkshire Hathaway HomeServices Chicago
(630) 686-7793
34 Total Sales
1 in Glen Ellyn
$382,000 Price
We collect this data history from publicly available records. To have your information removed, we recommend requesting removal directly through your county’s website.
| Date | Buyer | Sale Price | Title Company |
|---|---|---|---|
| $350,000 | Chicago Title | ||
| Urso Michael | -- | None Available | |
| Urso Michael | $269,000 | Chicago Title Insurance Co | |
| Hagedorn Mark A | $222,500 | Atg | |
| Bereczky Henry J | -- | -- |
We collect this data history from publicly available records. To have your information removed, we recommend requesting removal directly through your county’s website.
| Date | Status | Borrower | Loan Amount |
|---|---|---|---|
| Open | $319,410 | ||
| Previous Owner | Urso Michael | $248,000 | |
| Previous Owner | Urso Michael | $250,198 | |
| Previous Owner | Urso Michael | $255,550 | |
| Previous Owner | Hagedorn Mark A | $54,500 | |
| Previous Owner | Hagedorn Mark A | $55,000 | |
| Previous Owner | Hagedorn Mark A | $178,000 |
We collect this data history from publicly available records. To have your information removed, we recommend requesting removal directly through your county’s website.
| Date | Event | Price | List to Sale | Price per Sq Ft |
|---|---|---|---|---|
| 07/29/2021 07/29/21 | Sold | $350,000 | 0.0% | $207 / Sq Ft |
| 04/25/2021 04/25/21 | Pending | -- | -- | -- |
| 04/16/2021 04/16/21 | For Sale | $349,900 | -- | $207 / Sq Ft |
We collect this data history from publicly available records. To have your information removed, we recommend requesting removal directly through your county’s website.
| Year | Tax Paid | Tax Assessment Tax Assessment Total Assessment is a certain percentage of the fair market value that is determined by local assessors to be the total taxable value of land and additions on the property. | Land | Improvement |
|---|---|---|---|---|
| 2024 | $9,772 | $140,135 | $29,952 | $110,183 |
| 2023 | $9,295 | $128,990 | $27,570 | $101,420 |
| 2022 | $8,867 | $121,910 | $26,060 | $95,850 |
| 2021 | $8,578 | $119,020 | $25,440 | $93,580 |
| 2020 | $8,607 | $117,910 | $25,200 | $92,710 |
| 2019 | $8,392 | $114,790 | $24,530 | $90,260 |
| 2018 | $7,314 | $100,000 | $23,100 | $76,900 |
| 2017 | $6,770 | $96,310 | $22,250 | $74,060 |
| 2016 | $6,729 | $92,460 | $21,360 | $71,100 |
| 2015 | $5,847 | $77,750 | $20,380 | $57,370 |
| 2014 | $5,870 | $76,610 | $17,040 | $59,570 |
| 2013 | $5,683 | $76,840 | $17,090 | $59,750 |
Seller's Agent in 2021
Cindy Purdom
RE/MAX Suburban
(630) 464-2486
146 Total Sales
DS
Buyer's Agent in 2021
David Sailer
@ Properties
Seller's Agent in 2014
Jennifer Whitney
Berkshire Hathaway HomeServices Chicago
(630) 254-4794
111 Total Sales
Buyer's Agent in 2014
Robert Homa
Baird Warner
(630) 567-7196
23 Total Sales
Source: Midwest Real Estate Data (MRED)
MLS Number: 11056921
APN: 05-23-402-007
Disclaimer: Certain information contained herein is derived from information provided by parties other than Homes.com. All information provided is deemed reliable, but is not guaranteed to be accurate and should be independently verified.
All data is obtained from various sources and may not have been verified by broker or MLS GRID. Supplied Open House Information is subject to change without notice. All information should be independently reviewed and verified for accuracy. Properties may or may not be listed by the office/agent presenting the information. Some IDX listings have been excluded from this website.
Listings courtesy of Midwest Real Estate Data (MRED) as distributed by MLS GRID.
Based on information submitted to the MLS GRID
Ask me questions while you tour the home.