NOT LISTED FOR SALE

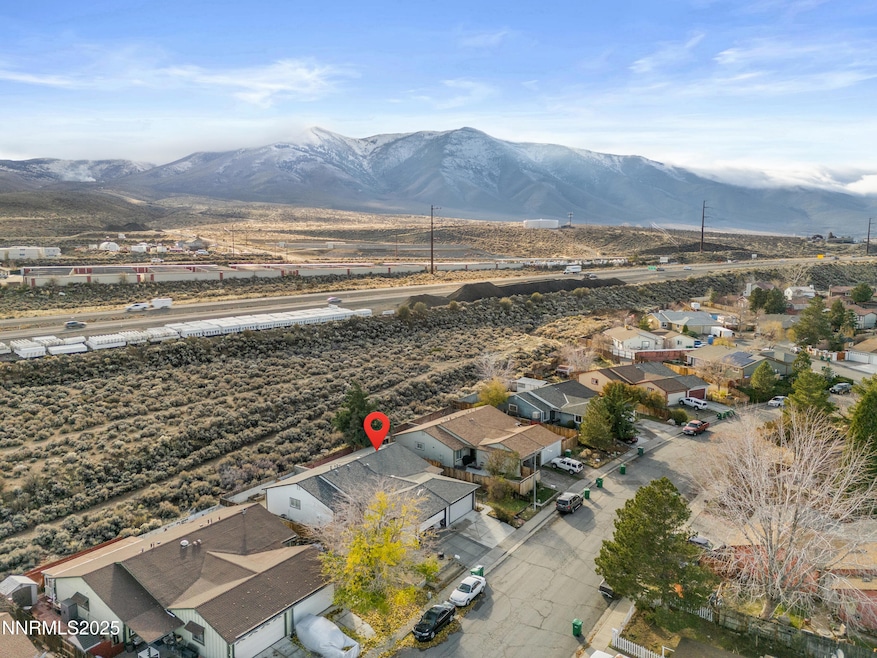
6790 Peppermint Dr Reno, NV 89506

Stead Neighborhood

Estimated Value: $346,000 - $376,000

3 Beds
2 Baths
1,080 Sq Ft
$330/Sq Ft Est. Value

Sale Details

Date Sold: February 4, 2026

Last sale price $350,000 $324 Per Sq Ft

Est. 2% increase in value since last sale

Current estimated payment $1,976 / mo

43 Days on Market

Highlights

  • No HOA
  • Breakfast Bar
  • Laundry Room
  • 2 Car Attached Garage
  • Patio
  • Forced Air Heating System

About This Home

As of February 2026

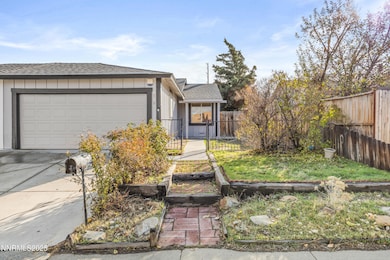
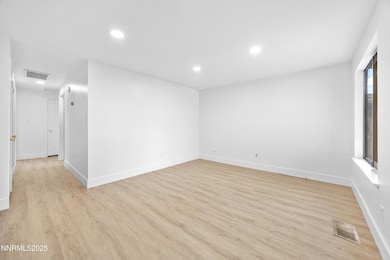
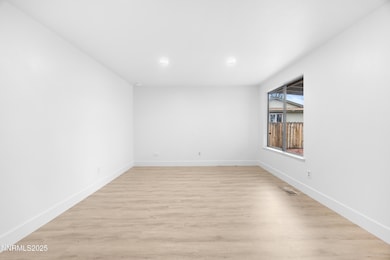
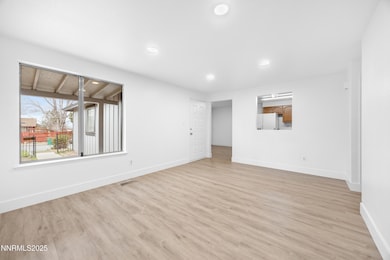
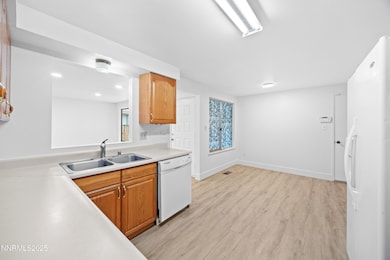
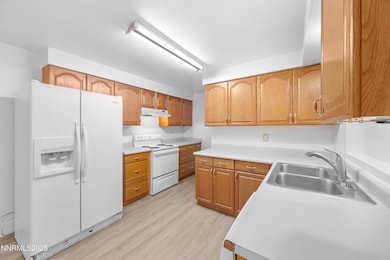
Step into this newly remodeled gem on Peppermint Drive! With 3 cozy bedrooms and 2.5 sparkling baths, this home boasts LVP flooring and fresh carpet underfoot. Enjoy mountain views through the primary bedroom slider, and whip up culinary delights in a kitchen you can call your own!

Last Agent to Sell the Property

Tristan Lipschutz

Compass License #S.197911 Listed on: 11/20/2025

Compass

Last Buyer's Agent

Caitlyn Evans

RE/MAX Gold-Midtown License #S.194762

RE/MAX Gold-Midtown

Townhouse Details

Home Type

  • Townhome

Est. Annual Taxes

  • $1,015

Year Built

  • Built in 1979

Lot Details

  • 3,615 Sq Ft Lot
  • 1 Common Wall

Parking

  • 2 Car Attached Garage
  • Garage Door Opener

Home Design

  • Slab Foundation
  • Frame Construction
  • Wood Siding
  • Stick Built Home

Interior Spaces

  • 1,080 Sq Ft Home
  • Ceiling Fan
  • Blinds
  • Carpet

Kitchen

  • Breakfast Bar
  • Built-In Oven
  • Electric Cooktop
  • Dishwasher
  • Disposal

Bedrooms and Bathrooms

  • 3 Bedrooms
  • 2 Full Bathrooms
  • Bathtub and Shower Combination in Primary Bathroom

Laundry

  • Laundry Room
  • Laundry in Kitchen
  • Dryer
  • Washer
  • Laundry Cabinets

Home Security

Outdoor Features

  • Patio

Schools

  • Silver Lake Elementary School
  • Obrien Middle School
  • North Valleys High School

Utilities

  • No Cooling
  • Forced Air Heating System
  • Electric Water Heater
  • Internet Available

Listing and Financial Details

  • Assessor Parcel Number 554-062-17

Community Details

Overview

  • No Home Owners Association
  • Reno Community
  • Silver Lake 1C Subdivision

Security

  • Fire and Smoke Detector

Townhouse Details

Home Type

Townhome

Est. Annual Taxes

$1,015

Year Built

Built in 1979

Lot Details

3,615 Sq Ft Lot

Parking

2

Listing Details

  • Year Built: 1979
  • Property Sub Type: Townhouse
  • Property Type: Residential
  • Horses: No
  • Lot Size Acres: 0.08
  • Road Frontage Type: City Street
  • Is Senior Community?: No
  • Spa Features: None
  • Has Spa?: No
  • Has View?: No
  • Security Features: Smoke Detector(s)
  • Has H O A?: No
  • Co List Office Mls Id: 2351-o
  • Co List Office Phone: 775-404-7650
  • Special Conditions: None
  • Subdivision Name: Silver Lake 1C
  • Has Cooling?: No
  • Has Fireplace?: No
  • Living Area: 1080.0
  • Is New Construction?: No
  • Property Attached Yn: Yes
  • Contract Rent Control Y N2: No
  • Lot Horse Y N2: No
  • Special Information Covenants Conditions Restrictions Y N: No
  • Water Rights Water Rights Y N: No
  • Building New Construction Y N3: No
  • Tax Legal Community Name5: Reno
  • Miscellaneous Zoning Info Historical District Y N: No
  • Lot Water Body Access Y N3: No
  • Appliances Included in Sale: Dryer, Disposal, Dishwasher, Electric Range, Refrigerator, Washer, Oven, Electric Cooktop
  • Other Rooms: None
  • Personal Property Included: None
  • Outdoor Living Spaces: Patio
  • Special Features: VirtualTour

Interior Features

  • Appliances: Dryer, Disposal, Dishwasher, Electric Range, Refrigerator, Washer, Oven, Electric Cooktop
  • Flooring: Carpet, Luxury Vinyl, Vinyl
  • Full Bathrooms: 2
  • Total Bedrooms: 3
  • Interior Amenities: Ceiling Fan(s), Breakfast Bar
  • Window Features: Blinds
  • Interior Accessory Dwelling Unit Y N2: No
  • Dining Room Features: Ceiling Fan(s)
  • Family Room Features: None
  • Interior Features: Ceiling Fan(s), Breakfast Bar, None
  • Kitchen Features: Breakfast Bar, Built-In Dishwasher, Built-In Single Oven, Disposal, Electric Cooktop
  • Living Room Features: None
  • Primary Bedroom Features: Tub/Shower Combination
  • Sprinklers: None
  • Window Features: Blinds

Exterior Features

  • Exterior Features: None
  • Roof: Shingle
  • Stories: 1
  • Has Private Pool?: No
  • Waterfront: No
  • Common Walls: 1 Common Wall
  • Construction Type: Frame, Wood Siding
  • Foundation Details: Slab
  • Other Structures: None
  • Patio And Porch Features: Patio
  • Lot Pool Private Y N: No

Garage/Parking

  • Has Attached Garage?: Yes
  • Has Carport?: No
  • Garage Spaces: 2.0
  • Has Attached Garage?: Yes
  • Parking Features: Attached, Garage, Garage Door Opener
  • Total Parking Spaces: 4.0
  • Garage Features: Partially Finished Garage

Utilities

  • Utilities: Electricity Connected, Natural Gas Available, Sewer Connected, Water Connected, Internet Available
  • Water Source: Public
  • Laundry Features: In Kitchen, Washer Hookup, Laundry Room, Cabinets, Electric Dryer Hookup
  • Heating: Forced Air
  • Heating Yn: Yes
  • Sewer: Public Sewer

Schools

  • Middle Or Junior School: OBrien

Lot Info

  • Parcel Number: 554-062-17
  • Fencing: Back Yard
  • Lot Size Sq Ft: 3615.0
  • Zoning: SF11

Tax Info

  • Tax Annual Amount: 1015.26

MLS Schools

  • Elementary School: Silver Lake
  • HighSchool: North Valleys

Ownership History

We collect this data history from publicly available records. To have your information removed, we recommend requesting removal directly through your county’s website.

Date Name Owned For Owner Type

Purchase Details

Listed on
Nov 20, 2025
Closed on
Jan 26, 2026
Sold by
Bought by
Seller's Agent
Tristan Lipschutz
Compass
Buyer's Agent
Caitlyn Evans
RE/MAX Gold-Midtown
List Price
$360,000
Sold Price
$350,000
Premium/Discount to List
-$10,000
-2.78%
Views
72
Current Estimated Value
$356,116

Home Financials for this Owner

Home Financials are based on the most recent Mortgage that was taken out on this home.
Estimated Appreciation
$6,116
Avg. Annual Appreciation
4.21%
Original Mortgage
$237,416
Outstanding Balance
$236,727
Interest Rate
6.18%
Mortgage Type
FHA
Estimated Equity
$119,389

Purchase Details

Listed on
May 18, 2021
Closed on
Jun 21, 2021
Sold by
Bought by
Seller's Agent
Scott Taylor
Alder Properties
Buyer's Agent
Tyler McElroy
Dickson Realty - Damonte Ranch
List Price
$299,500
Sold Price
$320,000
Premium/Discount to List
$20,500
6.84%

Home Financials for this Owner

Home Financials are based on the most recent Mortgage that was taken out on this home.
Avg. Annual Appreciation
1.95%
Original Mortgage
$289,060
Interest Rate
2.9%
Mortgage Type
New Conventional

Purchase Details

Closed on
May 15, 2019
Sold by
Bought by

Purchase Details

Listed on
Dec 1, 2017
Closed on
Jan 18, 2018
Sold by
Bought by
Seller's Agent
Joshua Fink
RE/MAX Professionals-Reno
Buyer's Agent
Allison Pimentel
True Real Estate
List Price
$219,500
Sold Price
$198,000
Premium/Discount to List
-$21,500
-9.79%

Home Financials for this Owner

Home Financials are based on the most recent Mortgage that was taken out on this home.
Avg. Annual Appreciation
7.20%
Original Mortgage
$100,000
Interest Rate
3.93%
Mortgage Type
New Conventional

Purchase Details

Listed on
Oct 15, 2015
Closed on
Jan 22, 2016
Sold by
Bought by
Seller's Agent
Wayne Marken
Dickson Realty - Sparks
Buyer's Agent
Amy Lang
Haute Properties NV
List Price
$151,000
Sold Price
$151,000

Home Financials for this Owner

Home Financials are based on the most recent Mortgage that was taken out on this home.
Avg. Annual Appreciation
14.43%
Original Mortgage
$148,265
Interest Rate
4.62%
Mortgage Type
FHA

Purchase Details

Closed on
Jul 6, 2009
Sold by
Bought by

Home Financials for this Owner

Home Financials are based on the most recent Mortgage that was taken out on this home.
Original Mortgage
$51,200
Interest Rate
5.25%
Mortgage Type
Purchase Money Mortgage

Purchase Details

Closed on
May 13, 2009
Sold by
Bought by

Home Financials for this Owner

Home Financials are based on the most recent Mortgage that was taken out on this home.
Original Mortgage
$51,200
Interest Rate
5.25%
Mortgage Type
Purchase Money Mortgage

Purchase Details

Closed on
Feb 24, 2009
Sold by
Bought by

Purchase Details

Closed on
Feb 9, 2006
Sold by
Bought by

Home Financials for this Owner

Home Financials are based on the most recent Mortgage that was taken out on this home.
Original Mortgage
$153,600
Interest Rate
6.16%
Mortgage Type
Fannie Mae Freddie Mac

Purchase Details

Closed on
Jan 26, 2006
Sold by
Bought by

Home Financials for this Owner

Home Financials are based on the most recent Mortgage that was taken out on this home.
Original Mortgage
$153,600
Interest Rate
6.16%
Mortgage Type
Fannie Mae Freddie Mac

Purchase Details

Closed on
Oct 24, 2005
Sold by
Bought by

Purchase Details

Closed on
Jul 24, 2001
Sold by
Bought by

Purchase Details

Closed on
Jun 17, 1999
Sold by
Bought by

Purchase Details

Closed on
Dec 23, 1998
Sold by
Bought by

Purchase Details

Closed on
Dec 3, 1998
Sold by
Bought by

Home Financials for this Owner

Home Financials are based on the most recent Mortgage that was taken out on this home.
Original Mortgage
$91,411
Interest Rate
6.71%
Mortgage Type
FHA

Purchase Details

Closed on
Oct 23, 1998
Sold by
Bought by

Home Financials for this Owner

Home Financials are based on the most recent Mortgage that was taken out on this home.
Original Mortgage
$91,411
Interest Rate
6.71%
Mortgage Type
FHA

Purchase Details

Closed on
Dec 2, 1993
Sold by
Bought by

Home Financials for this Owner

Home Financials are based on the most recent Mortgage that was taken out on this home.
Original Mortgage
$54,400
Interest Rate
8.25%
Source: Public Records
Create a Home Valuation Report for This Property
The Home Valuation Report is an in-depth analysis detailing your home's value as well as a comparison with similar homes in the area

Home Values in the Area

Source: Public Records

Average Home Value in this Area


Source: Public Records

Purchase History

We collect this data history from publicly available records. To have your information removed, we recommend requesting removal directly through your county’s website.

Date Buyer Sale Price Title Company
$350,000 Stewart Title
$320,000 Acme Title And Escrow Svcs
-- None Available
$198,000 Reliant Title
$151,000 First Centennial Reno
-- Stewart Title Of Nevada Reno
$64,000 Stewart Title Of Nevada Reno
$160,380 First American National Defa
$192,000 First Centennial Title Co
-- First Centennial Title Co
-- Stewart Title Of Northern Nv
-- --
-- --
-- --
-- --
$90,000 Stewart Title
$68,000 First American Title Company
Source: Public Records

Mortgage History

We collect this data history from publicly available records. To have your information removed, we recommend requesting removal directly through your county’s website.

Date Status Borrower Loan Amount
Open $237,416
Previous Owner $289,060
Previous Owner $100,000
Previous Owner $148,265
Previous Owner $51,200
Previous Owner $153,600
Previous Owner $38,400
Previous Owner $91,411
Previous Owner $54,400
Source: Public Records

Property History

We collect this data history from publicly available records. To have your information removed, we recommend requesting removal directly through your county’s website.

Date Event Price List to Sale Price per Sq Ft Prior Sale
02/04/2026 02/04/26 Sold $350,000 -2.8% $324 / Sq Ft
12/30/2025 12/30/25 For Sale $360,000 0.0% $333 / Sq Ft
12/19/2025 12/19/25 Off Market $360,000 -- --
11/20/2025 11/20/25 For Sale $360,000 +12.5% $333 / Sq Ft
06/14/2021 06/14/21 Sold $320,000 +6.8% $296 / Sq Ft View Prior Sale
05/24/2021 05/24/21 Pending -- -- --
05/18/2021 05/18/21 For Sale $299,500 +51.3% $277 / Sq Ft
01/29/2018 01/29/18 Sold $198,000 -1.0% $183 / Sq Ft View Prior Sale
12/19/2017 12/19/17 Price Changed $199,900 -4.6% $185 / Sq Ft
12/13/2017 12/13/17 Price Changed $209,500 -4.6% $194 / Sq Ft
12/01/2017 12/01/17 For Sale $219,500 +45.4% $203 / Sq Ft
01/27/2016 01/27/16 Sold $151,000 0.0% $140 / Sq Ft View Prior Sale
10/17/2015 10/17/15 Pending -- -- --
10/15/2015 10/15/15 For Sale $151,000 -- $140 / Sq Ft
Source: Northern Nevada Regional MLS

Tax History

We collect this data history from publicly available records. To have your information removed, we recommend requesting removal directly through your county’s website.

Year Tax Paid Tax Assessment Tax Assessment Total Assessment is a certain percentage of the fair market value that is determined by local assessors to be the total taxable value of land and additions on the property. Land Improvement
2026 $759 $47,001 $26,320 $20,681
2025 $987 $47,547 $26,285 $21,262
2024 $987 $47,111 $24,710 $22,401
2023 $959 $44,333 $24,080 $20,253
2022 $931 $36,854 $19,215 $17,639
2021 $934 $33,002 $15,015 $17,987
2020 $876 $32,775 $14,420 $18,355
2019 $834 $31,177 $13,160 $18,017
2018 $695 $23,630 $8,610 $15,020
2017 $667 $23,290 $8,120 $15,170
2016 $651 $22,602 $7,000 $15,602
2015 $487 $20,938 $4,795 $16,143
2014 $630 $19,263 $3,570 $15,693
2013 -- $16,607 $2,485 $14,122
Source: Public Records

Agents Affiliated with this Home

  • Section Image
  • Section Image
  • Section Image
  • Section Image
  • Section Image
  • Section Image
See All Agents

Map

Source: Northern Nevada Regional MLS

MLS Number: 250058408

Northern Nevada Regional MLS

APN: 554-062-17

Your Personal Tour Guide

Ask me questions while you tour the home.