
Kelly Dennie
Nextraordinary Realty
(470) 839-4561
57 Total Sales
3 in South Fulton
$241K - $671K Price Range
Estimated Value: $485,783
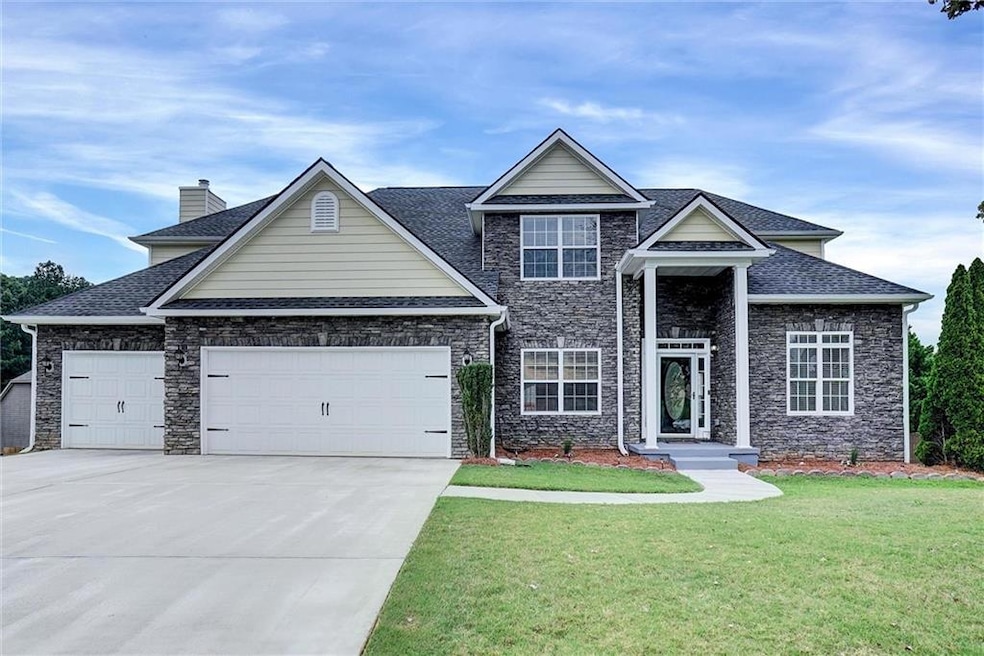
Picture-Perfect Living Awaits! Welcome to this stunning corner-lot home tucked away in a quiet cul-de-sac community, offering the perfect blend of space, comfort, and style. From its inviting curb appeal to its thoughtfully designed layout, this home is ready to impress.
Step inside to find separate living and dining rooms, ideal for gatherings and celebrations. The spacious family room flows seamlessly into a chef-inspired gourmet kitchen featuring brand-new appliances, granite countertops, a large island, and a sunlit keeping room, perfect for entertaining.
Upstairs, retreat to the generous master suite complete with a spa-like bathroom, double vanities, and two oversized walk-in closets. Three additional bedrooms offer plenty of room for family, guests, or a home office.
The finished basement adds even more living space, boasting a huge family room, an additional bedroom, and a full bath.
Outside, relax or entertain in your private, fenced backyard, flat and expansive, it’s perfect for cookouts, playtime, or unwinding after a long day.
This home truly has it all, spacious design, modern upgrades, and a welcoming community. Don’t miss your chance to make it yours!
Last Agent to Sell the Property
EXP Realty, LLC. License #271705 Listed on: 09/17/2025
We collect this data history from publicly available records. To have your information removed, we recommend requesting removal directly through your county’s website.
Kelly Dennie
Nextraordinary Realty
(470) 839-4561
57 Total Sales
3 in South Fulton
$241K - $671K Price Range
Nickcoles Mials
Keller Williams Atlanta Classic
(470) 822-9504
41 Total Sales
17 in South Fulton
$83K - $493K Price Range
Tiki Jones
Crye-Leike, Realtors
(470) 264-9324
64 Total Sales
22 in South Fulton
$271K - $533K Price Range
Pat Bradford
BHGRE Metro Brokers
(855) 598-3386
45 Total Sales
4 in South Fulton
$270K - $360K Price Range
Neika William
Compass
(470) 823-9512
61 Total Sales
13 in South Fulton
$257K - $535K Price Range
Alisha Lawton
LPT Realty
(470) 348-8269
44 Total Sales
4 in South Fulton
$30K - $140K Price Range
We collect this data history from publicly available records. To have your information removed, we recommend requesting removal directly through your county’s website.
| Date | Buyer | Sale Price | Title Company |
|---|---|---|---|
| $491,000 | -- | ||
| -- | -- | ||
| $270,800 | -- |
We collect this data history from publicly available records. To have your information removed, we recommend requesting removal directly through your county’s website.
| Date | Status | Borrower | Loan Amount |
|---|---|---|---|
| Open | $507,203 |
We collect this data history from publicly available records. To have your information removed, we recommend requesting removal directly through your county’s website.
| Date | Event | Price | List to Sale | Price per Sq Ft |
|---|---|---|---|---|
| 11/10/2025 11/10/25 | Sold | $491,000 | -1.2% | $112 / Sq Ft |
| 10/14/2025 10/14/25 | Pending | -- | -- | -- |
| 09/17/2025 09/17/25 | For Sale | $497,000 | -- | $113 / Sq Ft |
We collect this data history from publicly available records. To have your information removed, we recommend requesting removal directly through your county’s website.
| Year | Tax Paid | Tax Assessment Tax Assessment Total Assessment is a certain percentage of the fair market value that is determined by local assessors to be the total taxable value of land and additions on the property. | Land | Improvement |
|---|---|---|---|---|
| 2025 | $808 | $179,440 | $34,280 | $145,160 |
| 2023 | $760 | $160,080 | $34,040 | $126,040 |
| 2022 | $669 | $147,480 | $21,320 | $126,160 |
| 2021 | $635 | $129,840 | $17,000 | $112,840 |
| 2020 | $1,407 | $116,800 | $13,360 | $103,440 |
| 2019 | $1,379 | $114,720 | $13,120 | $101,600 |
| 2018 | $1,609 | $100,400 | $12,040 | $88,360 |
| 2017 | $1,371 | $83,920 | $14,240 | $69,680 |
| 2016 | $1,366 | $83,920 | $14,240 | $69,680 |
| 2015 | $1,368 | $83,920 | $14,240 | $69,680 |
| 2014 | $1,368 | $83,920 | $14,240 | $69,680 |
Seller's Agent in 2025
Franmicka Ford
EXP Realty, LLC.
(404) 862-7972
81 Total Sales
Buyer's Agent in 2025
Whitney Bagley
Keller Williams Realty Northwest, LLC.
(770) 608-0681
96 Total Sales
Source: First Multiple Listing Service (FMLS)
MLS Number: 7650699
APN: 07-1800-0119-247-0
Listings identified with the FMLS IDX logo come from FMLS and are held by brokerage firms other than the owner of this website. The listing brokerage is identified in any listing details. Information is deemed reliable but is not guaranteed. If you believe any FMLS listing contains material that infringes your copyrighted work please visit www.fmls.com/dmca to review our DMCA policy and learn how to submit a takedown request. © 2026 First Multiple Listing Service, Inc.
Disclaimer: Certain information contained herein is derived from information provided by parties other than Homes.com. All information provided is deemed reliable, but is not guaranteed to be accurate and should be independently verified.
Ask me questions while you tour the home.