
Linda Dunsmore
Coldwell Banker Realty
(475) 258-8711
87 Total Sales
1 in Darien
$927,000 Price
Estimated Value: $5,116,514
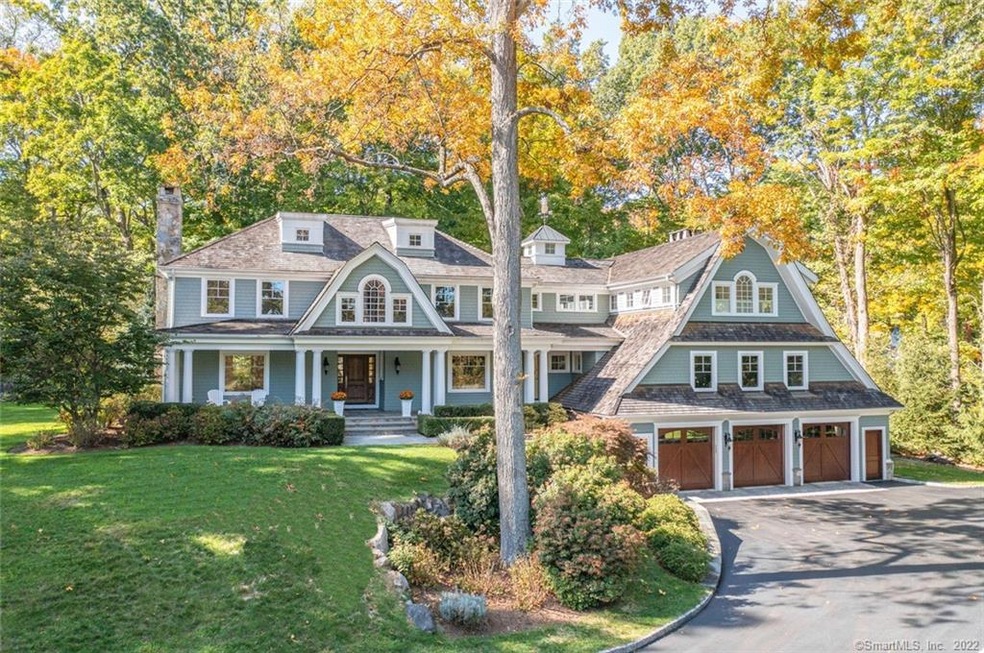
Set high on a knoll in the Tokeneke Association, 68 Arrowhead Way is a short walk to the bridge and boasts winter water views of Scott's Cove. Rebuilt in 2005, this impressive colonial offers formal living and dining rooms, a chef's kitchen with butlers' pantry that is open to a large family room with stone hearth fireplace. Office and 6th bedroom with ample closet space and ensuite full bathroom complete the main floor. The primary bedroom has a wood burning fireplace, two large walk-in closets. Four additional bedrooms and laundry room are located on the second floor. Enjoy crisp fall afternoons on your back patio with stone fireplace.
Last Agent to Sell the Property
William Raveis Real Estate License #RES.0800556 Listed on: 10/12/2022
We collect this data history from publicly available records. To have your information removed, we recommend requesting removal directly through your county’s website.
Linda Dunsmore
Coldwell Banker Realty
(475) 258-8711
87 Total Sales
1 in Darien
$927,000 Price
Tammy Langalis
William Raveis Real Estate
(475) 258-8515
47 Total Sales
2 in Darien
$1.6M - $3.1M Price Range
Glenn Marr
Marr Caruso Realty Group
(475) 275-8091
37 Total Sales
1 in Darien
$815,000 Price
Amy Waugh Curry ABR CRS GRI
Berkshire Hathaway NE Prop.
(475) 269-3234
53 Total Sales
1 in Darien
$1,340,000 Price
Joe Scozzafava
William Raveis Real Estate
(475) 258-8634
35 Total Sales
1 in Darien
$2,450,000 Price
Robin Bartholomew
Berkshire Hathaway NE Prop.
(914) 690-6417
66 Total Sales
2 in Darien
$1.3M - $4.4M Price Range
We collect this data history from publicly available records. To have your information removed, we recommend requesting removal directly through your county’s website.
| Date | Buyer | Sale Price | Title Company |
|---|---|---|---|
| $3,400,000 | None Available | ||
| Mueller David | $3,350,000 | -- |
We collect this data history from publicly available records. To have your information removed, we recommend requesting removal directly through your county’s website.
| Date | Status | Borrower | Loan Amount |
|---|---|---|---|
| Open | $2,550,000 | ||
| Previous Owner | Mueller David | $1,026,358 | |
| Previous Owner | Mueller David | $1,044,292 | |
| Previous Owner | Mueller David | $1,195,700 | |
| Previous Owner | Ackell John | $350,000 | |
| Previous Owner | Ackell John | $150,000 |
We collect this data history from publicly available records. To have your information removed, we recommend requesting removal directly through your county’s website.
| Date | Event | Price | List to Sale | Price per Sq Ft |
|---|---|---|---|---|
| 03/31/2023 03/31/23 | Sold | $3,400,000 | -2.7% | $577 / Sq Ft |
| 01/26/2023 01/26/23 | Pending | -- | -- | -- |
| 11/14/2022 11/14/22 | Price Changed | $3,495,000 | -10.3% | $593 / Sq Ft |
| 10/12/2022 10/12/22 | For Sale | $3,895,000 | -- | $661 / Sq Ft |
We collect this data history from publicly available records. To have your information removed, we recommend requesting removal directly through your county’s website.
| Year | Tax Paid | Tax Assessment Tax Assessment Total Assessment is a certain percentage of the fair market value that is determined by local assessors to be the total taxable value of land and additions on the property. | Land | Improvement |
|---|---|---|---|---|
| 2025 | $38,787 | $2,505,650 | $896,420 | $1,609,230 |
| 2024 | $36,808 | $2,505,650 | $896,420 | $1,609,230 |
| 2023 | $33,289 | $1,890,350 | $664,020 | $1,226,330 |
| 2022 | $32,571 | $1,890,350 | $664,020 | $1,226,330 |
| 2021 | $12,249 | $1,890,350 | $664,020 | $1,226,330 |
| 2020 | $30,926 | $1,890,350 | $664,020 | $1,226,330 |
| 2019 | $31,134 | $1,890,350 | $664,020 | $1,226,330 |
| 2018 | $33,893 | $2,107,770 | $922,250 | $1,185,520 |
| 2017 | $9,790 | $2,107,770 | $922,250 | $1,185,520 |
| 2016 | $33,240 | $2,107,770 | $922,250 | $1,185,520 |
| 2015 | $32,354 | $2,107,770 | $922,250 | $1,185,520 |
| 2014 | $31,638 | $2,107,770 | $922,250 | $1,185,520 |
Seller's Agent in 2023
Nellie Snell
William Raveis Real Estate
(203) 979-9149
103 Total Sales
Buyer's Agent in 2023
Peter Stuart
Houlihan Lawrence
(203) 853-8238
45 Total Sales
Source: SmartMLS
MLS Number: 170529791
APN: DARI-000070-000000-000050
Disclaimer: Certain information contained herein is derived from information provided by parties other than Homes.com. All information provided is deemed reliable, but is not guaranteed to be accurate and should be independently verified.
IDX information is provided exclusively for personal, non-commercial use, and may not be used for any purpose other than to identify prospective properties consumers may be interested in purchasing. Information is deemed reliable but not guaranteed.
Ask me questions while you tour the home.