
Yvonne Sousa
LoKation Real Estate
(401) 645-4299
160 Total Sales
3 in Darlington
$300K - $725K Price Range
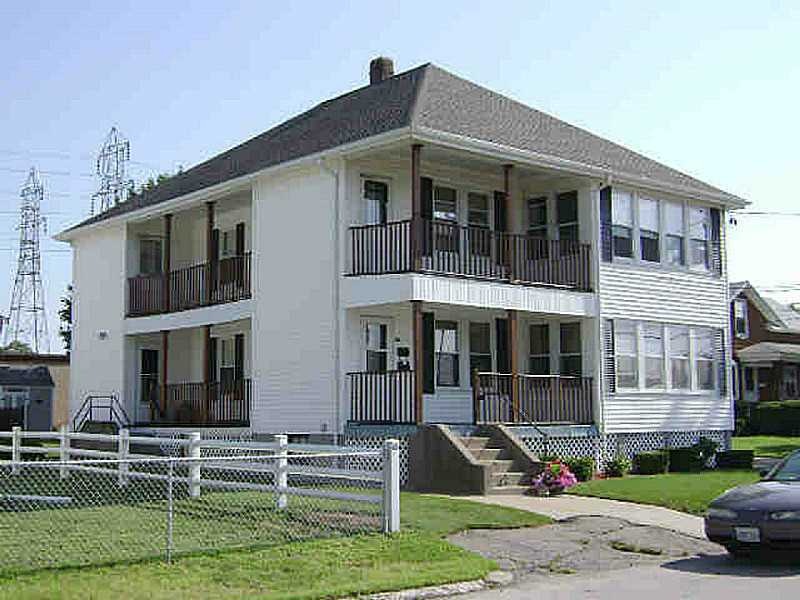
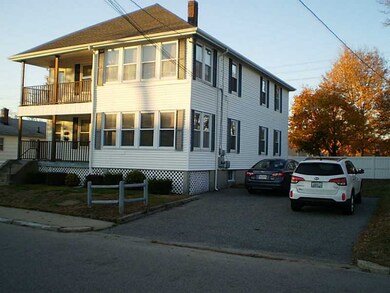
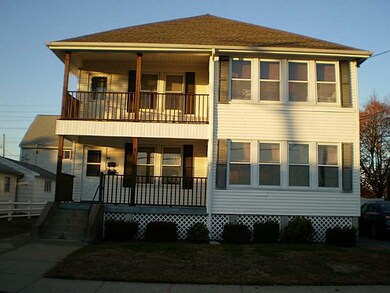
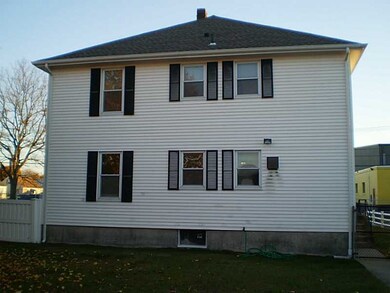

Estimated Value: $474,234 - $575,000
This home is located at 68 Campbell St, Pawtucket, RI 02861 since 05 November 2015 and is currently estimated at $532,559, approximately $213 per square foot. This property was built in 1927. 68 Campbell St is a home located in Providence County with nearby schools including Saint Teresa Catholic Elementary School, The Wolf School, and Saint Raphael Academy.
Last Agent to Sell the Property
RI Real Estate Services License #RES.0015096 Listed on: 11/05/2015
We collect this data history from publicly available records. To have your information removed, we recommend requesting removal directly through your county’s website.
Yvonne Sousa
LoKation Real Estate
(401) 645-4299
160 Total Sales
3 in Darlington
$300K - $725K Price Range
Jodi Donovan
Keller Williams South Watuppa
(401) 496-9322
101 Total Sales
4 in Darlington
$305K - $595K Price Range
Ryan Traynor
REMAX Revolution
(401) 425-0414
81 Total Sales
1 in Darlington
$420,000 Price
Corina Bonenfant
Keller Williams Elite
(774) 341-4733
46 Total Sales
1 in Darlington
$460,000 Price
Tricia Coury
Keller Williams Realty
(774) 430-0184
82 Total Sales
3 in Darlington
$300K - $358K Price Range
Julie Ochs
LAER Realty Partners
(508) 593-9061
34 Total Sales
3 in Darlington
$355K - $365K Price Range
We collect this data history from publicly available records. To have your information removed, we recommend requesting removal directly through your county’s website.
| Date | Buyer | Sale Price | Title Company |
|---|---|---|---|
| $210,000 | -- |
We collect this data history from publicly available records. To have your information removed, we recommend requesting removal directly through your county’s website.
| Date | Status | Borrower | Loan Amount |
|---|---|---|---|
| Open | $206,196 | ||
| Closed | $160,000 | ||
| Closed | $75,000 | ||
| Closed | $95,000 | ||
| Closed | $63,000 | ||
| Previous Owner | $70,000 | ||
| Previous Owner | $38,000 |
We collect this data history from publicly available records. To have your information removed, we recommend requesting removal directly through your county’s website.
| Date | Event | Price | List to Sale | Price per Sq Ft |
|---|---|---|---|---|
| 01/11/2016 01/11/16 | Sold | $210,000 | +5.1% | $84 / Sq Ft |
| 12/12/2015 12/12/15 | Pending | -- | -- | -- |
| 11/05/2015 11/05/15 | For Sale | $199,900 | -- | $80 / Sq Ft |
We collect this data history from publicly available records. To have your information removed, we recommend requesting removal directly through your county’s website.
| Year | Tax Paid | Tax Assessment Tax Assessment Total Assessment is a certain percentage of the fair market value that is determined by local assessors to be the total taxable value of land and additions on the property. | Land | Improvement |
|---|---|---|---|---|
| 2025 | $5,432 | $413,100 | $135,900 | $277,200 |
| 2024 | $5,098 | $413,100 | $135,900 | $277,200 |
| 2023 | $4,660 | $275,100 | $79,900 | $195,200 |
| 2022 | $4,561 | $275,100 | $79,900 | $195,200 |
| 2021 | $4,561 | $275,100 | $79,900 | $195,200 |
| 2020 | $4,063 | $194,500 | $66,000 | $128,500 |
| 2019 | $4,063 | $194,500 | $66,000 | $128,500 |
| 2018 | $3,915 | $194,500 | $66,000 | $128,500 |
| 2017 | $3,556 | $156,500 | $52,800 | $103,700 |
| 2016 | $3,426 | $156,500 | $52,800 | $103,700 |
| 2015 | $3,426 | $156,500 | $52,800 | $103,700 |
| 2014 | $3,397 | $147,300 | $52,800 | $94,500 |
Seller's Agent in 2016
Jean Marzilli
RI Real Estate Services
(401) 921-5011
15 Total Sales
Buyer's Agent in 2016
Stephanie Custodio
Custodio Realtors
(401) 474-2126
10 in this area
46 Total Sales
Source: State-Wide MLS
MLS Number: 1111976
APN: PAWT-000039-000000-000935
Disclaimer: Certain information contained herein is derived from information provided by parties other than Homes.com. All information provided is deemed reliable, but is not guaranteed to be accurate and should be independently verified.
IDX information is provided exclusively for personal, non-commercial use, and may not be used for any purpose other than to identify prospective properties consumers may be interested in purchasing. Information is deemed reliable but not guaranteed.
Copyright © 2026 State-Wide MLS, Inc. All rights reserved.
Ask me questions while you tour the home.