NOT LISTED FOR SALE

68 Castle View Dr Mc Kees Rocks, PA 15136

Kennedy Area

Estimated Value: $311,487 - $320,000

3 Beds
2.5 Baths
1,926 Sq Ft
$164/Sq Ft Est. Value

Sale Details

Date Sold: December 19, 2019

Last sale price $254,000 $132 Per Sq Ft

Est. 25% increase in value since last sale

Current estimated payment $1,835 / mo

8 Days on Market

Highlights

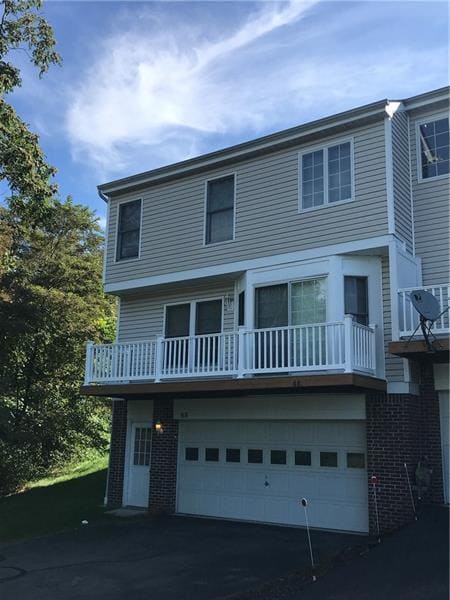
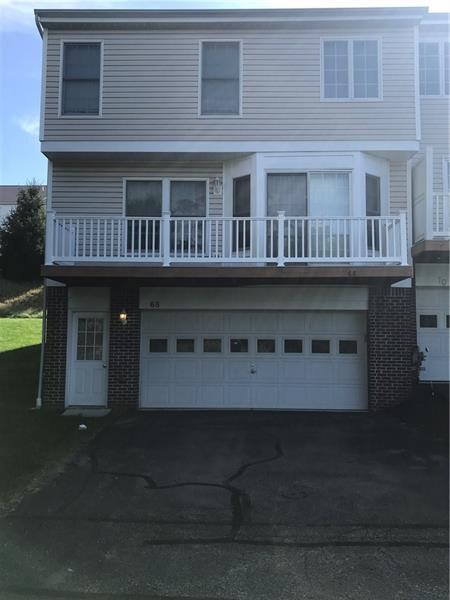
  • Rowhouse Architecture
  • Wood Flooring
  • 2 Fireplaces
  • David E. Williams Middle School Rated A
  • Hydromassage or Jetted Bathtub
  • Attached Garage

About This Home

As of December 2019

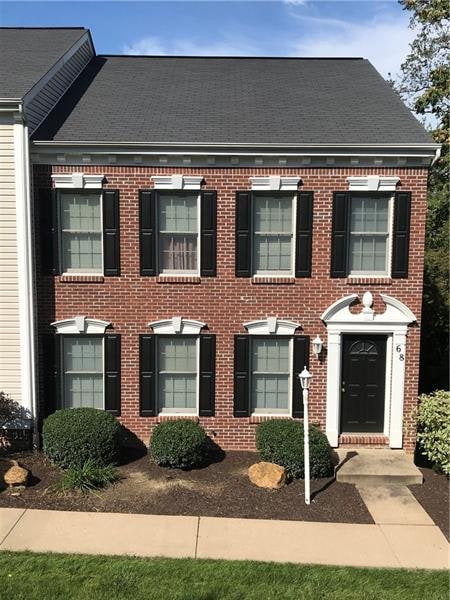
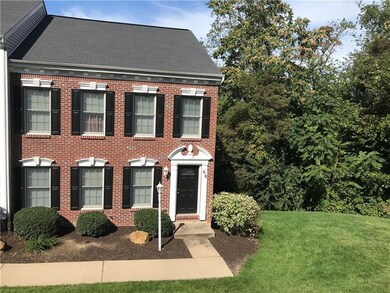
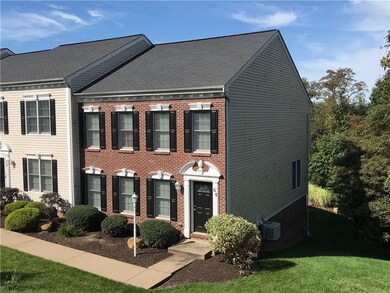
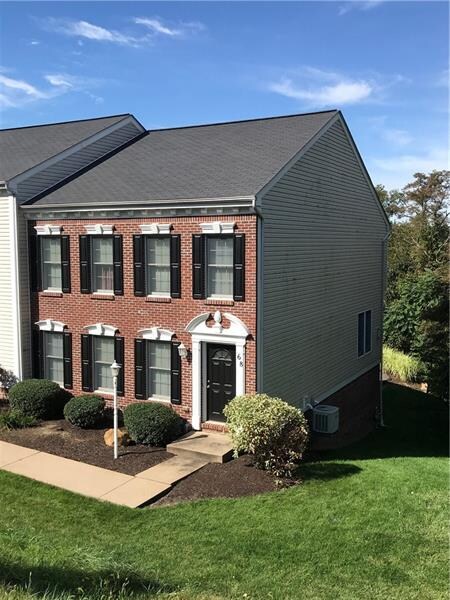
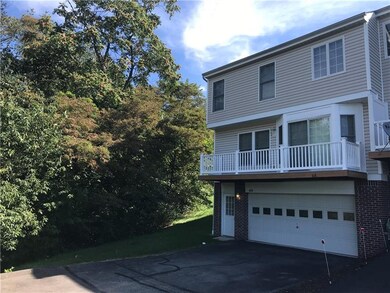
WELCOME HOME TO 68 CASTLE VIEW DRIVE! THIS LARGE, BEAUTIFUL 3 BEDROOM, 2 FULL, 1 HALF BATH END UNIT TOWNHOME IS SURE TO AROUSE THE EMOTIONS. THE OPEN LIVING ROOM, DINING ROOM/KITCHEN OFFERS SOLID HARDWOOD FLOORING AND IS A GREAT PLACE TO ENTERTAIN FAMILY AND FRIENDS THROUGHOUT THE HOLIDAYS AND BEYOND! PLENTY OF ROOM TO HOST GUESTS TO GATHER AROUND THE COZY GAS FIREPLACE. HEAD UPSTAIRS TO 3 LARGE BEDROOMS - MASTER SUITE WITH HUGE MASTER BATH & GARDEN SOAKING TUB, AND 2 ADDITIONAL LARGE BEDROOMS WITH PLENTY OF CLOSET SPACE. DON'T FORGET THE FINISHED BASEMENT GAMEROOM - A GREAT SPACE TO CHILL WITH FAMILY AND LOVED ONES.

Last Agent to Sell the Property

Tony Kennedy

KELLER WILLIAMS STEEL CITY Listed on: 10/22/2019

KELLER WILLIAMS STEEL CITY

Last Buyer's Agent

Leann Monz

EXP REALTY LLC

EXP REALTY LLC

Range of Values:

--
Value Increase
--
Percent Increase
--
Adjusted for Inflation
Collateral Analytics

Collateral Analytics Collateral Analytics AVMs (Automated Valuation Model) employ a number of statistical approaches combined with neighborhood-specific comparable selection guarantees the most up-to-date and precise valuations.

Not Available

Collateral Analytics does not have data for the current month. Please view the chart for historical values.

ICE

ICE Mortgage Technology ICE Mortgage Technology’s AVM (Automated Valuation Model) is a state-of-the-art online residential property valuation tool that provides a quick and accurate estimate of the value of almost any home in the U.S.

Not Available

ICE Mortgage Technology does not have data for the current month. Please view the chart for historical values.

First American

First American First American Data & Analytics’ next-generation AVM combines unrivaled data assets with a blended ensemble of valuation models to produce highly accurate, reliable valuations you can trust.

Not Available

First American does not have data for the current month. Please view the chart for historical values.

Quantarium

Quantarium Quantarium’s valuation service, repeatedly proven the industry’s most accurate and comprehensive, is supercharged with a self-learning and auto-tuning AI engine that continually becomes smarter and more accurate as it processes daily inputs from the industry’s leading RE data lake.

Not Available

Quantarium does not have data for the current month. Please view the chart for historical values.

Average Value
Not Available
List Price
Sold Price
Create a Home Valuation Report for This Property
The Home Valuation Report is an in-depth analysis detailing your home's value as well as a comparison with similar homes in the area

Townhouse Details

Home Type

  • Townhome

Est. Annual Taxes

  • $3,824

Lot Details

  • 0.43

Parking

  • Attached Garage
  • Automatic Garage Door Opener

Home Design

  • Rowhouse Architecture
  • Brick Exterior Construction
  • Asphalt Roof

Interior Spaces

  • 1,926 Sq Ft Home
  • 2-Story Property
  • 2 Fireplaces
  • Window Treatments
  • Window Screens
  • Walk-Out Basement
  • Home Security System
  • Washer and Dryer

Kitchen

  • Stove
  • Microwave
  • Dishwasher
  • Kitchen Island

Flooring

  • Wood
  • Wall to Wall Carpet
  • Vinyl

Bedrooms and Bathrooms

  • 3 Bedrooms
  • Hydromassage or Jetted Bathtub

Utilities

  • Forced Air Heating and Cooling System
  • Heating System Uses Gas

Community Details

  • $180 Maintenance Fee

Listing and Financial Details

  • Assessor Parcel Number 0111-K-00205-0L53-00

Townhouse Details

Home Type

Townhome

Est. Annual Taxes

$3,824

Lot Details

0.43 Acres

Parking

2

Listing Details

  • Architecture: Row
  • Area Description Sort: Kennedy Twp
  • Basement Access: Walk Out
  • Basement Description: FINISHD
  • Bathrooms Full Locations: Upper
  • Construction: Brick
  • Disclaimer: Information Deemed Reliable, But Not Guaranteed
  • Fireplace Description: 2 gas
  • Heat Type2: Forced Air
  • Home Warranty Incl Yn: Yes
  • Inclusions: Auto Door On Garage, Dishwasher, Gas Stove, Jet Spray Tub, Kitchen Island, Microwave Oven, Multi-Pane Windows, Pantry, Refrigerator, Screens, Security System, Wall To Wall Carpet, Washer/Dryer, Window Treatments
  • Insulation Type: FIBERGLASS
  • Map Num Block Num Lot Num Info: 0111-K-00205-0L53-00
  • Property Type: Residential
  • Ratio Close Price By List Price: 0.99608
  • Ratio Close Price By Original Li: 1.01600
  • School Transportation: Yes
  • Sewage: Public
  • Style: 2 Story Or 2 Level
  • Type Of Property: Townhouse
  • Years Old: 2005
  • Tour Url Branded: https://www.propertypanorama.com/instaview-tour/wpn/1423520
  • Special Features: None
  • Property Sub Type: Townhouses

Interior Features

  • Basement: Yes
  • Full Bathrooms: 2
  • Half Bathrooms: 1
  • Total Bathrooms: 2.10
  • Total Bedrooms: 3
  • Fireplaces: 2
  • Floors: Hard Wood, Vinyl, Wall To Wall
  • Total Sq Ft: 1926

Exterior Features

  • Construction Type: Existing
  • Insulation: Yes
  • Roof: Asphalt

Garage/Parking

  • Parking Description: Integral Garage
  • Parking Spaces: 2

Utilities

  • Cooling: Central, Electric
  • Heat Type: Gas
  • Water: Public

Condo/Co-op/Association

  • Maintenance Fee: 180

Lot Info

  • Acres: 0.0218
  • Lot Size: 25X39X25X38

Tax Info

  • Taxes: 3824

MLS Schools

  • School District: Montour

Ownership History

We collect this data history from publicly available records. To have your information removed, we recommend requesting removal directly through your county’s website.

Date Name Owned For Owner Type

Purchase Details

Listed on
Oct 22, 2019
Closed on
Dec 19, 2019
Sold by
Bought by
Seller's Agent
Tony Kennedy
KELLER WILLIAMS STEEL CITY
Buyer's Agent
Leann Monz
EXP REALTY LLC
List Price
$249,999
Sold Price
$254,000
Premium/Discount to List
$4,001
1.6%
Current Estimated Value
$316,372

Home Financials for this Owner

Home Financials are based on the most recent Mortgage that was taken out on this home.
Estimated Appreciation
$62,372
Avg. Annual Appreciation
3.37%
Original Mortgage
$260,096
Outstanding Balance
$225,307
Interest Rate
3.7%
Mortgage Type
VA
Estimated Equity
$91,065

Purchase Details

Closed on
Dec 15, 2005
Sold by
Bought by
Source: Public Records

Home Values in the Area

Source: Public Records

Average Home Value in this Area


Source: Public Records

Agents Specializing in Mc Kees Rocks, PA

See All Agents

Purchase History

We collect this data history from publicly available records. To have your information removed, we recommend requesting removal directly through your county’s website.

Date Buyer Sale Price Title Company
$254,000 Brokers Settlement Services
$222,425 --
Source: Public Records

Mortgage History

We collect this data history from publicly available records. To have your information removed, we recommend requesting removal directly through your county’s website.

Date Status Borrower Loan Amount
Open $260,096
Source: Public Records

Property History

We collect this data history from publicly available records. To have your information removed, we recommend requesting removal directly through your county’s website.

Date Event Price List to Sale Price per Sq Ft
12/19/2019 12/19/19 Sold $254,000 -0.4% $132 / Sq Ft
10/30/2019 10/30/19 Pending -- -- --
10/30/2019 10/30/19 Price Changed $255,000 +2.0% $132 / Sq Ft
10/22/2019 10/22/19 For Sale $249,999 -- $130 / Sq Ft
Source: West Penn Multi-List

Tax History

We collect this data history from publicly available records. To have your information removed, we recommend requesting removal directly through your county’s website.

Year Tax Paid Tax Assessment Tax Assessment Total Assessment is a certain percentage of the fair market value that is determined by local assessors to be the total taxable value of land and additions on the property. Land Improvement
2026 $1,101 $171,300 $171,300
2025 $4,316 $171,300 $171,300
2024 $4,316 $171,300 $171,300
2023 $4,290 $171,300 $0 $171,300
2022 $4,290 $171,300 $0 $171,300
2021 $4,289 $171,300 $0 $171,300
2020 $3,839 $171,300 $0 $171,300
2019 $3,824 $153,300 $0 $153,300
2018 $725 $153,300 $0 $153,300
2017 $3,786 $153,300 $0 $153,300
2016 $725 $153,300 $0 $153,300
2015 $725 $153,300 $0 $153,300
2014 $3,622 $153,300 $0 $153,300
Source: Public Records

Agents Affiliated with this Home

  • Section Image
  • Section Image
See All Agents

Map

Source: West Penn Multi-List

MLS Number: 1423520

West Penn Multi-List

APN: 0111-K-00205-0L53-00

Your Personal Tour Guide

Ask me questions while you tour the home.