
Elizabeth Cohen
Responds Quickly
Berkshire Hathaway HomeServices Evolution Properties
(978) 736-4813
40 Total Sales
1 in Roslindale
$950,000 Price


Estimated Value: $941,303
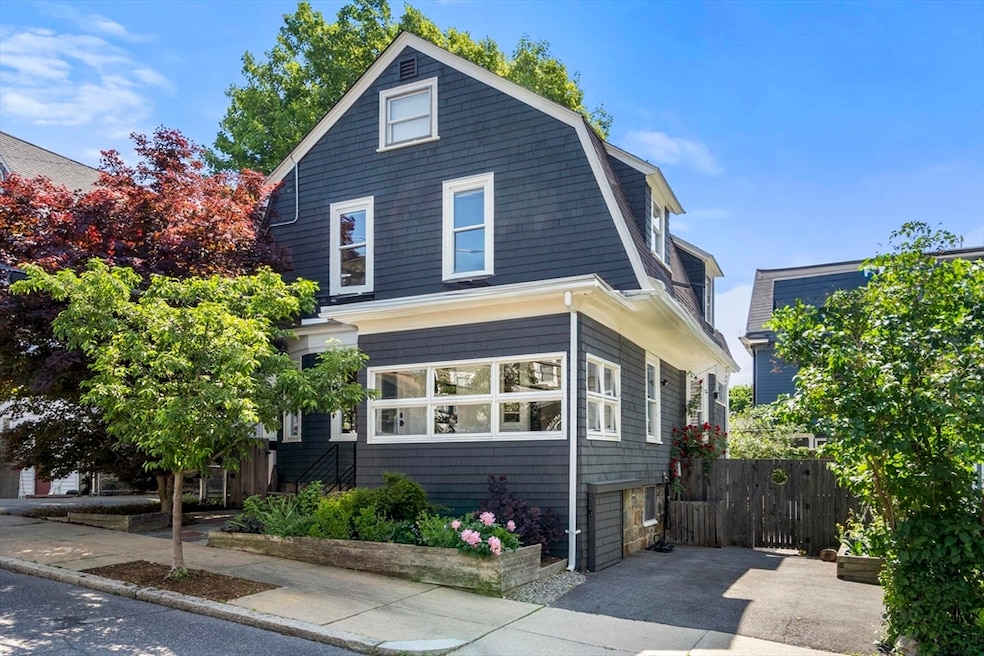
Tucked on a quiet Roslindale side street, this 3-bedroom single-family is a rare blend of thoughtful design and everyday comfort. Previously owned by an artist, and a design-build professional, the home has been updated with uncommon care and creativity—white oak counters and cabinetry in the kitchen, built-ins throughout, and a Morso wood stove anchoring the living space. The finished walk-out basement adds further living space complete with custom millwork, the walk up attic (its 430 square feet not counted in the total square footage) is the perfect spot for work and lounging, while the backyard invites play and relaxation with a new patio, garden beds, and mature plantings. Energy-conscious upgrades include cellulose insulation, Energy Star appliances, and tankless hot water. Central AC, off-street parking, and a location close to Roslindale Village, the commuter rail, and the Arboretum round out this truly special offering.
Elizabeth Cohen
Berkshire Hathaway HomeServices Evolution Properties
(978) 736-4813
40 Total Sales
1 in Roslindale
$950,000 Price
Cindy Babstock
RE/MAX On the Charles
(339) 888-9552
10 Total Sales
1 in Roslindale
$660,000 Price
James Harrison
Boston Bayside Properties, LLC
(857) 957-6880
29 Total Sales
1 in Roslindale
$660,000 Price
Victoria Tran Slomiak
Lineage Realty Group
(508) 796-8249
65 Total Sales
5 in Roslindale
$560K - $965K Price Range
Adam Aroesty
Hammond Residential Real Estate
(339) 204-9784
32 Total Sales
1 in Roslindale
$740,000 Price
Brian Willinsky
William Raveis R.E. & Home Services
(475) 267-5337
55 Total Sales
1 in Roslindale
$610,000 Price
We collect this data history from publicly available records. To have your information removed, we recommend requesting removal directly through your county’s website.
| Date | Event | Price | List to Sale | Price per Sq Ft | Prior Sale |
|---|---|---|---|---|---|
| 06/27/2025 06/27/25 | Sold | $1,075,000 | +26.6% | $538 / Sq Ft | |
| 06/10/2025 06/10/25 | Pending | -- | -- | -- | |
| 06/04/2025 06/04/25 | For Sale | $849,000 | +205.4% | $425 / Sq Ft | |
| 11/14/2012 11/14/12 | Sold | $278,000 | -10.3% | $184 / Sq Ft | View Prior Sale |
| 10/11/2012 10/11/12 | Pending | -- | -- | -- | |
| 08/27/2012 08/27/12 | Price Changed | $310,000 | -7.7% | $205 / Sq Ft | |
| 07/24/2012 07/24/12 | For Sale | $335,900 | -- | $222 / Sq Ft |
Seller's Agent in 2025
The Muncey Group
Compass
(617) 905-6445
74 in this area
400 Total Sales
A
Seller Co-Listing Agent in 2025
Amy Light
Compass
14 in this area
54 Total Sales
Buyer's Agent in 2025
Kate Ziegler
Arborview Realty Inc.
(610) 780-8764
25 in this area
97 Total Sales
S
Seller's Agent in 2012
Shane Engel
Shane Engel
T
Buyer's Agent in 2012
Ted Grigoriadis
eXp Realty LLC - Corporate Office
Source: MLS Property Information Network (MLS PIN)
MLS Number: 73385225
APN: ROSL-000000-000018-004614
Disclaimer: Certain information contained herein is derived from information provided by parties other than Homes.com. All information provided is deemed reliable, but is not guaranteed to be accurate and should be independently verified.
The property listing data and information, or the Images, set forth herein were provided to MLS Property Information Network, Inc. from third party sources, including sellers, lessors and public records, and were compiled by MLS Property Information Network, Inc. The property listing data and information, and the Images, are for the personal, non-commercial use of consumers having a good faith interest in purchasing or leasing listed properties of the type displayed to them and may not be used for any purpose other than to identify prospective properties which such consumers may have a good faith interest in purchasing or leasing. MLS Property Information Network, Inc. and its subscribers disclaim any and all representations and warranties as to the accuracy of the property listing data and information, or as to the accuracy of any of the Images, set forth herein.
Ask me questions while you tour the home.