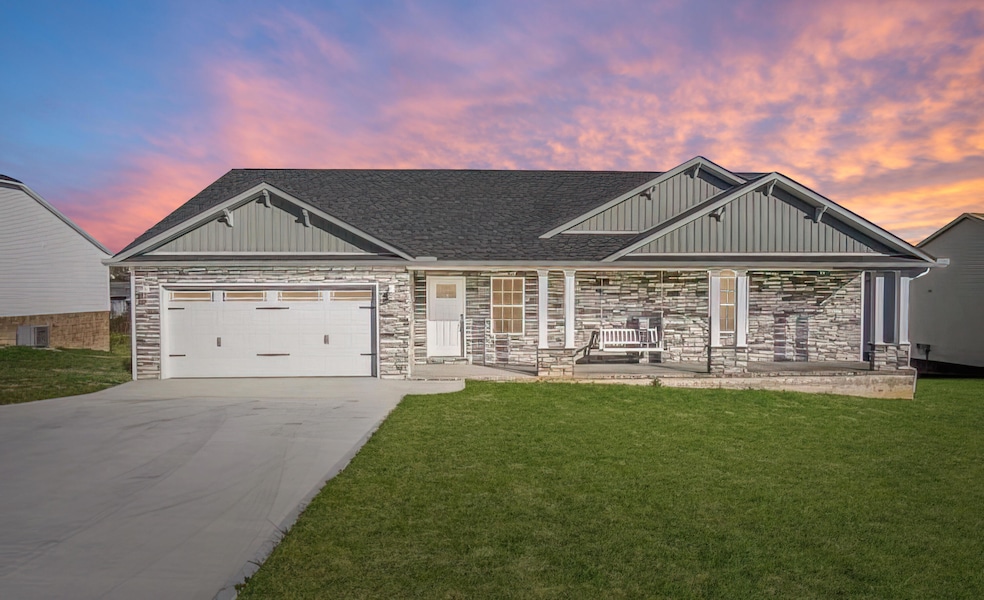
NOT LISTED FOR SALE
3 Beds
2 Baths
1,860 Sq Ft
0.37 Acre Lot

Sale Details

Date Sold: July 18, 2025

Last sale price $280,000 $151 Per Sq Ft

25 Days on Market

Highlights

  • New Construction
  • Ranch Style House
  • Neighborhood Views
  • Deck
  • Wood Flooring
  • 2 Car Attached Garage

About This Home

As of July 2025

Brand new Construction offering tons of custom updates and amenities from the stone work to the detail on the inside. This 3 bedroom and 2 full bathroom offers over 1860 square feet in the perfect design and layout. The kitchen is perfect designed and opened to the living room making this an entertainers dream. Custom white cabinetry with granite countertops and bar top make this a chefs dream kitchen. The dining area provides amble space to fit that large dining table for all of your gatherings. The master bedroom is oversized and gives way to a magazine cover of the master bath. Everything is custom designed to make you never want to leave. Soak in the tub after a hard days work or relax in the tiled shower. The marble tile and countertops are a step up in design. The other 2 bedrooms provide a great space with a hall bathroom with marble countertops and tiled flooring. The large deck will make barbequing on those summers days a breeze. Located in a great location and neighborhood. Make your appointment today!

Last Agent to Sell the Property

Darren Brown

Reliance One Realty License #208941 Listed on: 05/05/2025

Co-Listed By

Rachel Brown

Reliance One Realty License #204854

Last Buyer's Agent

Shawn Fisher

WEICHERT REALTORS - Ford Brothers License #279240

WEICHERT REALTORS - Ford Brothers
Create a Home Valuation Report for This Property
The Home Valuation Report is an in-depth analysis detailing your home's value as well as a comparison with similar homes in the area

Home Details

Home Type

  • Single Family

Year Built

  • Built in 2024 | New Construction

Lot Details

  • 0.37

Parking

  • 2 Car Attached Garage
  • Driveway

Home Design

  • Ranch Style House
  • Dimensional Roof
  • Vinyl Siding
  • Concrete Perimeter Foundation
  • Stone

Interior Spaces

  • 1,860 Sq Ft Home
  • Ceiling Fan
  • Living Room
  • Utility Room
  • Wood Flooring
  • Neighborhood Views

Bedrooms and Bathrooms

  • 3 Bedrooms
  • Walk-In Closet
  • 2 Full Bathrooms

Schools

  • Colony Elementary School
  • North Laurel Middle School
  • North Laurel High School

Utilities

  • Cooling Available
  • Air Source Heat Pump

Additional Features

  • Deck
  • 16,117 Sq Ft Lot

Community Details

  • Ridgehaven Subdivision

Listing and Financial Details

  • Assessor Parcel Number 038-00-00-071.03

Home Details

Home Type

Single Family

Year Built

Built in 2024 | New Construction

Lot Details

0.37 Acres

Parking

2

Listing Details

  • Property Type: Residential
  • Property Sub-Type: Single Family Residence
  • Architectural Style: Ranch
  • Structure Type: House
  • Year Built: 2024
  • Above Grade Finished Sq Ft: 1860.0
  • Levels: One
  • New Construction: Yes
  • Structure Type:House: Yes
  • View:Neighborhood: Yes
  • Roof:Dimensional Style: Yes
  • Foundation Details:Concrete Perimeter: Yes
  • Flooring:Hardwood: Yes
  • Sewer:Public Sewer: Yes
  • Water Source:Public: Yes
  • Architectural Style:Ranch: Yes
  • Lot: Lot Size Acres: 0.37
  • Lot: Lot Size Square Feet: 16117.0
  • Tax Legal: Elementary School: Colony
  • Tax Legal: Middle Or Junior School: North Laurel
  • Tax Legal: High School: North Laurel
  • Other Sold Info: New Construction YN: Yes
  • Cooling: Heat Pump: Yes
  • Levels: One: Yes
  • Patio And Porch Features: Deck: Yes
  • Property Condition: New Construction: Yes
  • Lot: View YN: Yes
  • Construction Materials: Stone: Yes
  • Special Features: 4098
  • Property Sub Type: Detached

Interior Features

  • Interior Amenities: Ceiling Fan(s), Walk-In Closet(s)
  • Flooring: Hardwood
  • Full Bathrooms: 2
  • Total Bathrooms: 2
  • Basement: No
  • Total Bedrooms: 3
  • LivingArea: 1860.0
  • Lot Size Area: 0.37
  • Interior Features:Walk-In Closet(s): Yes
  • Interior: Basement YN: No
  • Interior Features: Ceiling Fan(s): Yes

Exterior Features

  • Roof: Dimensional Style
  • Construction Materials: Stone, Vinyl Siding
  • Foundation Details: Concrete Perimeter
  • List Price: 294900.0
  • Patio And Porch Features: Deck
  • Property Condition: New Construction
  • View: Neighborhood
  • View YN: Yes
  • Waterfront: No
  • Construction Materials:Vinyl Siding: Yes
  • Lot: Waterfront YN: No

Garage/Parking

  • Attached Garage: No
  • Carport: No
  • Garage Spaces: 2.0
  • Garage: Yes
  • Parking Features: Attached Garage, Driveway
  • Parking Features:Driveway: Yes
  • Parking Information: Garage YN: Yes
  • Parking Information: Garage Spaces: 2.0
  • Parking Features: Attached Garage: Yes
  • Parking Information: Carport YN: No

Utilities

  • Sewer: Public Sewer
  • Heating: Heat Pump
  • Cooling: Heat Pump
  • Cooling: Yes
  • Heating: Yes
  • Water Source: Public
  • Heating:Heat Pump2: Yes
  • Utilities: Cooling YN: Yes
  • Utilities: Heating YN: Yes

Schools

  • Elementary School: Colony
  • High School: North Laurel
  • Middle or Junior School: North Laurel

Lot Info

  • Lot Size Acres: 0.37
  • Lot Size Sq Ft: 16117.0
  • Parcel Number: 038-00-00-071.03

Property History

We collect this data history from publicly available records. To have your information removed, we recommend requesting removal directly through your county’s website.

Date Event Price List to Sale Price per Sq Ft
07/18/2025 07/18/25 Sold $280,000 -5.1% $151 / Sq Ft
05/30/2025 05/30/25 Pending -- -- --
05/05/2025 05/05/25 For Sale $294,900 -- $159 / Sq Ft
Source: ImagineMLS (Bluegrass REALTORS®)

Agents Affiliated with this Home

  • Section Image
  • Section Image
  • Section Image
See All Agents

Map

Source: ImagineMLS (Bluegrass REALTORS®)

MLS Number: 25009217

ImagineMLS (Bluegrass REALTORS®)
Your Personal Tour Guide

Ask me questions while you tour the home.