
VIVIANA HERNANDEZ
EXP Realty LLC
(877) 750-1929
93 Total Sales
9 in Cameron
$238K - $365K Price Range



Charming 3-Bedroom Home in Heritage Village Park
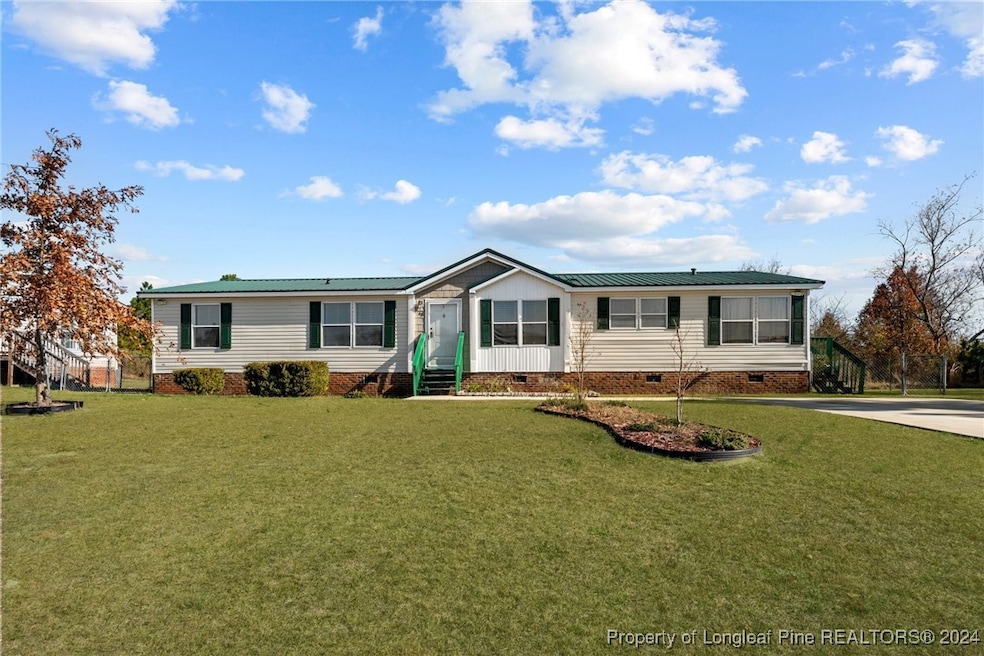



Discover the perfect blend of comfort and functionality in this spacious 3-bedroom, 2-bath manufactured home nestled on over half an acre. Step into a welcoming foyer that leads to a bright and open living and dining area. The large kitchen offers ample counter space and storage, ideal for cooking and entertaining. A cozy family room with a fireplace provides the perfect spot to unwind. The master suite boasts a luxurious ensuite with a walk-in shower and a spacious walk-in closet. Outside, enjoy the fully fenced yard, a generous deck for outdoor gatherings, and a handy storage shed. Located in the peaceful Heritage Village Park community, this home offers both tranquility and convenience. Don't miss this rare opportunity.
Seller is offering a Home Warranty with this sale
VIVIANA HERNANDEZ
EXP Realty LLC
(877) 750-1929
93 Total Sales
9 in Cameron
$238K - $365K Price Range
ALICIA HITE
COLDWELL BANKER ADVANTAGE #5 (SANFORD)
(984) 368-4432
30 Total Sales
4 in Cameron
$65K - $346K Price Range
Marti Hampton
EXP Realty
(984) 238-9358
1,252 Total Sales
4 in Cameron
$295K - $479K Price Range
George White
GEORGE WHITE REALTY
(888) 308-5763
44 Total Sales
2 in Cameron
$65K - $265K Price Range
Rick Mangrum
Choice Residential Real Estate
(888) 618-3920
72 Total Sales
1 in Cameron
$345,000 Price
Thomas Iuliucci
Northside Realty Inc.
(910) 900-6487
263 Total Sales
7 in Cameron
$330K - $346K Price Range
We collect this data history from publicly available records. To have your information removed, we recommend requesting removal directly through your county’s website.
| Date | Buyer | Sale Price | Title Company |
|---|---|---|---|
| $175,000 | None Listed On Document | ||
| Hernandez Francisco | -- | Bain & Mcrae Llp | |
| Kilarnold Corporation | -- | -- |
We collect this data history from publicly available records. To have your information removed, we recommend requesting removal directly through your county’s website.
| Date | Status | Borrower | Loan Amount |
|---|---|---|---|
| Open | $171,731 |
We collect this data history from publicly available records. To have your information removed, we recommend requesting removal directly through your county’s website.
| Date | Event | Price | List to Sale | Price per Sq Ft |
|---|---|---|---|---|
| 01/23/2025 01/23/25 | Sold | $174,900 | 0.0% | $100 / Sq Ft |
| 12/18/2024 12/18/24 | Pending | -- | -- | -- |
| 12/04/2024 12/04/24 | For Sale | $174,900 | -- | $100 / Sq Ft |
We collect this data history from publicly available records. To have your information removed, we recommend requesting removal directly through your county’s website.
| Year | Tax Paid | Tax Assessment Tax Assessment Total Assessment is a certain percentage of the fair market value that is determined by local assessors to be the total taxable value of land and additions on the property. | Land | Improvement |
|---|---|---|---|---|
| 2026 | $1,414 | $186,971 | $0 | $0 |
| 2025 | $842 | $106,533 | $0 | $0 |
| 2024 | $523 | $106,533 | $0 | $0 |
| 2023 | $131 | $106,533 | $0 | $0 |
| 2022 | $131 | $106,533 | $0 | $0 |
| 2021 | $131 | $15,000 | $0 | $0 |
| 2020 | $131 | $15,000 | $0 | $0 |
| 2019 | $131 | $15,000 | $0 | $0 |
| 2018 | $128 | $15,000 | $0 | $0 |
| 2017 | $128 | $15,000 | $0 | $0 |
| 2016 | $128 | $15,000 | $0 | $0 |
| 2015 | -- | $15,000 | $0 | $0 |
| 2014 | -- | $15,000 | $0 | $0 |
Seller's Agent in 2025
UTA BELLETETE
RE/MAX
(910) 978-5537
299 Total Sales
Source: Longleaf Pine REALTORS®
MLS Number: 735753
APN: 09957503 0185 05
Disclaimer: Certain information contained herein is derived from information provided by parties other than Homes.com. All information provided is deemed reliable, but is not guaranteed to be accurate and should be independently verified.
IDX information is provided exclusively for personal, non-commercial use, and may not be used for any purpose other than to identify prospective properties consumers may be interested in purchasing.
Information is deemed reliable but not guaranteed.
Ask me questions while you tour the home.