AP
Seller's Agent in 2022
ALISHA PEARSON
CENTURY 21 BUELOW-MILLER REALTY
Estimated Value: $351,757
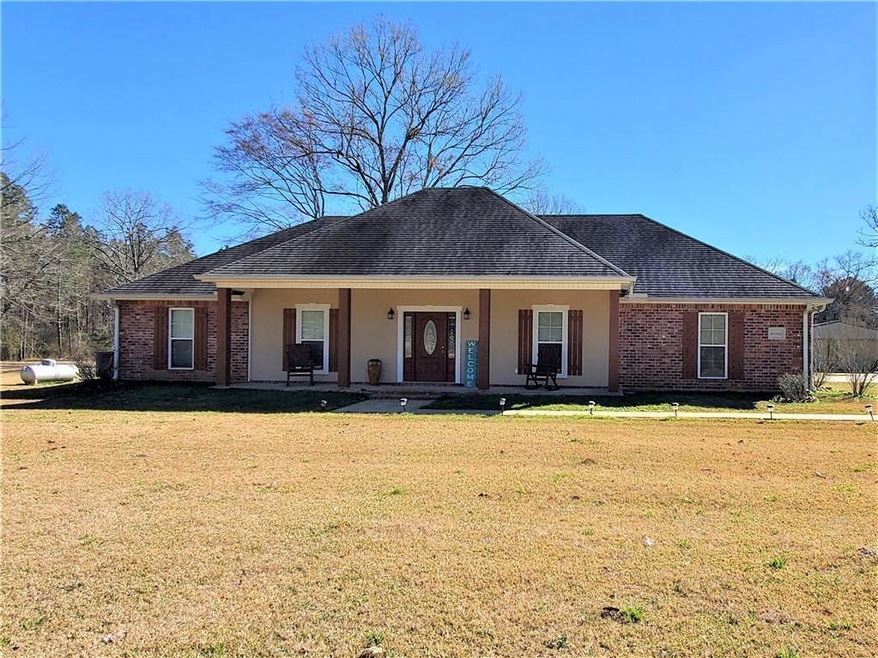
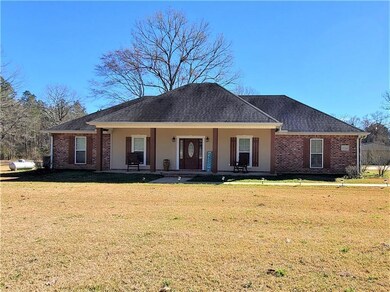
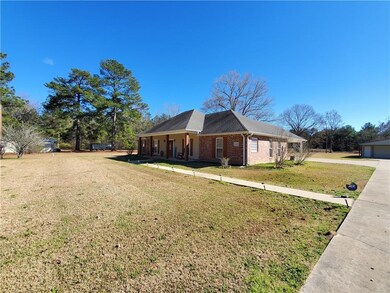
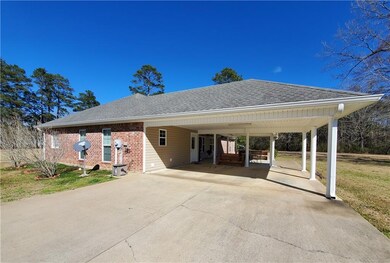
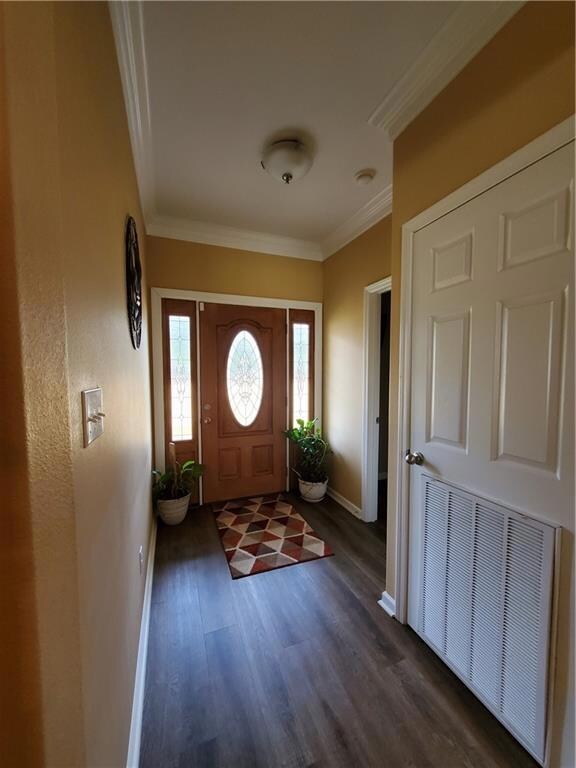
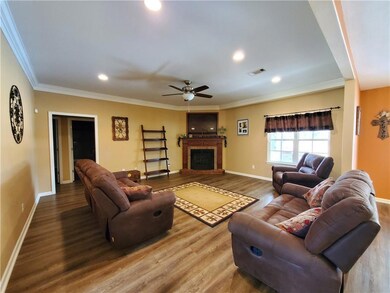
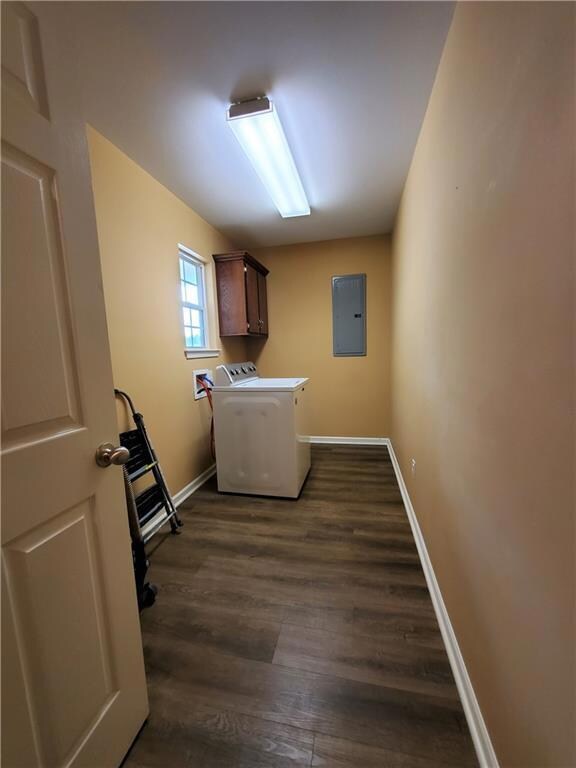
This 4 bedroom 2 bath home sits on 10.6 acres and is move in ready!! The cook in the family will enjoy the enormous kitchen with granite countertops, large island, walk in pantry, and cabinets galore; master suite features large bedroom, 2 walk in closets, double vanities, whirlpool tub, stall shower and plenty of dressing room; enjoy those cold nights snuggled up on the couch infront of the beautiful gas fireplace; entertaining will be a cinch on the 500+/- sqft covered patio with mini fridge and cabinet/bar area or bring the party indoors on cold evenings to the 30+/- X 40+/- shop with spray foam insulation, electricity and covered patio area. This home is a must see!!!
Last Agent to Sell the Property
ALISHA PEARSON
CENTURY 21 BUELOW-MILLER REALTY License #GCLRA:0912124989 Listed on: 02/18/2022

Co-Listed By
Karli Gilcrease
CENTURY 21 BUELOW-MILLER REALTY License #GCLRA:995689200
Last Buyer's Agent
Abby Lemoine
The Wilder Group License #GCLRA:995706155
We collect this data history from publicly available records. To have your information removed, we recommend requesting removal directly through your county’s website.
We collect this data history from publicly available records. To have your information removed, we recommend requesting removal directly through your county’s website.
| Date | Buyer | Sale Price | Title Company |
|---|---|---|---|
| $350,000 | -- |
We collect this data history from publicly available records. To have your information removed, we recommend requesting removal directly through your county’s website.
| Date | Status | Borrower | Loan Amount |
|---|---|---|---|
| Open | $305,000 | ||
| Previous Owner | Pospisil Larry S | $183,000 |
We collect this data history from publicly available records. To have your information removed, we recommend requesting removal directly through your county’s website.
| Date | Event | Price | List to Sale | Price per Sq Ft |
|---|---|---|---|---|
| 04/28/2022 04/28/22 | Sold | -- | -- | -- |
| 02/24/2022 02/24/22 | Pending | -- | -- | -- |
| 02/18/2022 02/18/22 | For Sale | $360,000 | -- | $184 / Sq Ft |
We collect this data history from publicly available records. To have your information removed, we recommend requesting removal directly through your county’s website.
| Year | Tax Paid | Tax Assessment Tax Assessment Total Assessment is a certain percentage of the fair market value that is determined by local assessors to be the total taxable value of land and additions on the property. | Land | Improvement |
|---|---|---|---|---|
| 2025 | $1,991 | $24,574 | $1,174 | $23,400 |
| 2024 | $1,969 | $24,574 | $1,174 | $23,400 |
| 2023 | $1,995 | $24,574 | $1,174 | $23,400 |
| 2022 | $2,883 | $24,574 | $1,174 | $23,400 |
| 2021 | $2,034 | $17,486 | $986 | $16,500 |
| 2020 | $2,366 | $17,486 | $986 | $16,500 |
| 2019 | $2,273 | $16,883 | $983 | $15,900 |
| 2018 | $1,340 | $16,883 | $983 | $15,900 |
| 2017 | $1,387 | $16,883 | $983 | $15,900 |
| 2016 | $2,564 | $16,883 | $983 | $15,900 |
| 2015 | $2,511 | $16,425 | $925 | $15,500 |
| 2014 | $2,511 | $16,425 | $925 | $15,500 |
| 2013 | $2,695 | $16,425 | $925 | $15,500 |
AP
Seller's Agent in 2022
ALISHA PEARSON
CENTURY 21 BUELOW-MILLER REALTY
KG
Seller Co-Listing Agent in 2022
Karli Gilcrease
CENTURY 21 BUELOW-MILLER REALTY
AL
Buyer's Agent in 2022
Abby Lemoine
The Wilder Group
Source: Greater Central Louisiana REALTORS® Association
MLS Number: 165784
APN: 13-005-56078-0051
Disclaimer: Certain information contained herein is derived from information provided by parties other than Homes.com. All information provided is deemed reliable, but is not guaranteed to be accurate and should be independently verified.
IDX information is provided exclusively for personal, non-commercial use, and may not be used for any purpose other than to identify prospective properties consumers may be interested in purchasing. Information is deemed reliable but not guaranteed.
Ask me questions while you tour the home.