NOT LISTED FOR SALE

68 Delk Rd Screven, GA 31560

Estimated Value: $286,000 - $412,000

3 Beds
2.5 Baths
2,150 Sq Ft
$161/Sq Ft Est. Value

Sale Details

Date Sold: April 25, 2024

Last sale price $335,000 $156 Per Sq Ft

Est. 3% increase in value since last sale

Current estimated payment $2,115 / mo

23 Days on Market

Highlights

  • Above Ground Pool
  • Jetted Tub in Primary Bathroom
  • No HOA
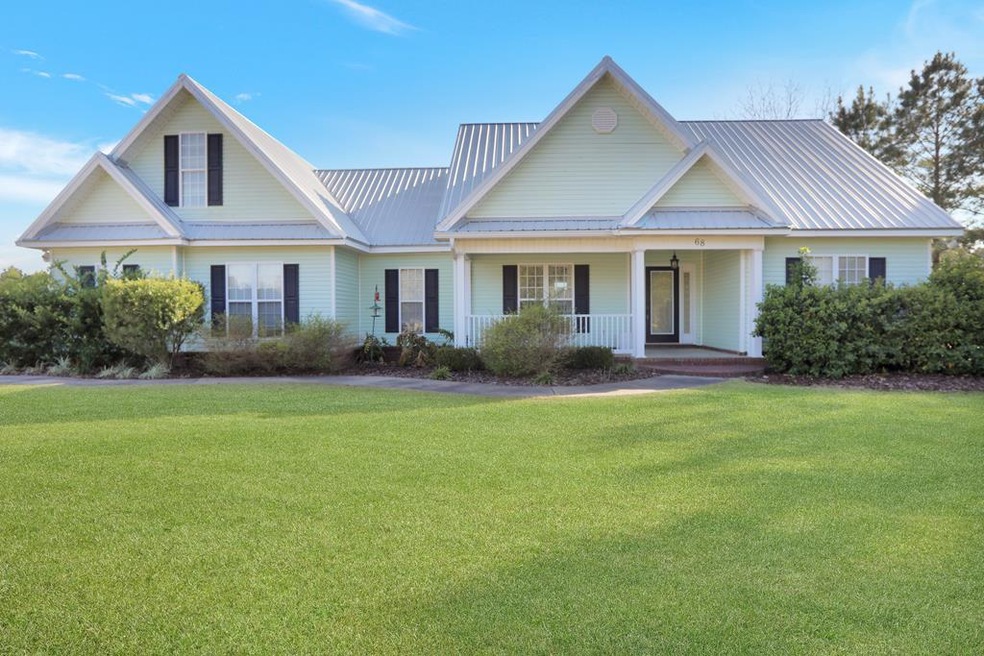
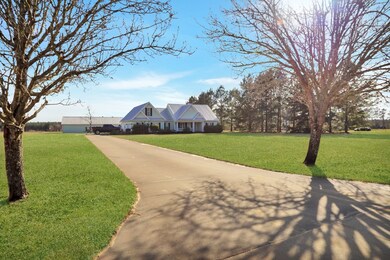
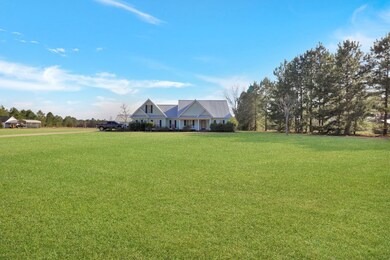
  • Ranch Style House
  • Bonus Room
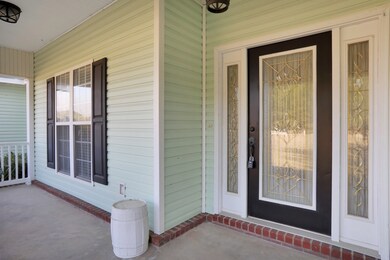
  • Covered Patio or Porch

About This Home

As of April 2024

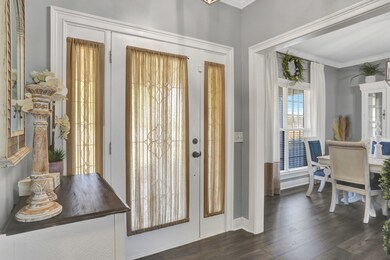
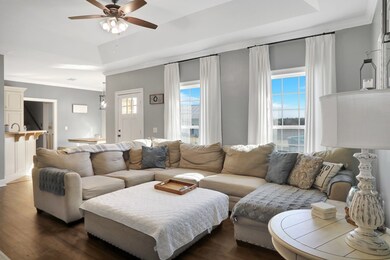
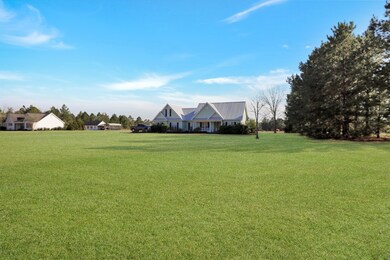
Country living at its best! This home features 3 bedrooms 2 full baths downstairs with a bonus room with a half bath upstairs that could be a 4th bedroom. Kitchen boasts custom cabinetry with stainless steel appliances with a breakfast nook and a formal dining room. Large living area with access to back patio with a above ground pool and fenced in backyard. A large shop 20x40 with a kitchenette and restroom all situated on 1.74 acres. Call today to view this home before its gone!

Last Agent to Sell the Property

Peggy Hickey

Open Door Realty Company License #370483 Listed on: 02/21/2024
Last Buyer's Agent

Kathy Villafane

Real Estate Resource Center Of South Georgia License #296398

Home Details

Home Type

  • Single Family

Year Built

  • 2001

Lot Details

  • 1.74 Acre Lot
  • Property fronts a county road
  • Back Yard Fenced
  • Chain Link Fence

Parking

  • 2 Car Garage

Home Design

  • Ranch Style House
  • Slab Foundation
  • Metal Roof
  • Vinyl Siding

Interior Spaces

  • 2,150 Sq Ft Home
  • Sheet Rock Walls or Ceilings
  • Formal Dining Room
  • Bonus Room
  • Washer and Dryer Hookup

Kitchen

  • Breakfast Bar
  • Electric Range
  • Microwave
  • Dishwasher

Flooring

  • Carpet
  • Laminate

Bedrooms and Bathrooms

  • 3 Bedrooms
  • Split Bedroom Floorplan
  • Walk-In Closet
  • Jetted Tub in Primary Bathroom
  • Separate Shower

Outdoor Features

  • Above Ground Pool
  • Covered Patio or Porch
  • Separate Outdoor Workshop
  • Outbuilding

Utilities

  • Central Heating and Cooling System
  • Private Company Owned Well
  • Electric Water Heater
  • Septic Tank

Community Details

  • No Home Owners Association

Listing and Financial Details

  • Assessor Parcel Number 473912

Home Details

Home Type

Single Family

Year Built

2001

Lot Details

1.74 Acres

Listing Details

  • Property Sub Type: Residential
  • Prop. Type: Residential
  • Road Frontage Type: Natural
  • Lot Size Acres: 1.74
  • Road Frontage Type: County Road
  • Architectural Style: Ranch
  • Carport Y N: No
  • Garage Yn: Yes
  • Special Features: None
  • Year Built: 2001

Interior Features

  • Appliances: Electric Water Heater, Dishwasher, Electric Range, Microwave, Refrigerator
  • Full Bathrooms: 2
  • Half Bathrooms: 1
  • Total Bedrooms: 3
  • Fireplace Features: None
  • Fireplace: No
  • Flooring: Carpet, Laminate
  • Interior Amenities: Bonus Room, Breakfast Bar, Split Bedroom
  • Living Area: 2150
  • Dining Room Features: Dining/Kitchen Combo, Formal Dining Room
  • Master Bedroom Features: Walk-In Closet(s)
  • Master Bathroom Features: Separate Shower, Walk-In Closet(s), Whirlpool

Exterior Features

  • Fencing: Chain Link, Back Yard
  • Pool Features: Above Ground
  • Pool Private: Yes
  • Construction Type: Vinyl Siding, Walls: Sheetrock
  • Foundation Details: Slab
  • Other Structures: Workshop, Outbuilding
  • Patio And Porch Features: Covered, Patio, Porch
  • Roof: Metal

Garage/Parking

  • Attached Garage: No
  • Parking Features: Two Car, Garage
  • Total Parking Spaces: 2

Utilities

  • Laundry Features: Wash/Dry Hook-up
  • Cooling: Central Air
  • Cooling Y N: Yes
  • Heating: Central
  • Heating Yn: Yes
  • Sewer: Septic Tank
  • Water Source: Private Well

Condo/Co-op/Association

  • Association: No

Lot Info

  • Land Lease: No
  • Lot Size Sq Ft: 75794.4
  • Parcel #: 473912
  • Zoning Description: County
  • ResoLotSizeUnits: Acres

Ownership History

We collect this data history from publicly available records. To have your information removed, we recommend requesting removal directly through your county’s website.

Date Name Owned For Owner Type

Purchase Details

Listed on
Feb 21, 2024
Closed on
Apr 25, 2024
Sold by
Bought by
Seller's Agent
Peggy Hickey
Open Door Realty Company
Buyer's Agent
Kathy Villafane
Real Estate Resource Center Of South Georgia
List Price
$339,000
Sold Price
$335,000
Premium/Discount to List
-$4,000
-1.18%
Views
193
Current Estimated Value
$346,475

Home Financials for this Owner

Home Financials are based on the most recent Mortgage that was taken out on this home.
Estimated Appreciation
$11,475
Avg. Annual Appreciation
1.51%
Original Mortgage
$144,001
Interest Rate
0.0679%
Mortgage Type
New Conventional

Purchase Details

Listed on
Jul 6, 2021
Closed on
Aug 9, 2021
Sold by
Bought by
Seller's Agent
Katherine Mixon
Open Door Realty Company
Buyer's Agent
Peggy Hickey
Open Door Realty Company
List Price
$275,000
Sold Price
$275,000

Home Financials for this Owner

Home Financials are based on the most recent Mortgage that was taken out on this home.
Avg. Annual Appreciation
7.55%
Original Mortgage
$275,000
Interest Rate
0.029%
Mortgage Type
VA

Purchase Details

Closed on
Aug 31, 2012
Sold by
Bought by

Home Financials for this Owner

Home Financials are based on the most recent Mortgage that was taken out on this home.
Original Mortgage
$97,697
Interest Rate
0.0358%
Mortgage Type
FHA

Purchase Details

Closed on
Jan 19, 2012

Purchase Details

Closed on
Nov 1, 2001
Bought by

Purchase Details

Closed on
Jun 1, 2001
Source: Public Records
Create a Home Valuation Report for This Property
The Home Valuation Report is an in-depth analysis detailing your home's value as well as a comparison with similar homes in the area

Purchase History

We collect this data history from publicly available records. To have your information removed, we recommend requesting removal directly through your county’s website.

Date Buyer Sale Price Title Company
$335,000 --
$275,000 --
$99,500 --
$108,800 --
-- --
$9,000 --
Source: Public Records

Mortgage History

We collect this data history from publicly available records. To have your information removed, we recommend requesting removal directly through your county’s website.

Date Status Borrower Loan Amount
Open $144,001
Previous Owner $275,000
Previous Owner $150,000
Previous Owner $50,000
Previous Owner $97,697
Source: Public Records

Property History

We collect this data history from publicly available records. To have your information removed, we recommend requesting removal directly through your county’s website.

Date Event Price List to Sale Price per Sq Ft Prior Sale
04/25/2024 04/25/24 Sold $335,000 +1.5% $156 / Sq Ft
03/23/2024 03/23/24 Pending -- -- --
03/17/2024 03/17/24 Price Changed $330,000 -2.7% $153 / Sq Ft
02/28/2024 02/28/24 For Sale $339,000 +23.3% $158 / Sq Ft
08/09/2021 08/09/21 Sold $275,000 0.0% $128 / Sq Ft View Prior Sale
07/12/2021 07/12/21 Pending -- -- --
07/06/2021 07/06/21 For Sale $275,000 -- $128 / Sq Ft
Source: Hinesville Area Board of REALTORS®

Tax History

We collect this data history from publicly available records. To have your information removed, we recommend requesting removal directly through your county’s website.

Year Tax Paid Tax Assessment Tax Assessment Total Assessment is a certain percentage of the fair market value that is determined by local assessors to be the total taxable value of land and additions on the property. Land Improvement
2025 $2,726 $98,963 $2,210 $96,753
2024 -- $95,828 $2,210 $93,618
2023 $2,557 $85,218 $2,210 $83,008
2022 $2,215 $70,364 $2,210 $68,154
2021 $2,086 $61,862 $2,210 $59,652
2020 $2,246 $64,371 $4,719 $59,652
2019 $2,312 $64,371 $4,719 $59,652
2018 $2,312 $64,371 $4,719 $59,652
2017 $1,991 $64,371 $4,719 $59,652
2016 $1,926 $64,371 $4,719 $59,652
2014 $1,931 $64,371 $4,719 $59,652
2013 -- $64,370 $4,718 $59,652
Source: Public Records

Agents Affiliated with this Home

  • Section Image
  • Section Image
  • Section Image
See All Agents

Map

Source: Hinesville Area Board of REALTORS®

MLS Number: 153638

APN: 47-39-12

Your Personal Tour Guide

Ask me questions while you tour the home.