
Shalani Colon
Realty One Group Alliance
(484) 878-5806
56 Total Sales
1 in Tremont
$148,000 Price


Estimated Value: $147,332
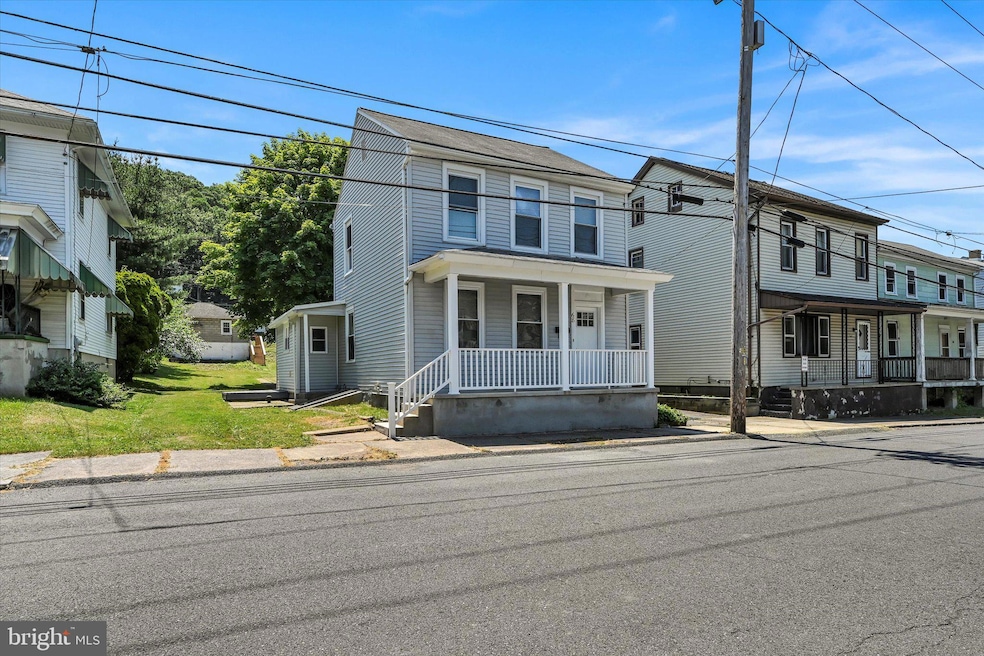
Completely redone single with detached garage in highly-sought after Pine Grove School District. Great back yard. Brand new kitchen and appliances. Laundry on main level. New flooring and fresh carpet throughout. Two brand new full bathrooms with custom tile-work and beautiful state-of-the-art glass shower enclosure. Nothing to do here for years to come. Showings now available!
Last Agent to Sell the Property
(570) 366-7700 hdc444@gmail.com Hampshire Development Company Listed on: 06/14/2024
We collect this data history from publicly available records. To have your information removed, we recommend requesting removal directly through your county’s website.
Shalani Colon
Realty One Group Alliance
(484) 878-5806
56 Total Sales
1 in Tremont
$148,000 Price
Marie Shott
Iron Valley Real Estate
(717) 708-9032
40 Total Sales
1 in Tremont
$53,500 Price
Michelle Kleinfelter
Iron Valley Real Estate
(717) 883-6298
106 Total Sales
1 in Tremont
$130,900 Price
Nada Laguna
EveryHome Realtors
(570) 968-8076
241 Total Sales
1 in Tremont
$32,500 Price
Joshua Johnson
Iron Valley Real Estate
(717) 970-5139
64 Total Sales
1 in Tremont
$129,900 Price
Heather DiRenzo
BHHS Homesale Realty - Schuylkill Haven
(570) 968-8172
126 Total Sales
1 in Tremont
$175,000 Price
We collect this data history from publicly available records. To have your information removed, we recommend requesting removal directly through your county’s website.
| Date | Buyer | Sale Price | Title Company |
|---|---|---|---|
| $190,000 | None Listed On Document | ||
| $1,944 | None Listed On Document |
We collect this data history from publicly available records. To have your information removed, we recommend requesting removal directly through your county’s website.
| Date | Status | Borrower | Loan Amount |
|---|---|---|---|
| Open | $194,085 |
We collect this data history from publicly available records. To have your information removed, we recommend requesting removal directly through your county’s website.
| Date | Event | Price | List to Sale | Price per Sq Ft |
|---|---|---|---|---|
| 09/12/2024 09/12/24 | Sold | $190,000 | -4.5% | $96 / Sq Ft |
| 06/14/2024 06/14/24 | For Sale | $199,000 | -- | $100 / Sq Ft |
We collect this data history from publicly available records. To have your information removed, we recommend requesting removal directly through your county’s website.
| Year | Tax Paid | Tax Assessment Tax Assessment Total Assessment is a certain percentage of the fair market value that is determined by local assessors to be the total taxable value of land and additions on the property. | Land | Improvement |
|---|---|---|---|---|
| 2026 | $1,045 | $19,600 | $9,800 | $9,800 |
| 2025 | $85 | $1,075 | $800 | $275 |
| 2024 | $79 | $1,075 | $800 | $275 |
| 2023 | $79 | $1,075 | $800 | $275 |
| 2022 | $79 | $1,075 | $800 | $275 |
| 2021 | $79 | $1,075 | $800 | $275 |
| 2020 | $79 | $1,075 | $800 | $275 |
| 2018 | $75 | $1,075 | $800 | $275 |
| 2017 | $73 | $1,075 | $800 | $275 |
| 2015 | -- | $1,075 | $800 | $275 |
| 2011 | -- | $1,075 | $0 | $0 |
J
Seller's Agent in 2024
Jacob Throne
Hampshire Development Company
(570) 366-7700
31 Total Sales
Buyer's Agent in 2024
Megan Shingara
Compass RE
(720) 633-6369
117 Total Sales
Source: Bright MLS
MLS Number: PASK2015856
APN: 67-04-0305.000
Disclaimer: Certain information contained herein is derived from information provided by parties other than Homes.com. All information provided is deemed reliable, but is not guaranteed to be accurate and should be independently verified.
The data relating to real estate for sale on this website appears in part through the BRIGHT Internet Data Exchange program, a voluntary cooperative exchange of property listing data between licensed real estate brokerage firms, and is provided by BRIGHT through a licensing agreement.
Listing information is from various brokers who participate in the Bright MLS IDX program and not all listings may be visible on the site.
The property information being provided on or through the website is for the personal, non-commercial use of consumers and such information may not be used for any purpose other than to identify prospective properties consumers may be interested in purchasing.
Some properties which appear for sale on the website may no longer be available because they are for instance, under contract, sold or are no longer being offered for sale.
Property information displayed is deemed reliable but is not guaranteed.
Copyright 2026 Bright MLS, Inc.
Ask me questions while you tour the home.