
Matthew Egan
Regency Real Estate, LLC
(860) 590-3023
95 Total Sales
1 in North Canaan
$410,000 Price
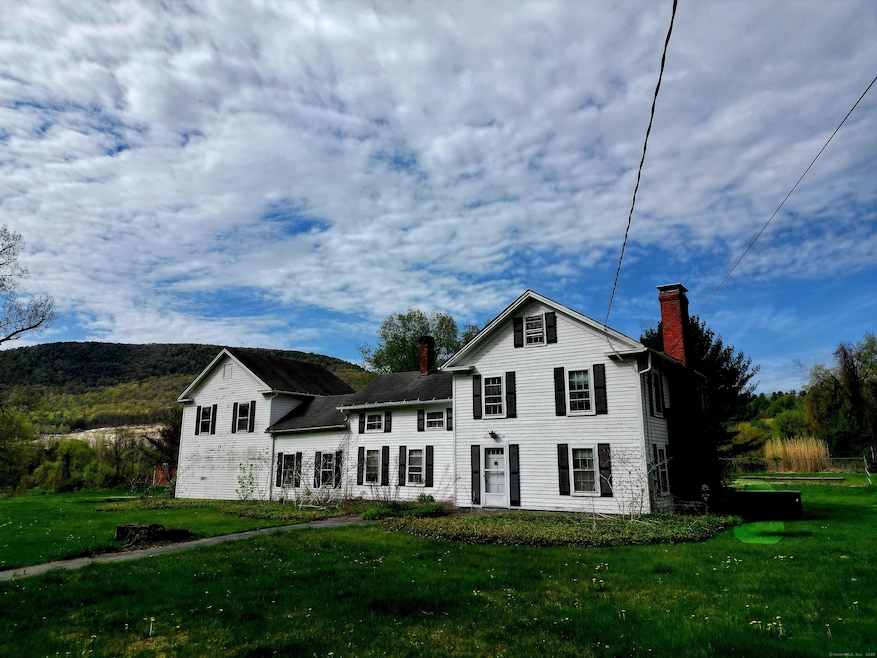
Unique Multi-Home Property on 4.22 Acres with Scenic Quarry Views Don't miss this rare opportunity to own two homes on one expansive 4.22-acre lot! The main residence offers 2,821 sq ft of living space and is complemented by a charming 1,368 sq ft converted barn-ideal for extended family, guests, or rental potential. The property features an in-ground pool (in need of repair), a pool house with outdoor shower, and a spacious 2-car garage with a workshop above. Enjoy the serene, park-like setting with a level yard and stunning views of the nearby limestone quarry. While the main home does need some TLC, well, septic, and home inspections have already been completed-giving you a head start on making this property your own.
Last Agent to Sell the Property
Sullivan Real Estate Inc License #REB.0759101 Listed on: 05/01/2025
We collect this data history from publicly available records. To have your information removed, we recommend requesting removal directly through your county’s website.
Matthew Egan
Regency Real Estate, LLC
(860) 590-3023
95 Total Sales
1 in North Canaan
$410,000 Price
Mirtha Garcia
Eagle Eye Realty PLLC
(860) 791-4764
87 Total Sales
1 in North Canaan
$475,000 Price
Doreen Gagnon
Coldwell Banker Realty
(959) 251-1947
81 Total Sales
1 in North Canaan
$305,500 Price
John Daikus
eXp Realty
(860) 590-9556
54 Total Sales
1 in North Canaan
$430,000 Price
David Sartirana
Northwest CT Realty
(959) 251-2063
342 Total Sales
4 in North Canaan
$210K - $365K Price Range
Sharon Chase
Coldwell Banker Realty
(959) 251-1032
116 Total Sales
1 in North Canaan
$310,000 Price
We collect this data history from publicly available records. To have your information removed, we recommend requesting removal directly through your county’s website.
| Date | Buyer | Sale Price | Title Company |
|---|---|---|---|
| $403,000 | -- | ||
| $95,000 | -- |
We collect this data history from publicly available records. To have your information removed, we recommend requesting removal directly through your county’s website.
| Date | Event | Price | List to Sale | Price per Sq Ft |
|---|---|---|---|---|
| 08/29/2025 08/29/25 | Pending | -- | -- | -- |
| 08/28/2025 08/28/25 | Sold | $403,000 | -5.2% | $143 / Sq Ft |
| 05/01/2025 05/01/25 | For Sale | $425,000 | -- | $151 / Sq Ft |
We collect this data history from publicly available records. To have your information removed, we recommend requesting removal directly through your county’s website.
| Year | Tax Paid | Tax Assessment Tax Assessment Total Assessment is a certain percentage of the fair market value that is determined by local assessors to be the total taxable value of land and additions on the property. | Land | Improvement |
|---|---|---|---|---|
| 2025 | $9,116 | $368,340 | $37,800 | $330,540 |
| 2024 | $9,116 | $368,340 | $37,800 | $330,540 |
| 2023 | $9,393 | $368,340 | $37,800 | $330,540 |
| 2022 | $8,106 | $261,470 | $48,140 | $213,330 |
| 2021 | $7,583 | $261,470 | $48,140 | $213,330 |
| 2020 | $7,387 | $261,470 | $48,140 | $213,330 |
| 2019 | $7,387 | $261,470 | $48,130 | $213,340 |
| 2018 | $7,190 | $261,470 | $48,130 | $213,340 |
| 2017 | $7,423 | $269,920 | $52,670 | $217,250 |
| 2016 | $7,423 | $269,920 | $52,670 | $217,250 |
| 2015 | $7,423 | $269,920 | $52,670 | $217,250 |
| 2014 | $7,423 | $269,920 | $52,670 | $217,250 |
Seller's Agent in 2025
Kelly Sullivan
Sullivan Real Estate Inc
(860) 480-2449
112 Total Sales
Seller Co-Listing Agent in 2025
Austin Brochu
Sullivan Real Estate Inc
(860) 806-5097
95 Total Sales
Buyer's Agent in 2025
Carol Staats
Elyse Harney Real Estate
(860) 248-1112
37 Total Sales
Source: SmartMLS
MLS Number: 24092664
APN: NRCA M:16 L:018-0
Disclaimer: Certain information contained herein is derived from information provided by parties other than Homes.com. All information provided is deemed reliable, but is not guaranteed to be accurate and should be independently verified.
IDX information is provided exclusively for personal, non-commercial use, and may not be used for any purpose other than to identify prospective properties consumers may be interested in purchasing. Information is deemed reliable but not guaranteed.
Ask me questions while you tour the home.