
Seller's Agent in 2026
Santo Gulino
William Raveis Real Estate
(860) 655-7004
2 in this area
151 Total Sales
Estimated Value: $491,896
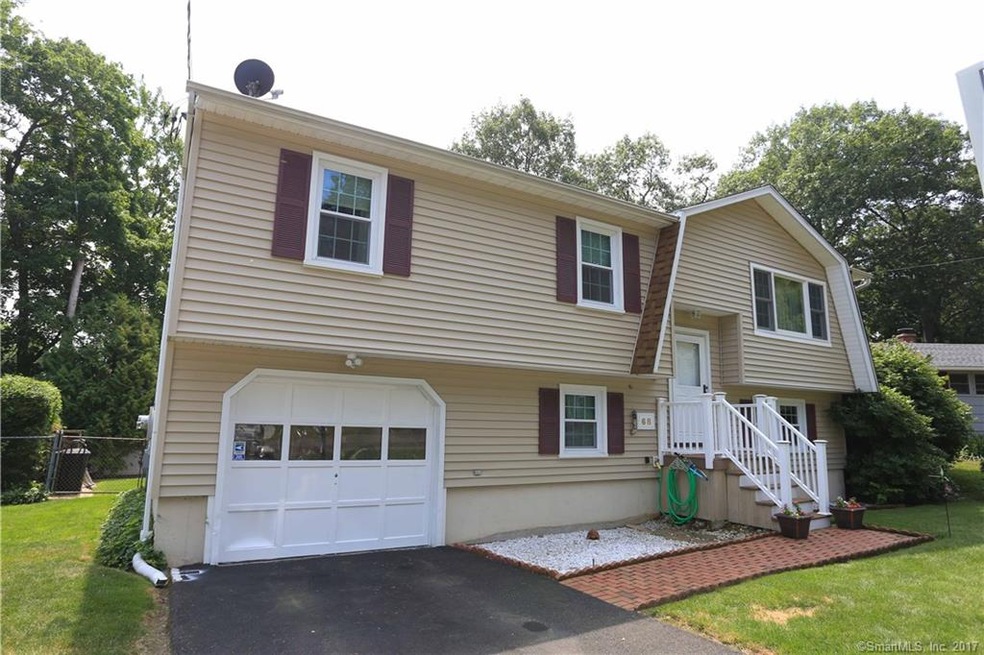
Welcome to 68 Eagle Place, a charming raised ranch tucked away on a quiet residential street in the desirable West Shore section of West Haven. This home offers a practical and comfortable layout with all three bedrooms conveniently located on the main level, creating easy everyday living. The main floor features a bright living area that flows naturally into the dining space and kitchen, offering a functional layout ideal for both daily life and entertaining. The lower level provides additional flexibility and potential for future living space, a home office, or a recreation area. Set on a level lot in a well-established neighborhood, the property is just minutes from West Haven's beaches, shoreline parks, dining, and local amenities, while still offering convenient access to major highways and commuting routes. A great opportunity to enjoy coastal living in one of West Haven's most sought-after neighborhoods.
Last Agent to Sell the Property
Reddy Realty, LLC License #RES.0782962 Listed on: 08/04/2017
We collect this data history from publicly available records. To have your information removed, we recommend requesting removal directly through your county’s website.
We collect this data history from publicly available records. To have your information removed, we recommend requesting removal directly through your county’s website.
| Date | Buyer | Sale Price | Title Company |
|---|---|---|---|
| -- | -- | ||
| $247,423 | -- | ||
| $142,500 | -- |
We collect this data history from publicly available records. To have your information removed, we recommend requesting removal directly through your county’s website.
| Date | Status | Borrower | Loan Amount |
|---|---|---|---|
| Open | $240,000 | ||
| Previous Owner | $55,500 | ||
| Previous Owner | $132,000 |
We collect this data history from publicly available records. To have your information removed, we recommend requesting removal directly through your county’s website.
| Date | Event | Price | List to Sale | Price per Sq Ft |
|---|---|---|---|---|
| 05/27/2026 05/27/26 | Price Changed | $499,000 | -5.0% | $253 / Sq Ft |
| 02/02/2026 02/02/26 | For Sale | $525,000 | +112.2% | $266 / Sq Ft |
| 02/28/2018 02/28/18 | Sold | $247,423 | -4.8% | $148 / Sq Ft |
| 01/11/2018 01/11/18 | Pending | -- | -- | -- |
| 11/29/2017 11/29/17 | Price Changed | $259,900 | -3.7% | $155 / Sq Ft |
| 11/07/2017 11/07/17 | Price Changed | $270,000 | 0.0% | $161 / Sq Ft |
| 11/07/2017 11/07/17 | For Sale | $270,000 | +9.1% | $161 / Sq Ft |
| 10/31/2017 10/31/17 | Off Market | $247,423 | -- | -- |
| 10/02/2017 10/02/17 | Price Changed | $275,000 | -3.5% | $164 / Sq Ft |
| 09/18/2017 09/18/17 | Price Changed | $285,000 | -1.7% | $170 / Sq Ft |
| 09/07/2017 09/07/17 | Price Changed | $290,000 | -2.4% | $173 / Sq Ft |
| 08/28/2017 08/28/17 | Price Changed | $297,000 | -0.7% | $177 / Sq Ft |
| 08/04/2017 08/04/17 | For Sale | $299,000 | -- | $178 / Sq Ft |
We collect this data history from publicly available records. To have your information removed, we recommend requesting removal directly through your county’s website.
| Year | Tax Paid | Tax Assessment Tax Assessment Total Assessment is a certain percentage of the fair market value that is determined by local assessors to be the total taxable value of land and additions on the property. | Land | Improvement |
|---|---|---|---|---|
| 2025 | $8,380 | $242,690 | $71,190 | $171,500 |
| 2024 | $7,893 | $162,680 | $49,280 | $113,400 |
| 2023 | $7,566 | $162,680 | $49,280 | $113,400 |
| 2022 | $7,418 | $162,680 | $49,280 | $113,400 |
| 2021 | $7,418 | $162,680 | $49,280 | $113,400 |
| 2020 | $7,465 | $147,910 | $45,080 | $102,830 |
| 2019 | $7,199 | $147,910 | $45,080 | $102,830 |
| 2018 | $7,137 | $147,910 | $45,080 | $102,830 |
| 2017 | $6,249 | $136,850 | $45,080 | $91,770 |
| 2016 | $6,235 | $136,850 | $45,080 | $91,770 |
| 2015 | $6,643 | $164,640 | $49,910 | $114,730 |
| 2014 | $6,602 | $164,640 | $49,910 | $114,730 |
Seller's Agent in 2026
Santo Gulino
William Raveis Real Estate
(860) 655-7004
2 in this area
151 Total Sales
Seller's Agent in 2018
Anubha Agarwal
Reddy Realty, LLC
(203) 508-3822
122 Total Sales
Source: SmartMLS
MLS Number: 170002263
APN: WHAV-000040-000242
Disclaimer: Certain information contained herein is derived from information provided by parties other than Homes.com. All information provided is deemed reliable, but is not guaranteed to be accurate and should be independently verified.
IDX information is provided exclusively for personal, non-commercial use, and may not be used for any purpose other than to identify prospective properties consumers may be interested in purchasing. Information is deemed reliable but not guaranteed.
Ask me questions while you tour the home.