
Mark Slade
KELLER WILLIAMS MID-TOWN DIRECT REALTY
(844) 802-1554
152 Total Sales
1 in East Hanover
$571,000 Price
Estimated Value: $993,421
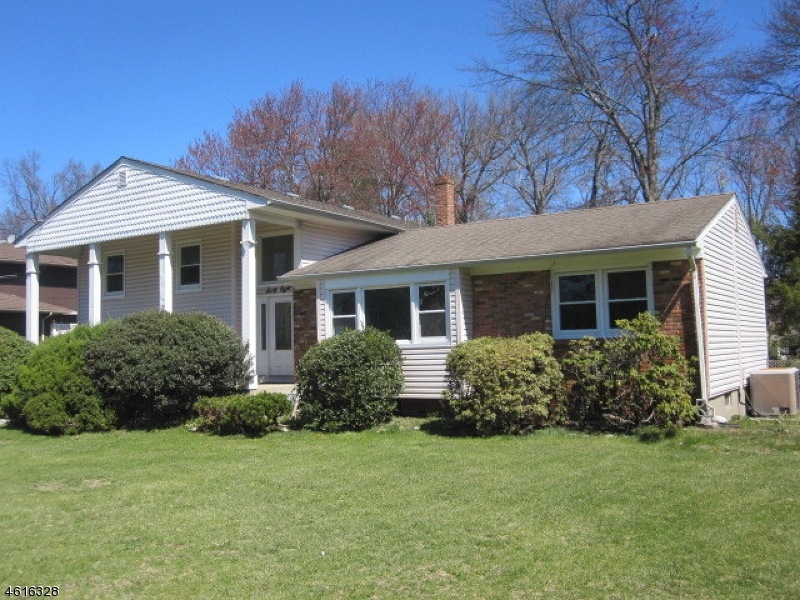
Sprawling split-level situated on half acre with built in pool and located in quiet residential neighborhood, this home has so much to offer. Rare opportunity in this desirable community. 1st level features Living Room, Dining Room, Eat-in-Kitchen, Laundry room. 2nd floor offers 4 bedrooms & 2 full bathrooms, including Master Bedroom w/ private full bath. The lower level could easily be an in law suite, w/ large recreation room featuring wood burning fire place, summer kitchen & 1.5 baths, w/ basement finished with 3 more finished rooms. Central air/baseboard heat. Rear paver patio, pool house, shed & playset. Subject to 20 day first look period, only owner occupant offers will be considered first 20 days on market. Investor offers eligible day 21.
Last Agent to Sell the Property
MANUEL ROSA JR
ROSA AGENCY Listed on: 04/12/2016
Last Buyer's Agent
YVETTE REIS
KELLER WILLIAMS SUBURBAN REALTY
We collect this data history from publicly available records. To have your information removed, we recommend requesting removal directly through your county’s website.
Mark Slade
KELLER WILLIAMS MID-TOWN DIRECT REALTY
(844) 802-1554
152 Total Sales
1 in East Hanover
$571,000 Price
Robert Bailey-Lemansky
Keller Williams Suburban Realty
(862) 217-5531
38 Total Sales
1 in East Hanover
$674,650 Price
Abdelwaheed Albukhari
TOP VALUE REALTY
(973) 520-0523
42 Total Sales
1 in East Hanover
$450,000 Price
Antje Virostek
RE/MAX SELECT - Rockaway
(551) 244-7405
48 Total Sales
1 in East Hanover
$775,000 Price
Nora Jean Malan
EXP Realty, LLC
(908) 540-7439
52 Total Sales
1 in East Hanover
$1,075,000 Price
Nereyda Martinez
RE/MAX LIFETIME REALTORS
(848) 281-0621
49 Total Sales
1 in East Hanover
$560,000 Price
We collect this data history from publicly available records. To have your information removed, we recommend requesting removal directly through your county’s website.
| Date | Buyer | Sale Price | Title Company |
|---|---|---|---|
| $505,000 | Foundation Title Llc | ||
| Montagna Dawn | $510,000 | -- |
We collect this data history from publicly available records. To have your information removed, we recommend requesting removal directly through your county’s website.
| Date | Status | Borrower | Loan Amount |
|---|---|---|---|
| Open | $365,500 | ||
| Closed | Hume Teddy | $360,000 | |
| Closed | Hume Teddy | $404,000 |
We collect this data history from publicly available records. To have your information removed, we recommend requesting removal directly through your county’s website.
| Date | Event | Price | List to Sale | Price per Sq Ft |
|---|---|---|---|---|
| 10/06/2016 10/06/16 | Sold | $505,000 | -8.0% | $211 / Sq Ft |
| 08/09/2016 08/09/16 | Pending | -- | -- | -- |
| 04/12/2016 04/12/16 | For Sale | $549,000 | -- | $229 / Sq Ft |
We collect this data history from publicly available records. To have your information removed, we recommend requesting removal directly through your county’s website.
| Year | Tax Paid | Tax Assessment Tax Assessment Total Assessment is a certain percentage of the fair market value that is determined by local assessors to be the total taxable value of land and additions on the property. | Land | Improvement |
|---|---|---|---|---|
| 2026 | $11,149 | $429,800 | $174,400 | $255,400 |
| 2025 | $11,149 | $429,800 | $174,400 | $255,400 |
| 2024 | $10,724 | $429,800 | $174,400 | $255,400 |
| 2023 | $10,724 | $429,800 | $174,400 | $255,400 |
| 2022 | $10,479 | $429,800 | $174,400 | $255,400 |
| 2021 | $10,479 | $429,800 | $174,400 | $255,400 |
| 2020 | $10,272 | $429,800 | $174,400 | $255,400 |
| 2019 | $10,083 | $429,800 | $174,400 | $255,400 |
| 2018 | $9,778 | $429,800 | $174,400 | $255,400 |
| 2017 | $9,460 | $429,800 | $174,400 | $255,400 |
| 2016 | $9,331 | $429,800 | $174,400 | $255,400 |
| 2015 | $9,198 | $429,800 | $174,400 | $255,400 |
| 2014 | $9,000 | $429,800 | $174,400 | $255,400 |
MR
Seller's Agent in 2016
MANUEL ROSA JR
ROSA AGENCY
YR
Buyer's Agent in 2016
YVETTE REIS
KELLER WILLIAMS SUBURBAN REALTY
Source: Garden State MLS
MLS Number: 3297489
APN: 10-00038-03-00016
Disclaimer: Certain information contained herein is derived from information provided by parties other than Homes.com. All information provided is deemed reliable, but is not guaranteed to be accurate and should be independently verified.
The data relating to real estate for sale on this website comes in part from the IDX Program of Garden State Multiple Listing Service, L.L.C. Real estate listings held by other brokerage firms are marked as IDX Listing.
Information deemed reliable but not guaranteed.
Copyright © 2026 Garden State Multiple Listing Service, L.L.C. All rights reserved.
Notice: The dissemination of listings on this website does not constitute the consent required by N.J.A.C. 11:5.6.1 (n) for the advertisement of listings exclusively for sale by another broker. Any such consent must be obtained in writing from the listing broker.
This information is being provided for Consumers’ personal, non-commercial use and may not be used for any purpose other than to identify prospective properties Consumers may be interested in purchasing.
Ask me questions while you tour the home.