
Seller's Agent in 2024
Dina Hogg
Realty Executives Arizona Territory
(520) 245-2454
135 Total Sales
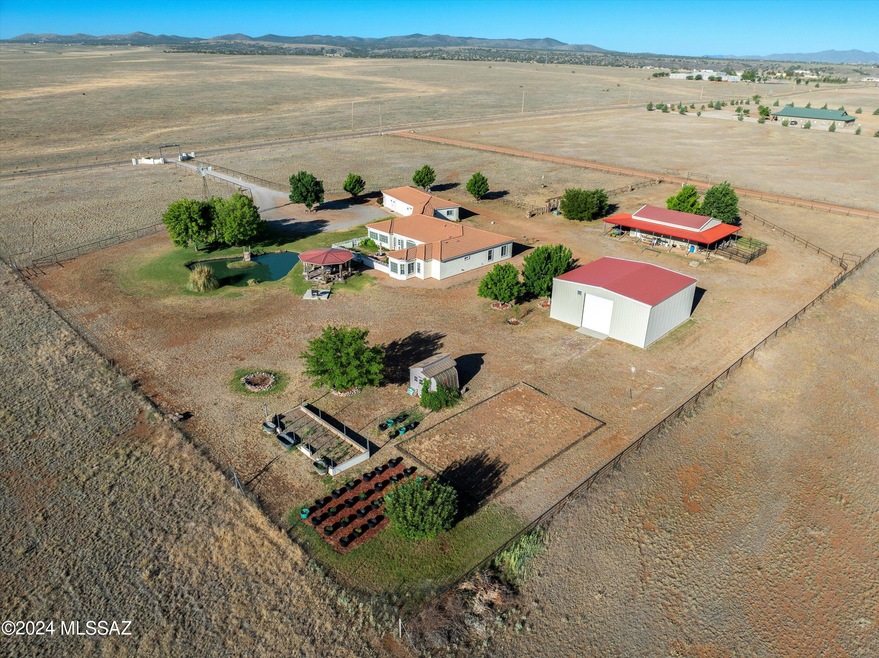
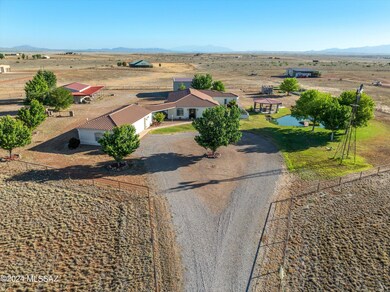
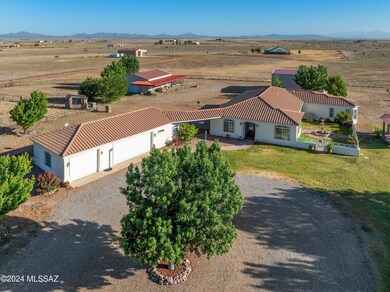
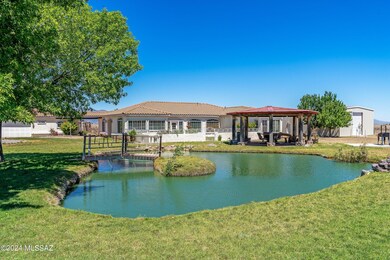

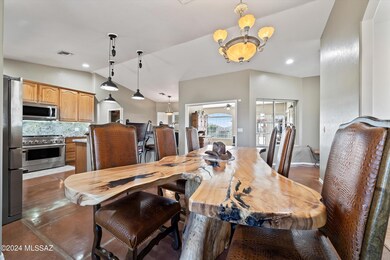
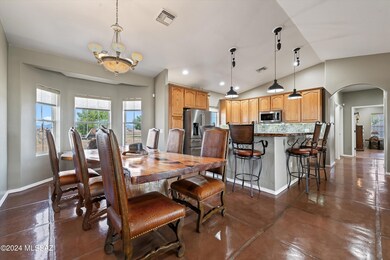
Welcome to an absolutely stunning property located on Winery Row in the heart of Southern Arizona Wine Country! This magnificent estate spans over 10 acres, with an option to purchase an additional neighboring 10 acres! The property features a beautifully updated 3-bedroom, 2-bathroom home with high ceilings, a charming 1-bedroom guest house, and a spacious 3-car garage. Car and RV enthusiasts will appreciate the free-standing, over-sized garage/steel shop building with abundant second-floor storage, as well as an insulated office or hobby room, offering endless possibilities! Additionally, the estate includes a barn/workshop, which also offers a second-floor insulated office or hobby room, and comes equipped with two horse pens. Enjoy panoramic views, a serene pond stocked with fish and fed directly from the private well, and a delightful ramada. The property is fully fenced and gated, has a 500-gallon underground propane tank, and underground PVC direct water feed to the pens and pasture. Perfect for anyone looking for a forever, private residence, a dream winery, or beautiful horse property with panoramic mountain views! Don't miss this rare opportunity to own a piece of Southern Arizona's premier wine country! The neighboring 10 acres is available for purchase for an additional $200,000 and comes equipped with a newer private well and electricity at the lot line.
Last Agent to Sell the Property
Realty Executives Arizona Territory License #BR554164000 Listed on: 07/04/2024
We collect this data history from publicly available records. To have your information removed, we recommend requesting removal directly through your county’s website.
We collect this data history from publicly available records. To have your information removed, we recommend requesting removal directly through your county’s website.
| Date | Event | Price | List to Sale | Price per Sq Ft |
|---|---|---|---|---|
| 09/30/2024 09/30/24 | Sold | $1,150,000 | +15.0% | $380 / Sq Ft |
| 09/26/2024 09/26/24 | Pending | -- | -- | -- |
| 07/04/2024 07/04/24 | For Sale | $1,000,000 | -- | $331 / Sq Ft |
We collect this data history from publicly available records. To have your information removed, we recommend requesting removal directly through your county’s website.
| Year | Tax Paid | Tax Assessment Tax Assessment Total Assessment is a certain percentage of the fair market value that is determined by local assessors to be the total taxable value of land and additions on the property. | Land | Improvement |
|---|---|---|---|---|
| 2026 | $8,557 | -- | ||
| 2025 | $8,146 | $70,597 | $9,783 | $60,814 |
| 2024 | $8,146 | $70,800 | $7,718 | $63,082 |
| 2023 | $7,728 | $58,351 | $8,153 | $50,198 |
| 2022 | $7,462 | $70,655 | $70,655 | $0 |
Seller's Agent in 2024
Dina Hogg
Realty Executives Arizona Territory
(520) 245-2454
135 Total Sales
AZ
Buyer's Agent in 2024
Amanda Zamudio
OMNI Homes International
(520) 221-1989
76 Total Sales
T
Buyer's Agent in 2024
tar.rets.62876
tar.rets.RETS_OFFICE
Source: MLS of Southern Arizona
MLS Number: 22416680
APN: 109-25-039
Disclaimer: Certain information contained herein is derived from information provided by parties other than Homes.com. All information provided is deemed reliable, but is not guaranteed to be accurate and should be independently verified.
The data relating to real estate listings on this website comes in part from the Internet Data Exchange (IDX) program of Multiple Listing Service of Southern Arizona. IDX information is provided exclusively for consumers' personal, non-commercial use and may not be used for any purpose other than to identify prospective properties consumers may be interested in purchasing. Listings provided by brokerages other than Ten-X are identified with the MLSSAZ IDX Logo. All Information Is Deemed Reliable But Is Not Guaranteed Accurate. Listing information Copyright 2026 MLS of Southern Arizona. All Rights Reserved.
Ask me questions while you tour the home.