
Cheryl Malandrinos
HB Real Estate, LLC
(413) 314-2727
81 Total Sales
1 in West Springfield
$280,000 Price
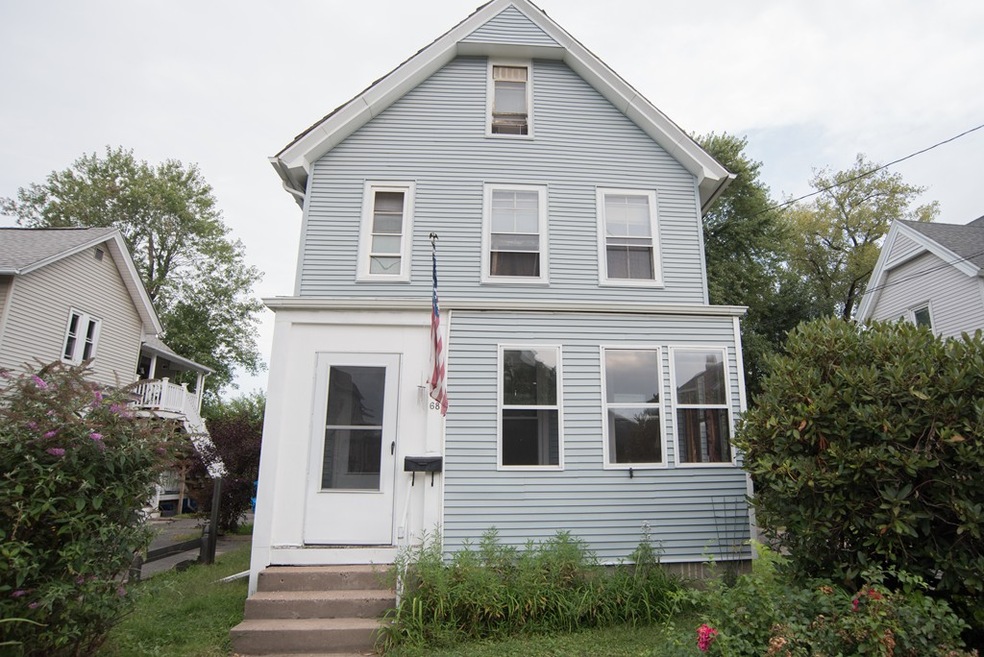
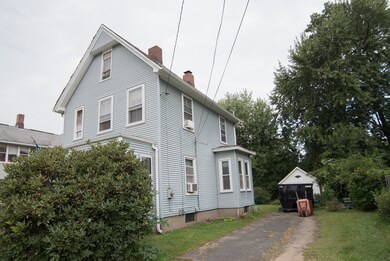
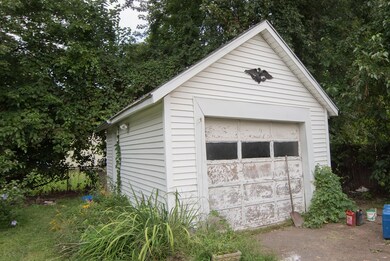
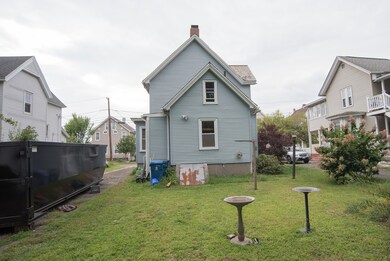
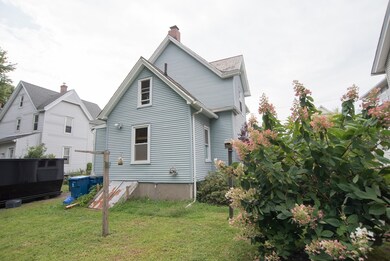
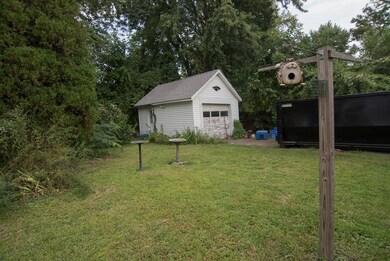
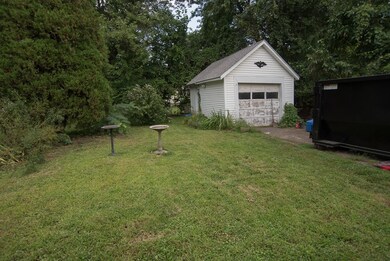
Investors take notice...great opportunity for the handy Buyer! Lots of potential in this 3 Bedroom Sided Colonial w/1 Car Detached Garage! 1st Floor offers a Foyer that leads you into a large Living Room w/Wood Floors open to the Dining Room w/Wood Floors, Kitchen w/Gas Range, Exterior Access & partially finished Water Closet w/Shower and a Walk-In Pantry / Sitting Area round out the first floor. 2nd Floor boasts 3 nice size Bedrooms w/Wood Floors & Closets (1 Bedroom No Closet but attic storage off of it) along with a Full Bath w/Tile Floor and Walk-Up Attic. Updated Gas Utica Boiler, Gas Hot Water and Circuit Breakers (APO). Bring your tools & ideas and enjoy the benefits of sweat equity!
Last Agent to Sell the Property
Kelley & Katzer Real Estate, LLC Listed on: 09/16/2019
Cheryl Malandrinos
HB Real Estate, LLC
(413) 314-2727
81 Total Sales
1 in West Springfield
$280,000 Price
Karen Kopeski
Today Real Estate, Inc.
(413) 420-5422
82 Total Sales
8 in West Springfield
$275K - $575K Price Range
Susan Lefebvre
HB Real Estate, LLC
(413) 420-5351
54 Total Sales
4 in West Springfield
$350K - $460K Price Range
Mary O'Connell
Wolcott Realty
(413) 216-4443
33 Total Sales
1 in West Springfield
$351,000 Price
Susan Lyons
HB Real Estate, LLC
(860) 901-1458
42 Total Sales
2 in West Springfield
$260K - $268K Price Range
Mavourneen Costello
Nexthome Elite Realty
(860) 607-0155
59 Total Sales
2 in West Springfield
$140K - $285K Price Range
We collect this data history from publicly available records. To have your information removed, we recommend requesting removal directly through your county’s website.
| Date | Event | Price | List to Sale | Price per Sq Ft |
|---|---|---|---|---|
| 10/25/2019 10/25/19 | Sold | $80,000 | -35.9% | $65 / Sq Ft |
| 10/08/2019 10/08/19 | Pending | -- | -- | -- |
| 09/20/2019 09/20/19 | Price Changed | $124,900 | -10.7% | $101 / Sq Ft |
| 09/16/2019 09/16/19 | For Sale | $139,900 | -- | $113 / Sq Ft |
KA
Seller's Agent in 2019
Kelley And Katzer Team
Kelley & Katzer Real Estate, LLC
(413) 530-8828
751 Total Sales
Buyer's Agent in 2019
Daniel Hannoush
Berkshire Hathaway Home Service New England Properties
(413) 313-5067
2 Total Sales
Source: MLS Property Information Network (MLS PIN)
MLS Number: 72565804
APN: WSPR M:00272 B:04850 L:00020
Disclaimer: Certain information contained herein is derived from information provided by parties other than Homes.com. All information provided is deemed reliable, but is not guaranteed to be accurate and should be independently verified.
The property listing data and information, or the Images, set forth herein were provided to MLS Property Information Network, Inc. from third party sources, including sellers, lessors and public records, and were compiled by MLS Property Information Network, Inc. The property listing data and information, and the Images, are for the personal, non-commercial use of consumers having a good faith interest in purchasing or leasing listed properties of the type displayed to them and may not be used for any purpose other than to identify prospective properties which such consumers may have a good faith interest in purchasing or leasing. MLS Property Information Network, Inc. and its subscribers disclaim any and all representations and warranties as to the accuracy of the property listing data and information, or as to the accuracy of any of the Images, set forth herein.
Ask me questions while you tour the home.