
David Hilliker
William Raveis Real Estate
(844) 977-3149
10 Total Sales
1 in Stratfield Village
$1,015,000 Price
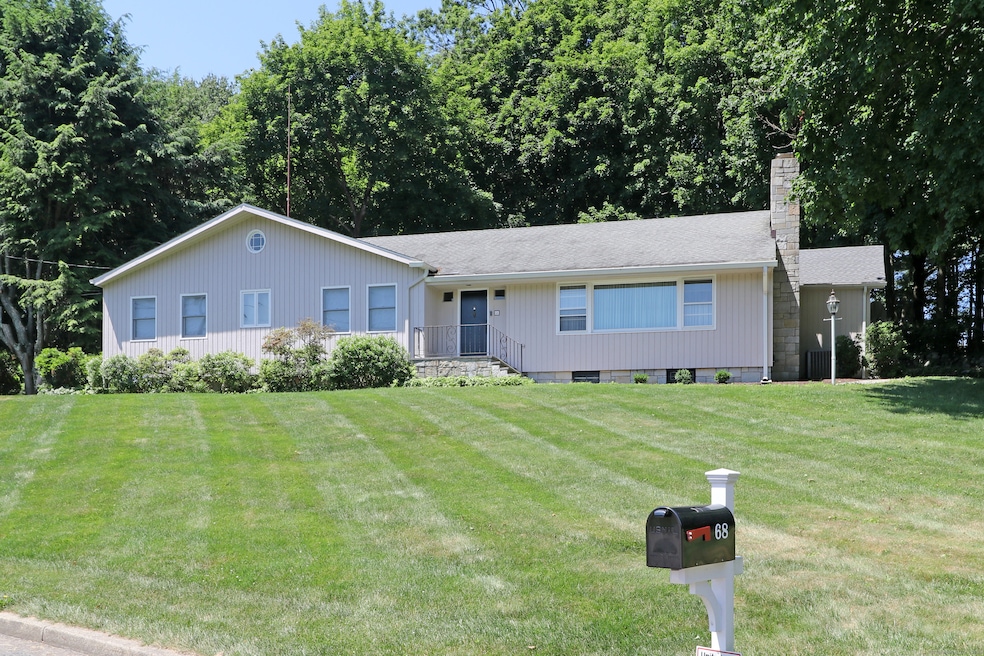
Welcome to this charming ranch-style home nestled on a spacious 1/2-acre lot in the highly sought-after Stratfield area of Fairfield. Boasting 3 generous bedrooms and 2.5 bathrooms, this home offers the perfect blend of comfort and style. You'll immediately notice the beautiful wood floors that flow seamlessly throughout the home, enhancing the warm, inviting atmosphere. With two cozy fireplaces, one in the living room with built-ins and another in the family room with a vaulted ceiling and beams, this home is perfect for relaxing and entertaining. The backyard has a deck and is very private. Don't miss the opportunity to own this wonderful property in one of Fairfield's most popular neighborhoods! Minutes to highways, shopping and The Metro!
Last Agent to Sell the Property
William Pitt Sotheby's Int'l Brokerage Phone: (203) 767-1771 License #RES.0766031 Listed on: 06/26/2025
David Hilliker
William Raveis Real Estate
(844) 977-3149
10 Total Sales
1 in Stratfield Village
$1,015,000 Price
Ariel Edery
mygoodagent
(203) 945-1348
186 Total Sales
1 in Stratfield Village
$510,000 Price
Judy Szablak
Coldwell Banker Realty
(475) 262-8112
98 Total Sales
1 in Stratfield Village
$383,000 Price
Cheryl Arbelo
Real Estate Two
(475) 267-4922
9 Total Sales
1 in Stratfield Village
$515,000 Price
Brittany Strouse
Coldwell Banker Realty
(475) 250-1518
10 Total Sales
1 in Stratfield Village
$840,000 Price
Sherri Gallina
Berkshire Hathaway NE Prop.
(914) 386-2157
30 Total Sales
2 in Stratfield Village
$607K - $799K Price Range
We collect this data history from publicly available records. To have your information removed, we recommend requesting removal directly through your county’s website.
| Date | Event | Price | List to Sale | Price per Sq Ft |
|---|---|---|---|---|
| 10/30/2025 10/30/25 | Sold | $775,000 | -6.5% | $277 / Sq Ft |
| 08/26/2025 08/26/25 | Pending | -- | -- | -- |
| 07/08/2025 07/08/25 | Price Changed | $829,000 | -4.6% | $296 / Sq Ft |
| 06/26/2025 06/26/25 | For Sale | $869,000 | -- | $310 / Sq Ft |
We collect this data history from publicly available records. To have your information removed, we recommend requesting removal directly through your county’s website.
| Year | Tax Paid | Tax Assessment Tax Assessment Total Assessment is a certain percentage of the fair market value that is determined by local assessors to be the total taxable value of land and additions on the property. | Land | Improvement |
|---|---|---|---|---|
| 2025 | $10,014 | $352,730 | $245,210 | $107,520 |
| 2024 | $9,841 | $352,730 | $245,210 | $107,520 |
| 2023 | $9,704 | $352,730 | $245,210 | $107,520 |
| 2022 | $9,608 | $352,730 | $245,210 | $107,520 |
| 2021 | $9,517 | $352,730 | $245,210 | $107,520 |
| 2020 | $8,756 | $326,830 | $210,700 | $116,130 |
| 2019 | $8,756 | $326,830 | $210,700 | $116,130 |
| 2018 | $8,615 | $326,830 | $210,700 | $116,130 |
| 2017 | $8,439 | $326,830 | $210,700 | $116,130 |
| 2016 | $8,318 | $326,830 | $210,700 | $116,130 |
| 2015 | $7,960 | $321,090 | $222,110 | $98,980 |
| 2014 | $7,835 | $321,090 | $222,110 | $98,980 |
Seller's Agent in 2025
Nancy Freedman
William Pitt
(203) 767-1771
7 in this area
29 Total Sales
Buyer's Agent in 2025
Cindy Searight
Compass Connecticut, LLC
(203) 521-5231
3 in this area
34 Total Sales
Source: SmartMLS
MLS Number: 24080817
APN: FAIR-000024-000000-000118
Disclaimer: Certain information contained herein is derived from information provided by parties other than Homes.com. All information provided is deemed reliable, but is not guaranteed to be accurate and should be independently verified.
IDX information is provided exclusively for personal, non-commercial use, and may not be used for any purpose other than to identify prospective properties consumers may be interested in purchasing. Information is deemed reliable but not guaranteed.
Ask me questions while you tour the home.