B
Seller's Agent in 2023
Brittany Traverse
Keller Williams Realty-Metropolitan
(603) 505-1178
13 Total Sales

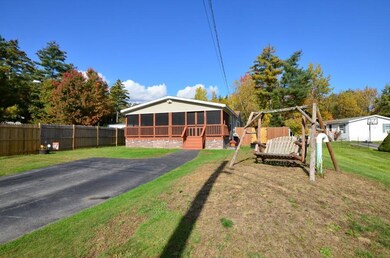
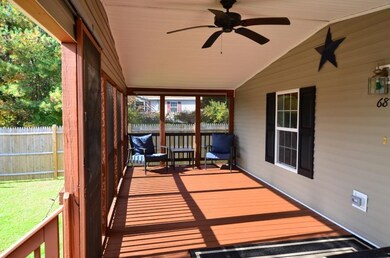
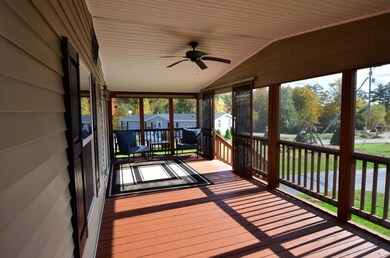
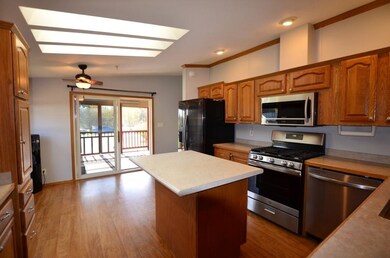
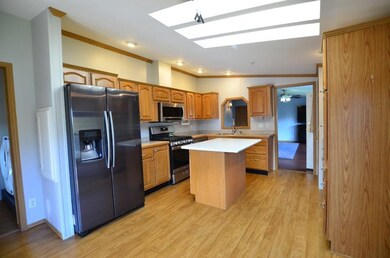
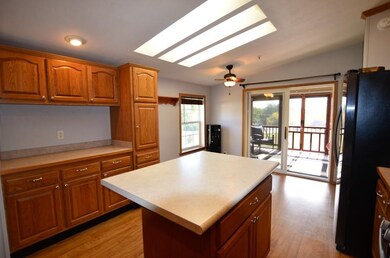
Welcome to your new home! This 3-bed, 2-bath offers a serene & comfortable living experience with a generous .49 acre lot. Step onto the full screened-in porch, perfect for entertaining, or simply unwinding with a good book. The eat-in kitchen has ample storage space and features a movable island, adding flexibility & extra workspace for your culinary endeavors. Your primary bedroom is a private retreat which includes a 4-piece bathroom & a spacious walk-in closet. The two additional bedrooms are well-sized & come with generous closet space. A notable feature is the oversized shed with electricity, perfect for storing tools & equipment. In addition, a portable garage provides even more storage options. Situated at the end of a cul-de-sac & adjoining conservation land, this home ensures privacy & a peaceful atmosphere. Fencing along both sides of the property enhances your sense of security & seclusion. Just a 3-minute drive from Goffstown's border and 5 minutes from restaurants & shopping. Manchester & Concord are both within a 25-minute drive, providing options for work & leisure. Enjoy the comfort of no park fees or association rules. A monthly fee of $75 covers the community water. The property currently has an FHA loan, offering flexibility for prospective buyers. Private showings available Friday 10/27 5pm-7pm and Saturday 10/28 12pm-4pm. Open house: Sat & Sun, 10/28 & 10/29, 10am-12pm. Don't miss out on this opportunity to make this charming property your new home!
Last Agent to Sell the Property
Keller Williams Realty-Metropolitan License #078721 Listed on: 10/26/2023

We collect this data history from publicly available records. To have your information removed, we recommend requesting removal directly through your county’s website.
We collect this data history from publicly available records. To have your information removed, we recommend requesting removal directly through your county’s website.
| Date | Buyer | Sale Price | Title Company |
|---|---|---|---|
| $325,000 | None Available | ||
| $165,000 | -- | ||
| $158,000 | -- | ||
| $43,900 | -- |
We collect this data history from publicly available records. To have your information removed, we recommend requesting removal directly through your county’s website.
| Date | Status | Borrower | Loan Amount |
|---|---|---|---|
| Open | $334,086 | ||
| Closed | $325,000 | ||
| Previous Owner | $157,102 |
We collect this data history from publicly available records. To have your information removed, we recommend requesting removal directly through your county’s website.
| Date | Event | Price | List to Sale | Price per Sq Ft | Prior Sale |
|---|---|---|---|---|---|
| 12/22/2023 12/22/23 | Sold | $325,000 | +16.1% | $228 / Sq Ft | |
| 10/31/2023 10/31/23 | Pending | -- | -- | -- | |
| 10/26/2023 10/26/23 | For Sale | $280,000 | +69.7% | $196 / Sq Ft | |
| 02/23/2017 02/23/17 | Sold | $165,000 | +3.1% | $116 / Sq Ft | View Prior Sale |
| 11/10/2016 11/10/16 | Pending | -- | -- | -- | |
| 11/05/2016 11/05/16 | For Sale | $160,000 | -- | $112 / Sq Ft |
We collect this data history from publicly available records. To have your information removed, we recommend requesting removal directly through your county’s website.
| Year | Tax Paid | Tax Assessment Tax Assessment Total Assessment is a certain percentage of the fair market value that is determined by local assessors to be the total taxable value of land and additions on the property. | Land | Improvement |
|---|---|---|---|---|
| 2025 | $5,561 | $257,000 | $106,400 | $150,600 |
| 2024 | $5,153 | $252,700 | $106,400 | $146,300 |
| 2023 | $4,761 | $252,700 | $106,400 | $146,300 |
| 2022 | $4,397 | $252,700 | $106,400 | $146,300 |
| 2021 | $4,328 | $251,600 | $106,400 | $145,200 |
| 2020 | $4,498 | $187,800 | $85,700 | $102,100 |
| 2019 | $4,453 | $187,800 | $85,700 | $102,100 |
| 2018 | $4,325 | $187,800 | $85,700 | $102,100 |
| 2016 | $4,201 | $187,800 | $85,700 | $102,100 |
| 2015 | $3,801 | $169,600 | $76,700 | $92,900 |
| 2014 | $3,767 | $169,600 | $76,700 | $92,900 |
| 2013 | $3,650 | $167,800 | $76,700 | $91,100 |
B
Seller's Agent in 2023
Brittany Traverse
Keller Williams Realty-Metropolitan
(603) 505-1178
13 Total Sales
C
Buyer's Agent in 2023
Christine Maney
BHHS Verani Londonderry
(603) 674-0716
31 Total Sales
Seller's Agent in 2017
Judy Gagne
Keller Williams Realty-Metropolitan
(603) 540-5228
120 Total Sales
K
Buyer's Agent in 2017
Kendra Vigliotta
Changing Seasons Realty, LLC
(603) 682-2607
20 Total Sales
Source: PrimeMLS
MLS Number: 4975633
Disclaimer: Certain information contained herein is derived from information provided by parties other than Homes.com. All information provided is deemed reliable, but is not guaranteed to be accurate and should be independently verified.
Copyright 2026 PrimeMLS, Inc. All rights reserved. This information is deemed reliable, but not guaranteed. The data relating to real estate displayed on this display comes in part from the IDX Program of PrimeMLS. The information being provided is for consumers’ personal, non-commercial use and may not be used for any purpose other than to identify prospective properties consumers may be interested in purchasing.
Ask me questions while you tour the home.