NOT LISTED FOR SALE

68 Juniper Ln Unit 1 Wells, ME 04090

Wells Area

Estimated Value: $347,994

3 Beds
1.5 Baths
1,100 Sq Ft
$316/Sq Ft Est. Value

Sale Details

Date Sold: December 9, 2024

Last sale price $325,000 $295 Per Sq Ft

Est. 7% increase in value since last sale

Current estimated payment $2,227 / mo

4 Days on Market

Highlights

  • Nearby Water Access
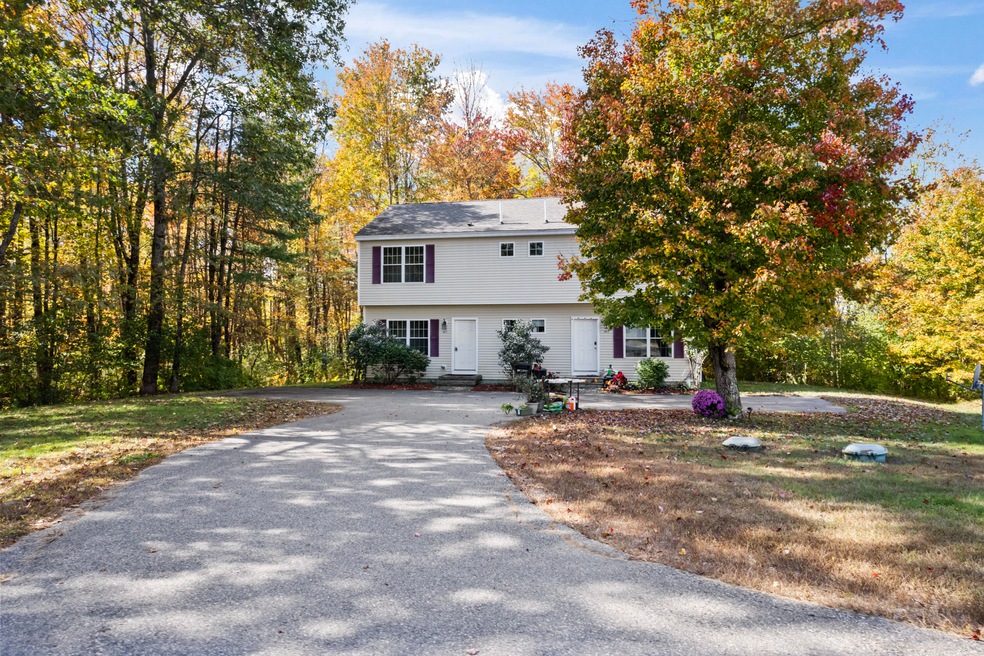
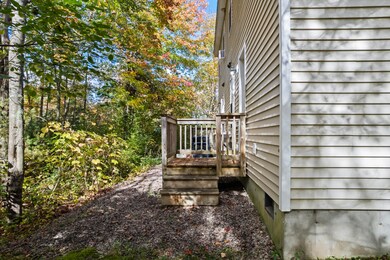
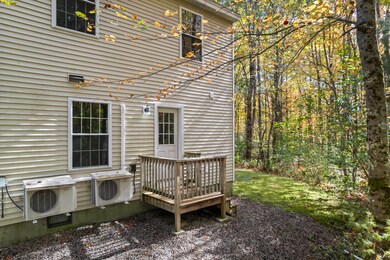
  • Wooded Lot
  • Bathtub
  • View of Trees or Woods
  • Double Pane Windows
  • Cooling Available

About This Home

As of December 2024

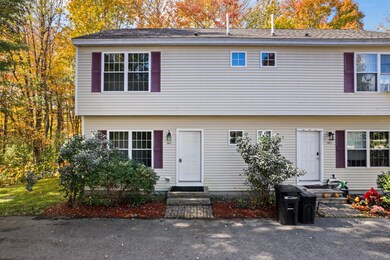
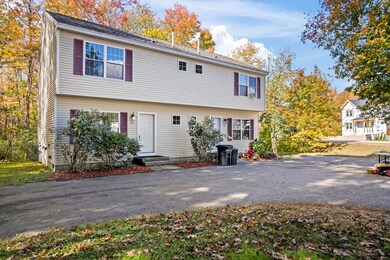
Open House Saturday Oct. 19th 1pm-3pm and Sunday October 20th 1pm-3pm. Year round Condo in Wells! Outstanding 3 bedroom, 1.5 bath Townhouse sited on a private lot abutting open space within the Rivers Edge Association. Built in 2010 with efficiency in mind. Heat pumps for heating and cooling, hardwood in the common areas, newly remodeled bathroom on the first floor. Centrally located to all area amenities. Turnpike exit 2.5 miles away and beaches less than 6 miles away. Must be seen!

Last Agent to Sell the Property

Jeffrey Rioux

Portside Real Estate Group Listed on: 10/18/2024

Last Buyer's Agent

Jeffrey Rioux

Portside Real Estate Group Listed on: 10/18/2024

Create a Home Valuation Report for This Property
The Home Valuation Report is an in-depth analysis detailing your home's value as well as a comparison with similar homes in the area

Townhouse Details

Home Type

  • Townhome

Est. Annual Taxes

  • $1,709

Year Built

  • Built in 2010

Lot Details

  • Property fronts a private road
  • Property fronts a freeway
  • Open Lot
  • Wooded Lot

HOA Fees

  • $217 Monthly HOA Fees

Home Design

  • Concrete Foundation
  • Wood Frame Construction
  • Shingle Roof
  • Vinyl Siding
  • Concrete Perimeter Foundation

Interior Spaces

  • 1,100 Sq Ft Home
  • Double Pane Windows
  • Living Room
  • Dining Room
  • Views of Woods
  • Washer and Dryer Hookup

Kitchen

  • Electric Range
  • Microwave
  • Dishwasher
  • Formica Countertops

Flooring

  • Carpet
  • Vinyl

Bedrooms and Bathrooms

  • 3 Bedrooms
  • Bathtub

Basement

  • Interior Basement Entry
  • Crawl Space

Parking

  • Common or Shared Parking
  • Shared Driveway
  • Paved Parking
  • On-Site Parking

Outdoor Features

  • Nearby Water Access

Utilities

  • Cooling Available
  • Heating System Uses Propane
  • Heat Pump System
  • Heating System Mounted To A Wall or Window
  • Baseboard Heating
  • Hot Water Heating System
  • Private Water Source
  • Well
  • Septic System
  • Private Sewer

Community Details

  • 2 Units
  • Rivers Edge Condominium Association Subdivision
  • FHA/VA Approved Complex
  • The community has rules related to deed restrictions

Listing and Financial Details

  • Tax Lot 5-35
  • Assessor Parcel Number WLLS-000054-000005-000000-000035-1

Townhouse Details

Home Type

Townhome

Est. Annual Taxes

$1,709

Year Built

Built in 2010

Lot Details

0.51 Acres

HOA Fees

$217 per month

Listing Details

  • Property Sub Type: Condominium
  • Prop. Type: Residential
  • Lot Size Acres: 0.51
  • Road Frontage Type: Private
  • Road Surface Type: Paved
  • MLS Status: Closed
  • Subdivision Name: Rivers Edge Condominium Association
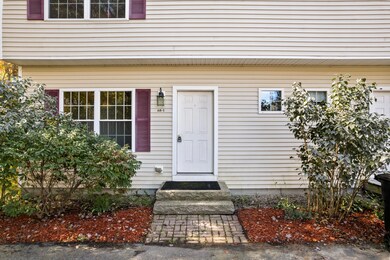
  • Directions: From Rt. 1 Wells heading South, Right on Sanford Rd., Left on Bragdon Rd., Right on Juniper Ln., Property on Left, Unit 1 is on the left side of building.
  • Above Grade Finished Sq Ft: 1100.0
  • Architectural Style: Townhouse
  • Garage Yn: No
  • Efficiency: Double Pane Windows
  • Year Built: 2010
  • Location Information:Leased Land: No
  • Location Information:HERS Certified: No
  • Contract Information:List PriceSqFt: 295.45
  • Property Information:Seasonal: No
  • Property Information:Lot Size Acres -: 0.51
  • Property Information:Total Baths: 2.0
  • Property Information:SqFt Finished Above Grade: 1100.0
  • Property Information:Garage: No
  • Site:Level: Yes
  • Site:Open: Yes
  • Water Info:Water Frontage2: No
  • Water Info:Water View2: No
  • Construction:Wood Frame: Yes
  • Roof:Shingle: Yes
  • Heat System:Baseboard: Yes
  • Heat System:Hot Water: Yes
  • Appliances Included:Dishwasher: Yes
  • Appliances Included:Electric Range: Yes
  • Appliances Included:Microwave: Yes
  • Heat Fuel:Propane: Yes
  • Floors:Carpet: Yes
  • Floors:Vinyl: Yes
  • Electric:Circuit Breakers: Yes
  • Driveway:Paved2: Yes
  • Basement Entry:Interior: Yes
  • Location Information:Association Fee: 216.7
  • Location Information:Fee Frequency Paid: Monthly
  • Roads:Private: Yes
  • Exterior:Vinyl Siding: Yes
  • Heat System:Heat Pump: Yes
  • Heat Fuel:Electric: Yes
  • Condominium:Unit Type: Condo
  • Condominium:FHA Certification2: Yes
  • Condominium:Units in Building: 2
  • Cooling:Heat Pump3: Yes
  • Driveway:Common2: Yes
  • Amenities:Laundry - Hookup: Yes
  • Foundation Materials:Poured Concrete: Yes
  • Dining Room:Dining Room: Yes
  • Living Room:Living Room: Yes
  • Parking:On Site2: Yes
  • Amenities:Bathtub: Yes
  • Basement:Crawl Space: Yes
  • Sewer:Private Sewer: Yes
  • Parking:Paved3: Yes
  • Recreational Water:Nearby: Yes
  • Water:Private2: Yes
  • Site:Wooded: Yes
  • View:TreesWoods: Yes
  • Property Information:Deed Restrictions: Yes
  • Sewer:Septic Existing on Site: Yes
  • Water:Well Existing on Site: Yes
  • Kitchen Countertop:Formica: Yes
  • Energy Efficiency:Double Pane Windows: Yes
  • Heat System:Direct Vent Heater: Yes
  • Style:Townhouse: Yes
  • Property Sub-Type Property Sub-Type: Condominium
  • Parking Reserved Parking: No
  • Advertising Remarks:Advertising Remarks: Open House Saturday Oct. 19th 1pm-3pm and Sunday October 20th 1pm-3pm. Year round Condo in Wells! Outstanding 3 bedroom, 1.5 bath Townhouse sited on a private lot abutting open space within the Rivers Edge Association. Built in 2010 with efficiency in mind. Heat pumps for heating and cooling, hardwood in the common areas, newly remodeled bathroom on the first floor. Centrally located to all area amenities. Turnpike exit 2.5 miles away and beaches less than 6 miles away. Must be seen!
  • Special Features: VirtualTour

Interior Features

  • Appliances: Refrigerator, Microwave, Electric Range, Dishwasher
  • Has Basement: Crawl Space, Interior Entry
  • Full Bathrooms: 1
  • Half Bathrooms: 1
  • Total Bedrooms: 3
  • Fireplace: No
  • Interior Amenities: Bathtub
  • Bedroom 2 Level: Second
  • Bedroom 3 Level: Second
  • Dining Room Dining Room Level: First
  • Kitchen Kitchen Level: First
  • Living Room Living Room Level: First
  • Bedroom 1:Bedroom 1 Level: Second

Exterior Features

  • Lot Features: Level, Open Lot, Wooded, Near Turnpike/Interstate, Neighborhood, Subdivided
  • View: Trees/Woods
  • Waterfront: No
  • Construction Type: Vinyl Siding, Wood Frame
  • Foundation Details: Concrete Perimeter
  • Roof: Shingle

Garage/Parking

  • Attached Garage: No
  • Parking Features: 1 - 4 Spaces, Paved, Common, On Site

Utilities

  • Laundry Features: Washer Hookup
  • Cooling: Heat Pump
  • Cooling Y N: Yes
  • Heating: Hot Water, Heat Pump, Direct Vent Heater, Baseboard
  • Heating Yn: Yes
  • Electric: Circuit Breakers
  • Sewer: Private Sewer, Septic Existing on Site
  • Water Source: Private, Well

Condo/Co-op/Association

  • Association Fee: 216.7
  • Association Fee Frequency: Monthly
  • Association: Yes
  • Pets Allowed: Other Restrictions

Lot Info

  • Land Lease: No
  • Lot Size Sq Ft: 22215.6
  • Parcel #: WLLS-000054-000005-000000-000035-1
  • Zoning: R

Multi Family

  • Number Of Units In Community: 2

Tax Info

  • Tax Annual Amount: 1709.0
  • Tax Lot: 5-35
  • Tax Year: 2023

Ownership History

We collect this data history from publicly available records. To have your information removed, we recommend requesting removal directly through your county’s website.

Date Name Owned For Owner Type

Purchase Details

Listed on
Oct 18, 2024
Closed on
Dec 9, 2024
Sold by
Bought by
Seller's Agent
Jeffrey Rioux
Portside Real Estate Group
Buyer's Agent
Jeffrey Rioux
Portside Real Estate Group
List Price
$325,000
Sold Price
$325,000
Views
35
Current Estimated Value
$347,994

Home Financials for this Owner

Home Financials are based on the most recent Mortgage that was taken out on this home.
Estimated Appreciation
$22,994
Avg. Annual Appreciation
4.26%

Purchase Details

Listed on
May 25, 2022
Closed on
Oct 11, 2022
Sold by
Bought by
Seller's Agent
Joey Radford
OceanView Properties
Buyer's Agent
Linda Flint
OceanView Properties
List Price
$315,000
Sold Price
$305,000
Premium/Discount to List
-$10,000
-3.17%
Views
5

Home Financials for this Owner

Home Financials are based on the most recent Mortgage that was taken out on this home.
Avg. Annual Appreciation
3.01%
Source: Public Records

Home Values in the Area

Source: Public Records

Average Home Value in this Area


Source: Public Records

Agents Specializing in Wells, ME

See All Agents

Purchase History

We collect this data history from publicly available records. To have your information removed, we recommend requesting removal directly through your county’s website.

Date Buyer Sale Price Title Company
$325,000 None Available
$305,000 None Available
Source: Public Records

Property History

We collect this data history from publicly available records. To have your information removed, we recommend requesting removal directly through your county’s website.

Date Event Price List to Sale Price per Sq Ft Prior Sale
12/09/2024 12/09/24 Sold $325,000 0.0% $295 / Sq Ft
10/23/2024 10/23/24 Pending -- -- --
10/18/2024 10/18/24 For Sale $325,000 +6.6% $295 / Sq Ft
10/21/2022 10/21/22 Sold $305,000 -3.2% $277 / Sq Ft View Prior Sale
09/16/2022 09/16/22 Pending -- -- --
05/25/2022 05/25/22 For Sale $315,000 -- $286 / Sq Ft
Source: Maine Listings

Tax History

We collect this data history from publicly available records. To have your information removed, we recommend requesting removal directly through your county’s website.

Year Tax Paid Tax Assessment Tax Assessment Total Assessment is a certain percentage of the fair market value that is determined by local assessors to be the total taxable value of land and additions on the property. Land Improvement
2025 $1,956 $302,800 $160,180 $142,620
2024 $1,744 $286,800 $160,180 $126,620
2023 $1,709 $286,800 $160,180 $126,620
Source: Public Records

Agents Affiliated with this Home

  • Section Image
  • Section Image
  • Section Image
  • Section Image
See All Agents

Map

Source: Maine Listings

MLS Number: 1606841

Maine Listings

APN: WLLS M:054 L:5-35-1

Your Personal Tour Guide

Ask me questions while you tour the home.