NOT LISTED FOR SALE

68 Maxim Dr Forked River, NJ 08731

Estimated Value: $607,099 - $716,000

3 Beds
3 Baths
2,250 Sq Ft
$296/Sq Ft Est. Value

Sale Details

Date Sold: June 12, 2017

Last sale price $353,000 $157 Per Sq Ft

Est. 89% increase in value since last sale

Current estimated payment $4,355 / mo

17 Days on Market

Highlights

  • Above Ground Pool
  • Deck
  • No HOA
  • Colonial Architecture
  • Wood Flooring
  • Home Office

About This Home

As of June 2017

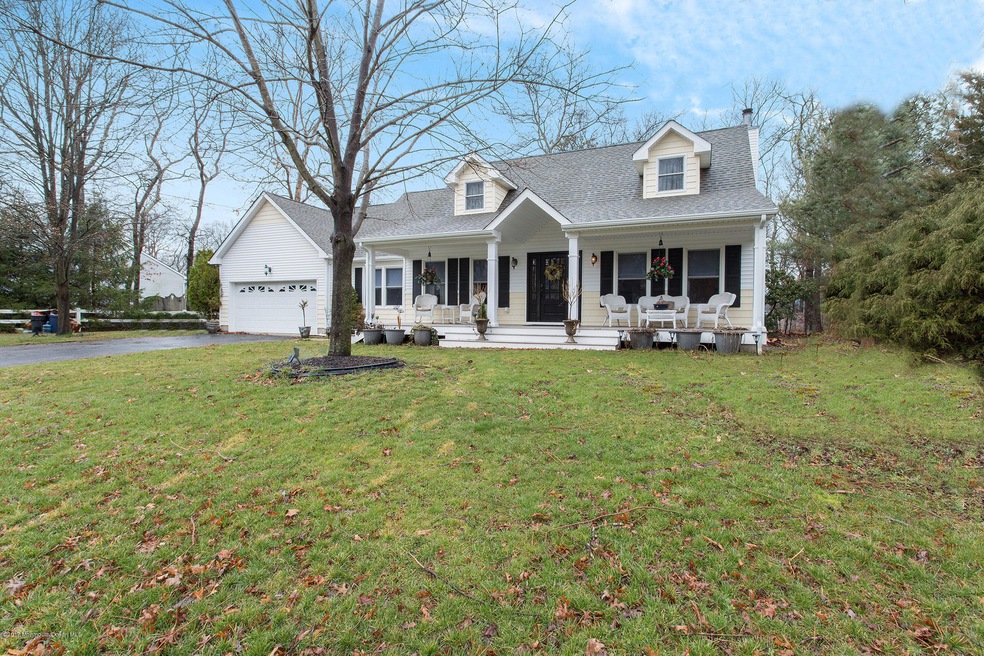
This lovely 3 Bedroom , 3 full bath home in a very desirable neighborhood nestled between 4 schools and the beautiful Gille Park is waiting for a new family!
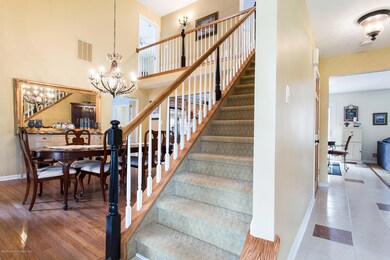
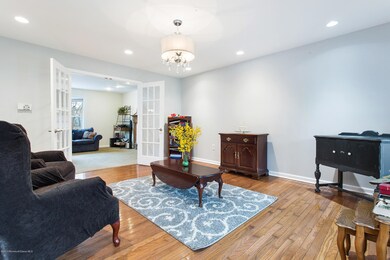
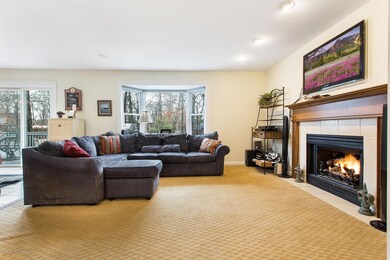
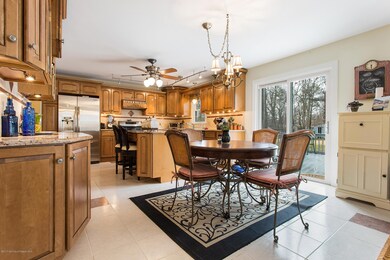
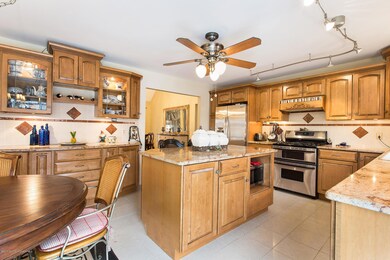
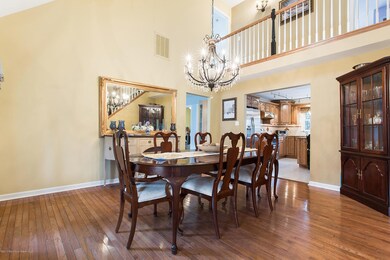
Over 2000 sq ft of remodeled living space with gracious front porch and 53' multi level deck in the back. Upgrades abound including heated floors in the kitchen and master bath. Open concept floor plan with a gas fireplace in the family room. Maple cabinets, granite counters, and 6 foot island. Hardwood floors and newer carpet. 2 car heated garage with workshop. The expansive backyard is a blank canvas. MUST SEE HOME!!

Last Agent to Sell the Property

Kimberly Mogan

Redfin Corporation License #0675481 Listed on: 03/31/2017

Last Buyer's Agent

Carrie McNally

Gloria Nilson & Co. Real Estate

Home Details

Home Type

  • Single Family

Est. Annual Taxes

  • $6,962

Year Built

  • Built in 1988

Lot Details

  • Lot Dimensions are 110 x 200

Parking

  • 2 Car Attached Garage
  • Heated Garage
  • Workshop in Garage
  • Driveway

Home Design

  • Colonial Architecture
  • Slate Roof

Interior Spaces

  • 2,250 Sq Ft Home
  • 2-Story Property
  • Gas Fireplace
  • Double Door Entry
  • French Doors
  • Sliding Doors
  • Family Room
  • Living Room
  • Dining Room
  • Home Office
  • Kitchen Island

Flooring

  • Wood
  • Wall to Wall Carpet

Bedrooms and Bathrooms

  • 3 Bedrooms
  • Primary bedroom located on second floor
  • 3 Full Bathrooms

Outdoor Features

  • Above Ground Pool
  • Deck
  • Storage Shed
  • Porch

Schools

  • Lacey Township High School

Utilities

  • Forced Air Heating and Cooling System
  • Heating System Uses Natural Gas
  • Natural Gas Water Heater

Community Details

  • No Home Owners Association

Listing and Financial Details

  • Assessor Parcel Number 13-01680-0000-00001-01

Home Details

Home Type

Single Family

Est. Annual Taxes

$6,962

Year Built

Built in 1988

Lot Details

0.51 Acres

Parking

2

Listing Details

  • Property Type: Residential
  • Property Sub Type: Single Family Residence
  • ResoPoolFeatures: Above Ground
  • Subdivision Name: None
  • Architectural Style: Colonial
  • Reso Flooring: W/W Carpet, Wood
  • Reso Other Structures: Storage Shed
  • Year Built: 1988
  • Contract Info List PriceSqFt: 155.11
  • General Property Info Waterview: No
  • General Property Info Fireplace: Yes
  • General Property Info Basement: No
  • General Property Info HOA: No
  • General Property Info Pool: No
  • WaterSewer Public Sewer: Yes
  • Kitchen Center Island: Yes
  • General Property Info Lot Dimensions: 110 x 200
  • Cooling Central Air: Yes
  • Rooms Living Room: Yes
  • WaterSewer Public Water: Yes
  • Floors Wood: Yes
  • Water Heater Natural Gas2: Yes
  • Out Buildings Storage Shed: Yes
  • General Property Info # Fireplaces: 1.0
  • Living Room French Doors2: Yes
  • Exterior Porch - Open: Yes
  • Living Room Fireplace - Gas7: Yes
  • Kitchen Sliding Door5: Yes
  • Foyer Floor - Wood: Yes
  • ExteriorDeck: Yes
  • Foyer Double Door Entry: Yes
  • Foyer Floor - WW Carpet: Yes
  • Garage Heated2: Yes
  • Garage Workshop Workbench2: Yes
  • Foyer Fireplace - Gas: Yes
  • RoofSlate: Yes
  • Special Features: None

Interior Features

  • Basement: None
  • Basement: No
  • Full Bathrooms: 3
  • Total Bedrooms: 3
  • Stories: 2
  • Basement:None2: Yes
  • Other Rooms:Dining Room: Yes
  • Other Rooms:Family Room: Yes
  • Other Rooms:Study: Yes
  • Primary Bedroom Level:Second43: Yes
  • Primary Bedroom:Full Bath: Yes

Exterior Features

  • Roof: Slate
  • Waterfront: No
  • Exterior Features: Deck, Porch - Open

Garage/Parking

  • Garage: Yes
  • Attached Garage: Yes
  • Garage Spaces: 2.0
  • Parking Features: Driveway, Heated Garage, Workshop in Garage
  • General Property Info:Garage: Yes
  • Parking Driveway: Yes

Utilities

  • Sewer: Public Sewer
  • Cooling: Central Air
  • Cooling Y N: Yes
  • Heating: Natural Gas, Forced Air
  • HeatingYN: Yes
  • Water Source: Public
  • Heating:Natural Gas: Yes
  • Heating:Forced Air: Yes

Condo/Co-op/Association

  • Senior Community: No
  • Association: No

Association/Amenities

  • Association Amenities:Pool Above Ground: Yes

Lot Info

  • Lot Dimensions: 110 x 200
  • Parcel #: 13-01680-0000-00001-01

Tax Info

  • Tax Year: 2016
  • Tax Annual Amount: 6962.0

MLS Schools

  • High School: Lacey Township

Ownership History

We collect this data history from publicly available records. To have your information removed, we recommend requesting removal directly through your county’s website.

Date Name Owned For Owner Type

Purchase Details

Closed on
Nov 2, 2020
Sold by
Bought by
Current Estimated Value
$665,775

Home Financials for this Owner

Home Financials are based on the most recent Mortgage that was taken out on this home.
Original Mortgage
$308,000
Outstanding Balance
$248,021
Interest Rate
2.7%
Mortgage Type
New Conventional
Estimated Equity
$417,754

Purchase Details

Listed on
Mar 31, 2017
Closed on
Jun 12, 2017
Sold by
Bought by
Seller's Agent
Kimberly Mogan
Redfin Corporation
Buyer's Agent
Carrie McNally
Gloria Nilson & Co. Real Estate
Sold Price
$353,000

Home Financials for this Owner

Home Financials are based on the most recent Mortgage that was taken out on this home.
Avg. Annual Appreciation
7.25%
Original Mortgage
$317,700
Interest Rate
4.02%
Mortgage Type
New Conventional

Purchase Details

Closed on
Feb 8, 2013
Sold by
Bought by

Home Financials for this Owner

Home Financials are based on the most recent Mortgage that was taken out on this home.
Original Mortgage
$181,000
Interest Rate
3.54%
Mortgage Type
New Conventional

Purchase Details

Closed on
Feb 28, 1996
Sold by
Bought by

Home Financials for this Owner

Home Financials are based on the most recent Mortgage that was taken out on this home.
Original Mortgage
$100,000
Interest Rate
7.02%

Purchase Details

Closed on
Jan 14, 1994
Sold by
Bought by

Home Financials for this Owner

Home Financials are based on the most recent Mortgage that was taken out on this home.
Original Mortgage
$24,000
Interest Rate
7.08%

Purchase Details

Closed on
Nov 19, 1993
Sold by
Bought by

Home Financials for this Owner

Home Financials are based on the most recent Mortgage that was taken out on this home.
Original Mortgage
$24,000
Interest Rate
7.08%
Source: Public Records
Create a Home Valuation Report for This Property
The Home Valuation Report is an in-depth analysis detailing your home's value as well as a comparison with similar homes in the area

Home Values in the Area

Source: Public Records

Average Home Value in this Area


Source: Public Records

Purchase History

We collect this data history from publicly available records. To have your information removed, we recommend requesting removal directly through your county’s website.

Date Buyer Sale Price Title Company
-- Signature Setmnt & Ttl Agcy
$353,000 --
-- First American Title
$182,800 --
$94,000 --
$200,000 --
Source: Public Records

Mortgage History

We collect this data history from publicly available records. To have your information removed, we recommend requesting removal directly through your county’s website.

Date Status Borrower Loan Amount
Open $308,000
Closed $317,700
Previous Owner $181,000
Previous Owner $100,000
Previous Owner $24,000
Previous Owner $80,000
Source: Public Records

Property History

We collect this data history from publicly available records. To have your information removed, we recommend requesting removal directly through your county’s website.

Date Event Price List to Sale Price per Sq Ft
06/12/2017 06/12/17 Sold $353,000 -- $157 / Sq Ft
Source: MOREMLS (Monmouth Ocean Regional REALTORS®)

Tax History

We collect this data history from publicly available records. To have your information removed, we recommend requesting removal directly through your county’s website.

Year Tax Paid Tax Assessment Tax Assessment Total Assessment is a certain percentage of the fair market value that is determined by local assessors to be the total taxable value of land and additions on the property. Land Improvement
2025 $9,356 $342,100 $126,000 $216,100
2024 $8,104 $342,100 $126,000 $216,100
2023 $7,742 $342,100 $126,000 $216,100
2022 $7,742 $342,100 $126,000 $216,100
2021 $7,612 $342,100 $126,000 $216,100
2020 $7,369 $342,100 $126,000 $216,100
2019 $7,239 $342,100 $126,000 $216,100
2018 $7,153 $342,100 $126,000 $216,100
2017 $6,989 $342,100 $126,000 $216,100
2016 $6,962 $342,100 $126,000 $216,100
2015 $6,650 $342,100 $126,000 $216,100
2014 $6,006 $349,200 $136,000 $213,200
Source: Public Records

Agents Affiliated with this Home

  • Section Image
See All Agents

Map

Source: MOREMLS (Monmouth Ocean Regional REALTORS®)

MLS Number: 21712057

MOREMLS (Monmouth Ocean Regional REALTORS®)

APN: 13-01680-0000-00001-01

Your Personal Tour Guide

Ask me questions while you tour the home.