
Lisa Kelley
Cummings & Co
(802) 499-2954
143 Total Sales
1 in Fair Haven
$287,000 Price
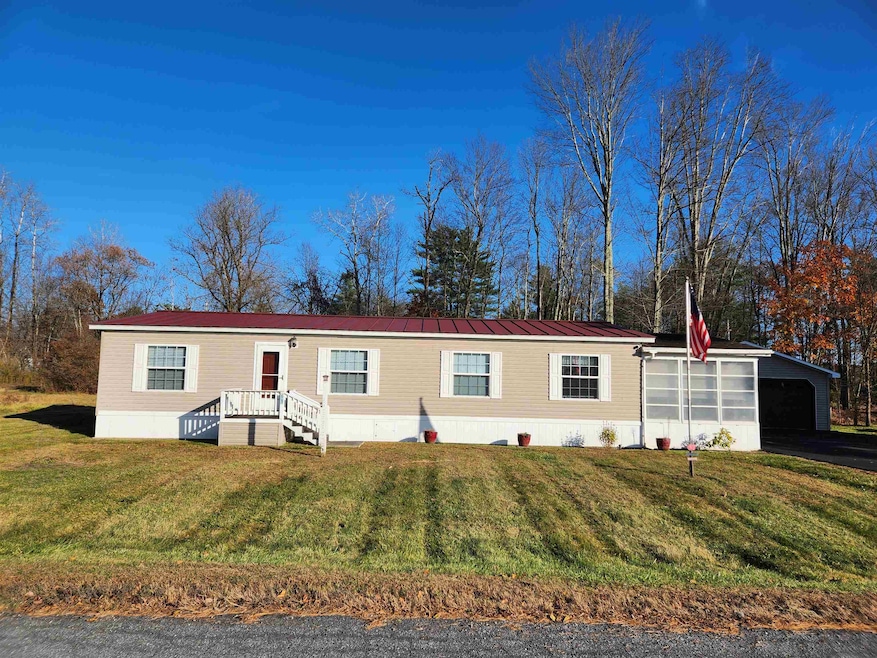
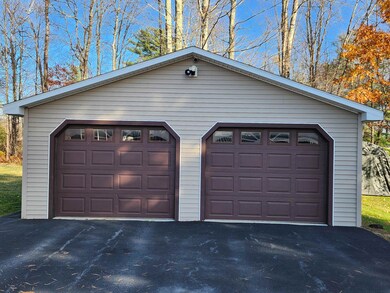
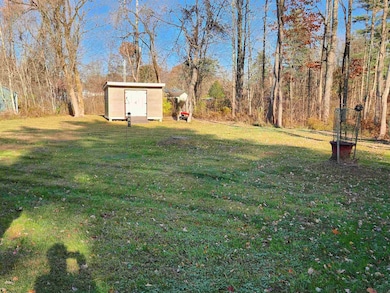
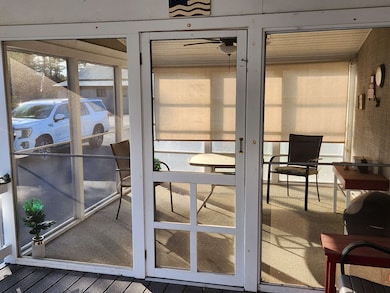
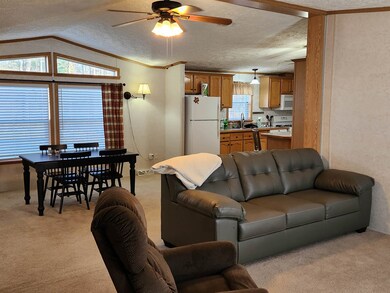
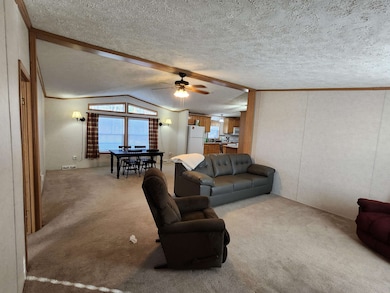
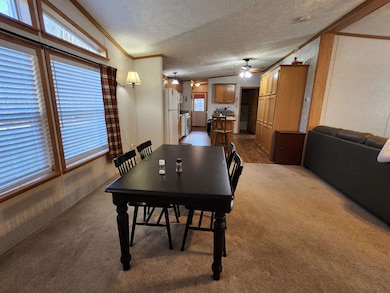
Welcome to your new home! This charming 3-bedroom, 2-bathroom double wide mobile home is nestled on a generously sized privately owned lot, offering you both space and privacy. As you step inside, you'll be greeted by a bright and airy open floor plan that seamlessly connects the living room, dining area, and kitchen, making it perfect for entertaining family and friends. The spacious master suite features an ensuite bath, providing a private retreat. Two additional bedrooms are ideal for guests, a home office, or a growing family. A detached 2-car garage plus additional storage shed provide plenty of space for cars and more! Outside, the expansive yard provides ample opportunities for gardening, play, or simply enjoying the tranquility of your surroundings. With off-street parking and the charm of country living, this mobile home is an excellent opportunity for anyone looking to settle down in a peaceful community while still being close to essential amenities. Don't miss out on the chance to make this lovely space your own!
Last Agent to Sell the Property
Lakes & Homes Real Estate License #081.0133990 Listed on: 10/31/2024
Last Buyer's Agent
Lakes & Homes Real Estate License #081.0133990 Listed on: 10/31/2024
We collect this data history from publicly available records. To have your information removed, we recommend requesting removal directly through your county’s website.
Lisa Kelley
Cummings & Co
(802) 499-2954
143 Total Sales
1 in Fair Haven
$287,000 Price
Nancy Liberatore
Lakes & Homes Real Estate
(802) 797-4054
113 Total Sales
10 in Fair Haven
$25K - $260K Price Range
Jacob Barnes
EXP Realty
(802) 755-3173
95 Total Sales
1 in Fair Haven
$275,000 Price
KC Gandee
Real Broker LLC
(802) 499-2169
25 Total Sales
2 in Fair Haven
$224K - $240K Price Range
Wendy Larson
Hoosick Realty
(518) 975-3258
59 Total Sales
1 in Fair Haven
$287,000 Price
Beth Stanway
IPJ Real Estate
(802) 898-8669
146 Total Sales
1 in Fair Haven
$170,000 Price
We collect this data history from publicly available records. To have your information removed, we recommend requesting removal directly through your county’s website.
| Date | Buyer | Sale Price | Title Company |
|---|---|---|---|
| $216,000 | -- | ||
| -- | -- | ||
| $119,000 | -- | ||
| $100,000 | -- |
We collect this data history from publicly available records. To have your information removed, we recommend requesting removal directly through your county’s website.
| Date | Event | Price | List to Sale | Price per Sq Ft |
|---|---|---|---|---|
| 12/20/2024 12/20/24 | Sold | $216,000 | +0.5% | $144 / Sq Ft |
| 11/06/2024 11/06/24 | Pending | -- | -- | -- |
| 10/31/2024 10/31/24 | For Sale | $215,000 | -- | $143 / Sq Ft |
We collect this data history from publicly available records. To have your information removed, we recommend requesting removal directly through your county’s website.
| Year | Tax Paid | Tax Assessment Tax Assessment Total Assessment is a certain percentage of the fair market value that is determined by local assessors to be the total taxable value of land and additions on the property. | Land | Improvement |
|---|---|---|---|---|
| 2025 | -- | $137,700 | $27,000 | $110,700 |
| 2024 | -- | $137,700 | $27,000 | $110,700 |
| 2023 | -- | $137,700 | $27,000 | $110,700 |
| 2022 | $2,056 | $137,700 | $27,000 | $110,700 |
| 2021 | $2,376 | $137,700 | $27,000 | $110,700 |
| 2020 | $2,345 | $137,700 | $27,000 | $110,700 |
| 2019 | $2,301 | $137,700 | $27,000 | $110,700 |
| 2018 | $2,138 | $137,700 | $27,000 | $110,700 |
| 2017 | $2,160 | $137,700 | $27,000 | $110,700 |
| 2016 | $2,907 | $137,700 | $27,000 | $110,700 |
Seller's Agent in 2024
Nancy Liberatore
Lakes & Homes Real Estate
(802) 282-6641
113 Total Sales
Source: PrimeMLS
MLS Number: 5020667
Disclaimer: Certain information contained herein is derived from information provided by parties other than Homes.com. All information provided is deemed reliable, but is not guaranteed to be accurate and should be independently verified.
Copyright 2026 PrimeMLS, Inc. All rights reserved. This information is deemed reliable, but not guaranteed. The data relating to real estate displayed on this display comes in part from the IDX Program of PrimeMLS. The information being provided is for consumers’ personal, non-commercial use and may not be used for any purpose other than to identify prospective properties consumers may be interested in purchasing.
Ask me questions while you tour the home.