
Jagmeet Bedi
Compass
(855) 934-0730
111 Total Sales
1 in North Hills
$800,000 Price
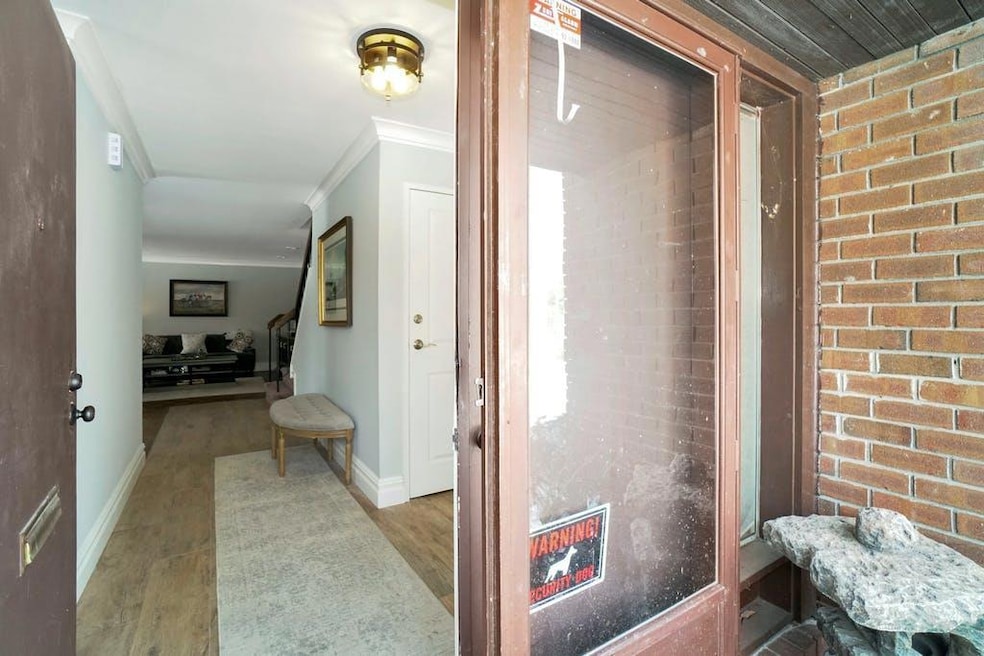
Renovated Dogwood Model featuring three Bedrooms and Baths, overlooking a great lawn area. The entry hall opens to the kitchen and laundry area that have been opened with a breakfast bar leading to the Great Room, Living/Dining Room. The upstairs Primary Suite includes a huge walk-in closet, dressing area and luxury Bath. There are two additional Bedrooms and another Full Bath upstairs. The two car garage is oversized with a generous storage area,
Last Agent to Sell the Property
Douglas Elliman Real Estate Brokerage Phone: 516-921-2262 License #30FR0788071 Listed on: 02/01/2025
Jagmeet Bedi
Compass
(855) 934-0730
111 Total Sales
1 in North Hills
$800,000 Price
Louise Pitlake
Douglas Elliman Real Estate
(516) 882-3417
112 Total Sales
1 in North Hills
$2,400,000 Price
Andréa Sorrentino
Douglas Elliman Real Estate
(516) 518-7141
123 Total Sales
1 in North Hills
$1,150,000 Price
Dee Dee Brix
Compass Greater NY LLC
(516) 518-6798
79 Total Sales
3 in North Hills
$1.1M - $1.8M Price Range
Xiaoli Xie
Keller Williams Rty Gold Coast
(551) 292-8978
53 Total Sales
2 in North Hills
$870K - $3.2M Price Range
Katherine Kim
Century Homes Realty Group LLC
(855) 952-5182
70 Total Sales
2 in North Hills
$930K - $998K Price Range
We collect this data history from publicly available records. To have your information removed, we recommend requesting removal directly through your county’s website.
| Date | Event | Price | List to Sale | Price per Sq Ft |
|---|---|---|---|---|
| 04/23/2025 04/23/25 | Sold | $999,000 | -2.0% | $526 / Sq Ft |
| 02/13/2025 02/13/25 | Pending | -- | -- | -- |
| 02/01/2025 02/01/25 | For Sale | $1,019,000 | 0.0% | $537 / Sq Ft |
| 08/19/2024 08/19/24 | Rented | $6,000 | 0.0% | -- |
| 08/13/2024 08/13/24 | For Rent | $6,000 | +9.1% | -- |
| 11/22/2023 11/22/23 | Rented | $5,500 | 0.0% | -- |
| 11/15/2023 11/15/23 | For Rent | $5,500 | -- | -- |
Seller's Agent in 2025
Judy Fruitbine
Douglas Elliman Real Estate
(516) 921-2262
4 in this area
54 Total Sales
Buyer's Agent in 2025
Stuart Caspi
Douglas Elliman Real Estate
(516) 732-0333
5 in this area
32 Total Sales
Source: OneKey® MLS
MLS Number: 819499
APN: 08-00A-00-0823-U-CA0041-00220
Disclaimer: Certain information contained herein is derived from information provided by parties other than Homes.com. All information provided is deemed reliable, but is not guaranteed to be accurate and should be independently verified.
The data relating to real estate for sale or lease on this web site comes in part from OneKey® MLS. Real estate listings held by brokerage firms other than Ten-X are marked with the OneKey® MLS logo or an abbreviated logo and detailed information about them includes the name of the listing broker.
Based on information submitted to the MLS GRID. All data is obtained from various sources and may not have been verified by broker or MLS GRID. Supplied Open House Information is subject to change without notice. All information should be independently reviewed and verified for accuracy. Properties may or may not be listed by the office/agent presenting the information. Some IDX listings have been excluded from this website. IDX information is provided exclusively for personal, non-commercial use, and may not be used for any purpose other than to identify prospective properties consumers may be interested in purchasing.
Information is deemed reliable but not guaranteed.
Copyright 2026 OneKey® MLS. All rights reserved.
Based on information submitted to the MLS GRID
Listings courtesy of OneKey® MLS as distributed by MLS GRID
Ask me questions while you tour the home.