NOT LISTED FOR SALE

Estimated Value: $267,000 - $278,000

3 Beds
2 Baths
1,317 Sq Ft
$206/Sq Ft Est. Value

Sale Details

Date Sold: August 15, 2025

Last sale price $265,000 $201 Per Sq Ft

Est. 4% increase in value since last sale

Current estimated payment $1,805 / mo

2 Days on Market

Highlights

  • Ranch Style House
  • Laundry in Mud Room
  • Double Pane Windows
  • Cartersville Primary School Rated A-
  • Tray Ceiling
  • Tile Flooring

About This Home

As of August 2025

Welcome to this beautifully maintained 3 bedroom, 2 bath ranch-style home nestled inside the city limits of Cartersville. With a highly desirable split-bedroom floorplan, this home offers the perfect balance of privacy and open living. Step inside to discover spacious living areas filled with natural light, a well-appointed kitchen, and a cozy dining area ideal for family meals or entertaining guests, and brand-new carpet in all three bedrooms. Enjoy the convenience of being just minutes from historic downtown Cartersville, where you'll find a vibrant mix of shopping, dining, and entertainment options. Plus, you're close to top-rated schools, recreational parks, and medical facilities, making this location as practical as it is charming. Whether you're a first-time homebuyer or looking to downsize, this move-in ready gem offers comfort, convenience, and classic Cartersville charm. Don't miss your chance to make it yours-schedule a showing today!

Last Agent to Sell the Property

Regina Cox

Keller Williams Northwest License #123280 Listed on: 07/31/2025

Keller Williams Northwest

Last Buyer's Agent

Zaida Portes

Atlanta Communities License #389371

Atlanta Communities

Range of Values:

--
Value Increase
--
Percent Increase
--
Adjusted for Inflation
Collateral Analytics

Collateral Analytics Collateral Analytics AVMs (Automated Valuation Model) employ a number of statistical approaches combined with neighborhood-specific comparable selection guarantees the most up-to-date and precise valuations.

Not Available

Collateral Analytics does not have data for the current month. Please view the chart for historical values.

ICE

ICE Mortgage Technology ICE Mortgage Technology’s AVM (Automated Valuation Model) is a state-of-the-art online residential property valuation tool that provides a quick and accurate estimate of the value of almost any home in the U.S.

Not Available

ICE Mortgage Technology does not have data for the current month. Please view the chart for historical values.

First American

First American First American Data & Analytics’ next-generation AVM combines unrivaled data assets with a blended ensemble of valuation models to produce highly accurate, reliable valuations you can trust.

Not Available

First American does not have data for the current month. Please view the chart for historical values.

Quantarium

Quantarium Quantarium’s valuation service, repeatedly proven the industry’s most accurate and comprehensive, is supercharged with a self-learning and auto-tuning AI engine that continually becomes smarter and more accurate as it processes daily inputs from the industry’s leading RE data lake.

Not Available

Quantarium does not have data for the current month. Please view the chart for historical values.

Average Value
Not Available
List Price
Sold Price
Create a Home Valuation Report for This Property
The Home Valuation Report is an in-depth analysis detailing your home's value as well as a comparison with similar homes in the area

Home Details

Home Type

  • Single Family

Est. Annual Taxes

  • $1,400

Year Built

  • Built in 1998

Lot Details

  • 4,356 Sq Ft Lot
  • Privacy Fence
  • Wood Fence
  • Back Yard Fenced
  • Level Lot

HOA Fees

  • $5 Monthly HOA Fees

Parking

  • 6 Parking Spaces

Home Design

  • Ranch Style House
  • Bungalow
  • Slab Foundation
  • Composition Roof
  • Vinyl Siding
  • Brick Front

Interior Spaces

  • 1,317 Sq Ft Home
  • Roommate Plan
  • Tray Ceiling
  • Ceiling Fan
  • Gas Log Fireplace
  • Double Pane Windows
  • Family Room with Fireplace
  • Combination Dining and Living Room
  • Pull Down Stairs to Attic
  • Fire and Smoke Detector
  • Laundry in Mud Room

Kitchen

  • Microwave
  • Dishwasher
  • Disposal

Flooring

  • Carpet
  • Tile
  • Vinyl

Bedrooms and Bathrooms

  • 3 Main Level Bedrooms
  • Split Bedroom Floorplan
  • 2 Full Bathrooms

Schools

  • Cartersville Primary/Elementar Elementary School
  • Cartersville Middle School
  • Cartersville High School

Utilities

  • Central Heating and Cooling System
  • Phone Available
  • Cable TV Available

Additional Features

  • Outbuilding
  • Property is near schools and shops

Community Details

  • $250 Initiation Fee
  • Pointe North Subdivision

Listing and Financial Details

  • Tax Lot 15

Home Details

Home Type

Single Family

Est. Annual Taxes

$1,400

Year Built

Built in 1998

Lot Details

4,356 Sq Ft Lot

HOA Fees

$5 per month

Listing Details

  • Property Type: Residential
  • Section: 3
  • Year Built: 1998
  • ArchitecturalStyle: Brick Front, Bungalow/Cottage, Ranch
  • Financing Type: Cash
  • Levels: One
  • Lot Size Acres: .10
  • Other Sturctures: Outbuilding
  • Property Sub-Type: Single Family Residence
  • Structure Type: House
  • Total Finished Area2: 1317
  • Special Features: None
  • Property Sub Type: Detached
  • Stories: 1

Interior Features

  • Appliances: Dishwasher, Disposal, Microwave, Refrigerator
  • Bedrooms: 3
  • Dining Room Features: Dining Rm/Living Rm Combo
  • Basement: None
  • Total Finished Sq Ft: 1317
  • Above Grade Finished Sq Ft: 1317
  • Interior Amenities: Master On Main Level, Pulldown Attic Stairs, Roommate Plan, Split Bedroom Plan, Tray Ceiling(s)
  • Full Bathrooms: 2
  • Fireplace Features: Family Room, Gas Log, Gas Starter
  • Flooring: Carpet, Tile, Vinyl
  • Window Features: Double Pane Windows

Beds/Baths

  • Main Level Full Bathrooms: 2
  • Bedroom Main Level: 3

Exterior Features

  • Common Walls: No Common Walls
  • Construction Materials: Other, Vinyl Siding
  • Fencing: Back Yard, Privacy, Wood
  • Foundation Details: Slab
  • Lot Features: Level
  • Property Condition: Resale
  • Roof: Composition
  • Waterfront Features: No Dock Or Boathouse

Garage/Parking

  • Parking Features: None
  • ParkingTotal: 6

Utilities

  • Cooling: Ceiling Fan(s), Central Air
  • Heating: Central
  • Laundry Features: In Mud Room
  • Security Features: Smoke Detector(s)
  • Sewer: Public Sewer
  • Utilities: Cable Available, Electricity Available, Natural Gas Available, Phone Available, Sewer Available, Water Available
  • Water Source: Public

Condo/Co-op/Association

  • Annual Association Fee: 55
  • Association: Yes
  • Community Features: Sidewalks, Walk To Schools, Walk To Shopping

Fee Information

  • Initiation Fee: 250
  • Association Fee Includes: Other

Schools

  • Elementary School: Cartersville Primary/Elementar
  • High School: Cartersville
  • High School Bus: Yes
  • Middle School: Cartersville
  • Middle School Bus: Yes

Lot Info

  • Land Lot: 166
  • Lot: 15

Multi Family

  • Total Fireplaces: 1

Tax Info

  • Year: 2024
  • Tax Annual Amount: 1400

MLS Schools

  • Elementary Bus Line: Yes

Matterport 3D Tour

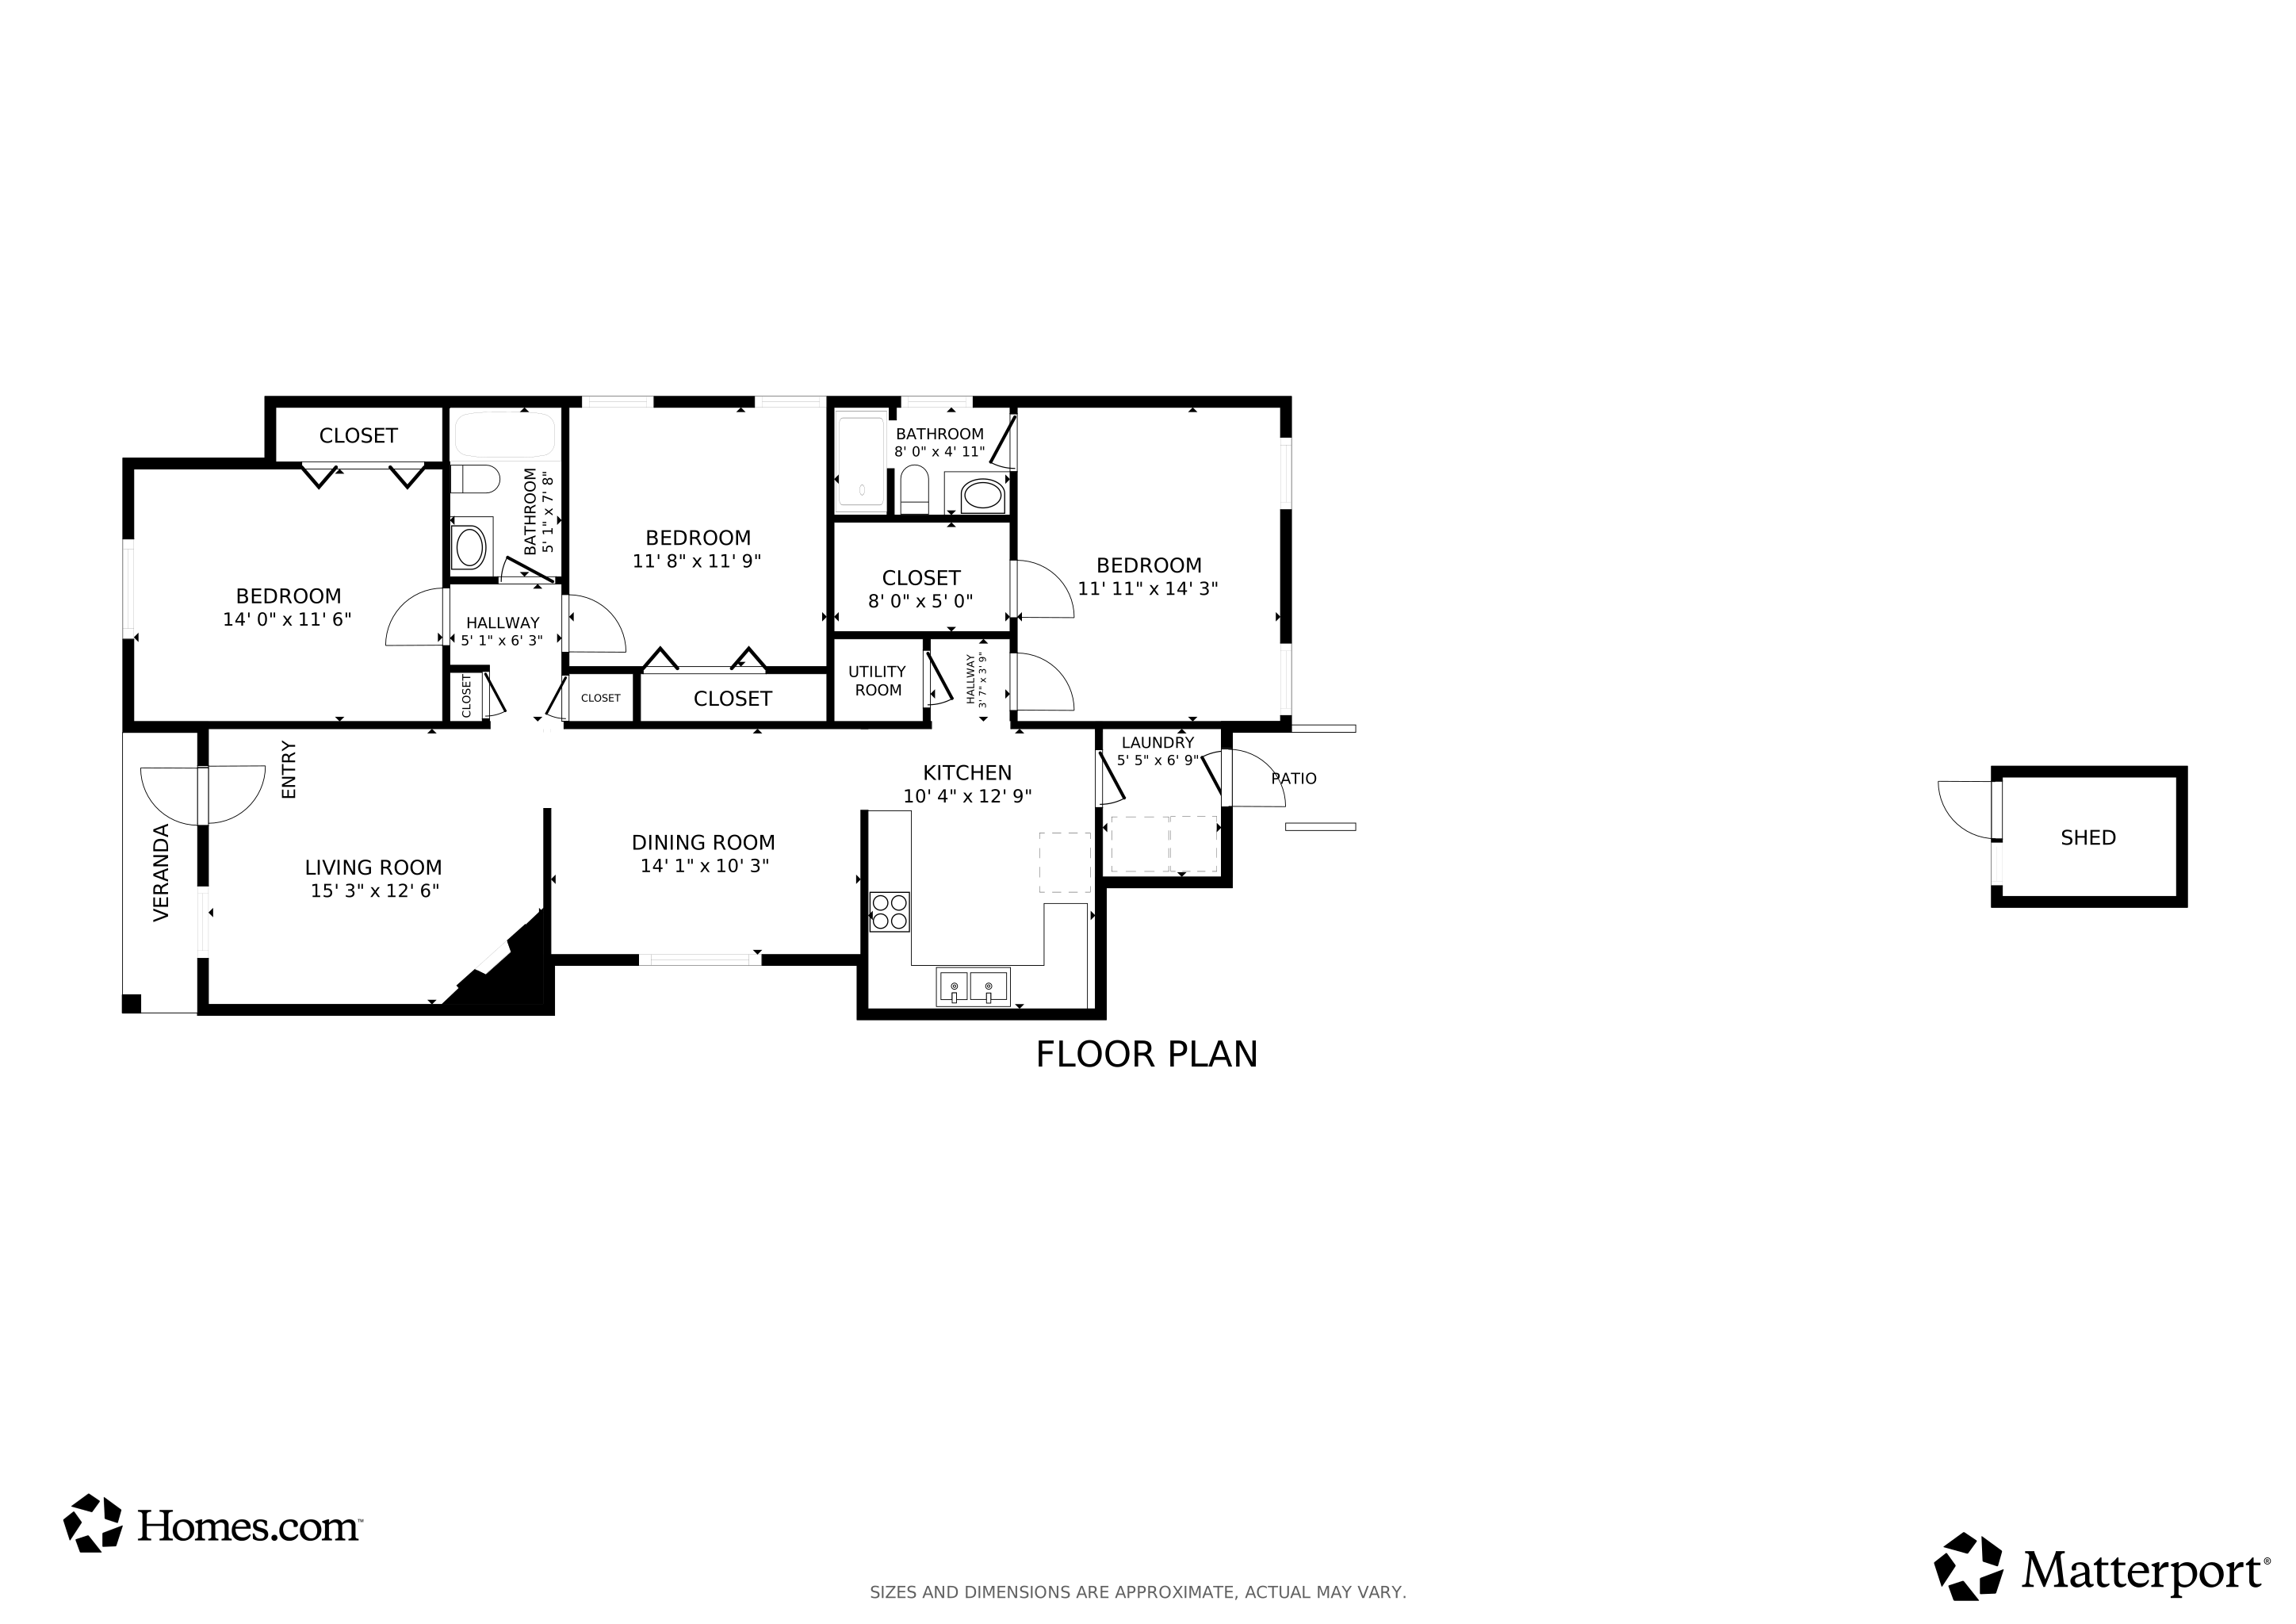
Floorplan

Home Values in the Area

Source: Public Records

Average Home Value in this Area


Source: Public Records

Agents Specializing in Cartersville, GA

See All Agents

Property History

We collect this data history from publicly available records. To have your information removed, we recommend requesting removal directly through your county’s website.

Date Event Price List to Sale Price per Sq Ft
08/15/2025 08/15/25 Sold $265,000 0.0% $201 / Sq Ft
08/03/2025 08/03/25 Pending -- -- --
07/31/2025 07/31/25 For Sale $265,000 -- $201 / Sq Ft
Source: Georgia MLS

Agents Affiliated with this Home

  • Section Image
  • Section Image
See All Agents

Map

Source: Georgia MLS

MLS Number: 10572570

Georgia MLS

APN: C032-0003-033

Your Personal Tour Guide

Ask me questions while you tour the home.