
Allen Gammons
BHHS Commonwealth Real Estate
(401) 208-0582
382 Total Sales
1 in Westerly
$470,000 Price
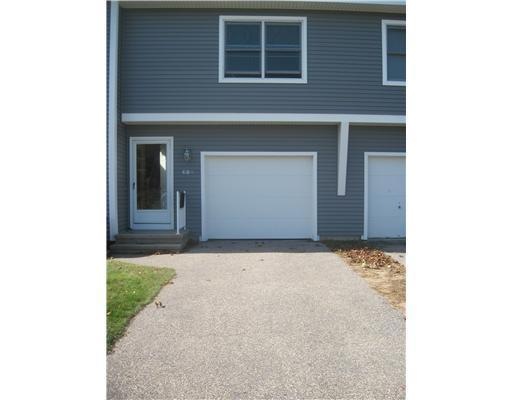

Airy and bright describes this eastern facing townhouse. Cathedral ceilings and sky light , open floor plan. rear deck w/awning , outside shower. Perfect for summer or year round living.Minutes to Ocean beaches and stores
Last Agent to Sell the Property
Residential Properties Ltd. License #RES.0027981 Listed on: 07/23/2012
Allen Gammons
BHHS Commonwealth Real Estate
(401) 208-0582
382 Total Sales
1 in Westerly
$470,000 Price
Tracy O'Donnell
BHHS New England Properties
(401) 648-8618
62 Total Sales
6 in Westerly
$99K - $1.1M Price Range
Joel Grispino
Drawbridge Realty
(401) 681-8112
54 Total Sales
10 in Westerly
$400K - $800K Price Range
Mark Bevington
Coldwell Banker Realty
(860) 238-3926
6 Total Sales
1 in Westerly
$1,250,000 Price
Ania Kent
BHHS Commonwealth Real Estate
(401) 593-4359
112 Total Sales
1 in Westerly
$272,000 Price
Dawn Tramontano
Serhant
(401) 593-5673
66 Total Sales
2 in Westerly
$234K - $400K Price Range
We collect this data history from publicly available records. To have your information removed, we recommend requesting removal directly through your county’s website.
| Date | Event | Price | List to Sale | Price per Sq Ft |
|---|---|---|---|---|
| 02/26/2013 02/26/13 | Sold | $187,000 | -6.0% | $165 / Sq Ft |
| 01/27/2013 01/27/13 | Pending | -- | -- | -- |
| 07/23/2012 07/23/12 | For Sale | $199,000 | -- | $176 / Sq Ft |
Seller's Agent in 2013
Christine Holden
Residential Properties Ltd.
(401) 743-2858
49 Total Sales
Buyer's Agent in 2013
Kimber Kettlety
Coldwell Banker Coastal Homes
(401) 741-8722
161 Total Sales
Source: State-Wide MLS
MLS Number: 1022260
Disclaimer: Certain information contained herein is derived from information provided by parties other than Homes.com. All information provided is deemed reliable, but is not guaranteed to be accurate and should be independently verified.
IDX information is provided exclusively for personal, non-commercial use, and may not be used for any purpose other than to identify prospective properties consumers may be interested in purchasing. Information is deemed reliable but not guaranteed.
Copyright © 2026 State-Wide MLS, Inc. All rights reserved.
Ask me questions while you tour the home.