JL
Jessica Lane
Serhant Connecticut LLC
(203) 990-1837
32 Total Sales
4 in North Stamford
$650K - $1.4M Price Range
Estimated Value: $1,024,000 - $1,442,143
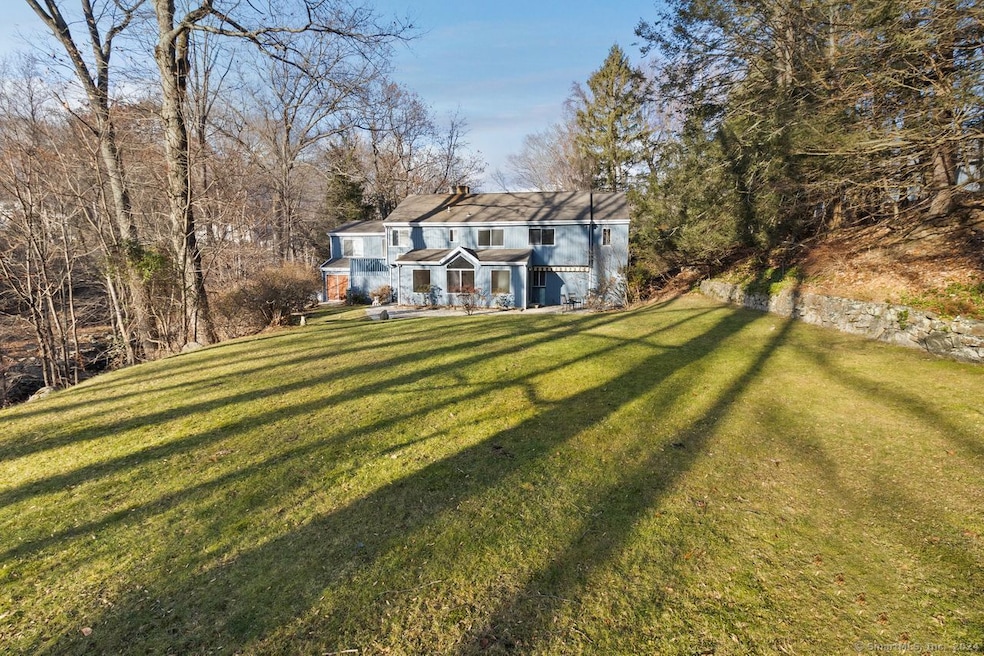
Set on level, usable, park-like property in a prime North Stamford neighborhood, this beautiful cul-de-sac of upscale residences is a wonderful backdrop for the delightful Modern home that is ready for you to enjoy. Designed for flexibility & comfort, this spacious home offers room for everyone, incl home office spaces or multi-generational/in-law accommodations. A large driveway w/plenty of parking for entertaining leads to the attached 3-car garage. The elegant entrance opens into dramatic, sun-splashed interiors. Soaring ceilings, oversized windows & hardwood floors add to the refined atmosphere in the living rm w/ fireplace, as well as the holiday-sized dining rm w/ doors to a peaceful deck. The gourmet kitchen has granite counters, a center island, abundant cabinetry/pantry space & stainless steel appliances. The oversized family rm has the 2nd fpl, wet bar & doors to the stone patio. Upstairs, the primary suite has a glamorous flair w/lux bth incl glass shower, dbl vanity, spa tub, priv balcony, dressing rm w/cedar clst, king-size BR & priv sitting rm/ofc. Each additional BR has a priv full bth. Bonus spaces in the bsmt incl poss finishable rec area, workshop, storage. Mudroom leads to garage. Many recent updates incl new boiler, hot water, fuel tank, automatic whole-house generator, fresh paint & more. The gorgeous patio leads to a vast, level backyard - it is difficult to find such a wonderfully usable property. The best of Connecticut living, in a prized location.
Last Agent to Sell the Property
Coldwell Banker Realty License #RES.0783087 Listed on: 12/06/2024

We collect this data history from publicly available records. To have your information removed, we recommend requesting removal directly through your county’s website.
JL
Jessica Lane
Serhant Connecticut LLC
(203) 990-1837
32 Total Sales
4 in North Stamford
$650K - $1.4M Price Range
Melanie Healey
Coldwell Banker Realty
(475) 264-4391
63 Total Sales
8 in North Stamford
$725K - $1.3M Price Range
Jackie Davis
William Raveis Real Estate
(475) 262-9288
198 Total Sales
1 in North Stamford
$1,292,600 Price
Linna Yuen
Coldwell Banker Realty
(475) 258-8014
51 Total Sales
2 in North Stamford
$915K - $1.4M Price Range
Christopher Reid
Coldwell Banker Realty
(475) 265-6047
57 Total Sales
1 in North Stamford
$825,000 Price
Susan Janart
Houlihan Lawrence Inc.
(914) 483-5505
34 Total Sales
5 in North Stamford
$825K - $1.4M Price Range
We collect this data history from publicly available records. To have your information removed, we recommend requesting removal directly through your county’s website.
| Date | Buyer | Sale Price | Title Company |
|---|---|---|---|
| $1,065,000 | None Available | ||
| $734,000 | -- | ||
| $390,000 | -- |
We collect this data history from publicly available records. To have your information removed, we recommend requesting removal directly through your county’s website.
| Date | Status | Borrower | Loan Amount |
|---|---|---|---|
| Open | $745,500 | ||
| Previous Owner | $446,473 | ||
| Previous Owner | $483,312 | ||
| Previous Owner | $615,000 | ||
| Previous Owner | $350,000 | ||
| Previous Owner | $400,000 | ||
| Previous Owner | $400,000 | ||
| Previous Owner | $363,750 |
We collect this data history from publicly available records. To have your information removed, we recommend requesting removal directly through your county’s website.
| Date | Event | Price | List to Sale | Price per Sq Ft | Prior Sale |
|---|---|---|---|---|---|
| 03/21/2025 03/21/25 | Sold | $1,065,000 | +9.2% | $190 / Sq Ft | |
| 01/15/2025 01/15/25 | Pending | -- | -- | -- | |
| 12/13/2024 12/13/24 | For Sale | $975,000 | +32.8% | $174 / Sq Ft | |
| 03/28/2016 03/28/16 | Sold | $734,000 | 0.0% | $186 / Sq Ft | View Prior Sale |
| 02/27/2016 02/27/16 | Pending | -- | -- | -- | |
| 08/27/2015 08/27/15 | For Sale | $734,000 | -- | $186 / Sq Ft |
We collect this data history from publicly available records. To have your information removed, we recommend requesting removal directly through your county’s website.
| Year | Tax Paid | Tax Assessment Tax Assessment Total Assessment is a certain percentage of the fair market value that is determined by local assessors to be the total taxable value of land and additions on the property. | Land | Improvement |
|---|---|---|---|---|
| 2025 | $14,095 | $605,730 | $255,450 | $350,280 |
| 2024 | $13,786 | $605,730 | $255,450 | $350,280 |
| 2023 | $14,816 | $605,730 | $255,450 | $350,280 |
| 2022 | $12,948 | $491,750 | $193,520 | $298,230 |
| 2021 | $12,771 | $491,750 | $193,520 | $298,230 |
| 2020 | $12,456 | $491,750 | $193,520 | $298,230 |
| 2019 | $12,456 | $491,750 | $193,520 | $298,230 |
| 2018 | $12,023 | $491,750 | $193,520 | $298,230 |
| 2017 | $12,391 | $484,220 | $201,940 | $282,280 |
| 2016 | $12,018 | $484,220 | $201,940 | $282,280 |
| 2015 | $11,689 | $484,220 | $201,940 | $282,280 |
| 2014 | $11,287 | $484,220 | $201,940 | $282,280 |
Seller's Agent in 2025
Linda Couturas
Coldwell Banker Realty
(203) 246-2565
1 in this area
16 Total Sales
Seller Co-Listing Agent in 2025
Alex Chingas
Coldwell Banker Realty
(203) 451-0081
3 in this area
130 Total Sales
Buyer's Agent in 2025
Kelly Higgins
Coldwell Banker Realty
(203) 650-3483
3 in this area
146 Total Sales
L
Seller's Agent in 2016
Laura Feghali
Berkshire Hathaway Home Services
A
Buyer's Agent in 2016
Alvaro Espinoza
Keller Williams Prestige Prop.
Source: SmartMLS
MLS Number: 24062959
APN: STAM-000002-000000-001196
Disclaimer: Certain information contained herein is derived from information provided by parties other than Homes.com. All information provided is deemed reliable, but is not guaranteed to be accurate and should be independently verified.
IDX information is provided exclusively for personal, non-commercial use, and may not be used for any purpose other than to identify prospective properties consumers may be interested in purchasing. Information is deemed reliable but not guaranteed.
Ask me questions while you tour the home.