
Keith Jefferson
Signature Premier Properties
(516) 407-8410
68 Total Sales
3 in Coram
$480,000 Price Range
Estimated Value: $399,000 - $448,000
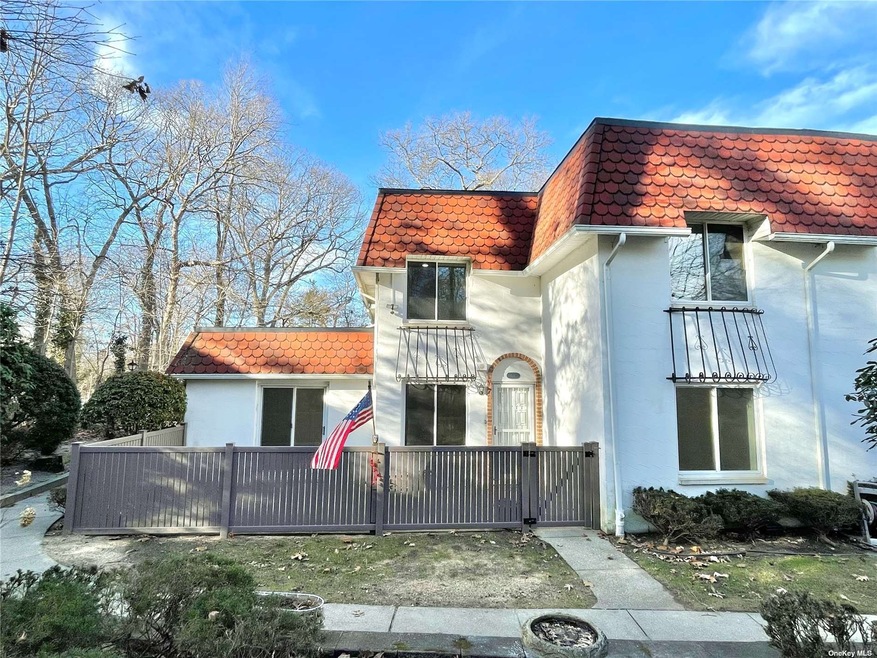
Welcome to 68 Skyline Drive, situated in an incredible location in Bretton Woods Gated Community! This rare end-unit Townhouse features 3 bedrooms, 1.5 bathrooms, a *BONUS DEN w/ Slider Doors to the Patio*, & an outside storage closet! Recently renovated with updates including a brand new kitchen w/ stainless steel appliances & quartz counter-tops. Brand new bathrooms, recessed lighting, beautiful moulding & high-end flooring that carries throughout. The second floor features three large bedrooms with plenty of closet space. Golf course views from the bedrooms! Step outside to your private fenced-in patio that is great for entertaining, or just relaxing. Bretton Woods offers truly unique amenities including a 9-hole golf course, indoor pool, outdoor pool, gym, bowling, tennis courts, and basketball courts! Unpack your bags to this resort-like lifestyle!
Last Agent to Sell the Property
Listing Pro Realty Services License #10401318428 Listed on: 01/17/2023
We collect this data history from publicly available records. To have your information removed, we recommend requesting removal directly through your county’s website.
Keith Jefferson
Signature Premier Properties
(516) 407-8410
68 Total Sales
3 in Coram
$480,000 Price Range
John Tiburzi
Signature Premier Properties
(516) 530-9794
143 Total Sales
12 in Coram
$360K - $715K Price Range
Marissa Medina
Mar RE Group LLC
(855) 914-2304
26 Total Sales
1 in Coram
$523,000 Price
Eduin De Los Santos
RE/MAX City Square
(516) 518-2645
89 Total Sales
1 in Coram
$710,000 Price
Kerrilynn Prokop
Signature Premier Properties
(631) 910-7716
62 Total Sales
6 in Coram
$240K - $905K Price Range
Rory Sherman
Charles Rutenberg Realty Inc
(631) 212-1423
101 Total Sales
3 in Coram
$290K - $570K Price Range
We collect this data history from publicly available records. To have your information removed, we recommend requesting removal directly through your county’s website.
| Date | Buyer | Sale Price | Title Company |
|---|---|---|---|
| $395,000 | Misc Company | ||
| $285,000 | Misc Company | ||
| $299,900 | James Dimartino | ||
| -- | Security Title & Guaranty Co |
We collect this data history from publicly available records. To have your information removed, we recommend requesting removal directly through your county’s website.
| Date | Status | Borrower | Loan Amount |
|---|---|---|---|
| Previous Owner | $125,000 | ||
| Previous Owner | $250,000 |
We collect this data history from publicly available records. To have your information removed, we recommend requesting removal directly through your county’s website.
| Date | Event | Price | List to Sale | Price per Sq Ft |
|---|---|---|---|---|
| 03/30/2023 03/30/23 | Sold | $395,000 | -1.0% | -- |
| 01/31/2023 01/31/23 | Pending | -- | -- | -- |
| 01/17/2023 01/17/23 | For Sale | $399,000 | -- | -- |
We collect this data history from publicly available records. To have your information removed, we recommend requesting removal directly through your county’s website.
| Year | Tax Paid | Tax Assessment Tax Assessment Total Assessment is a certain percentage of the fair market value that is determined by local assessors to be the total taxable value of land and additions on the property. | Land | Improvement |
|---|---|---|---|---|
| 2025 | $2,569 | $1,256 | $400 | $856 |
| 2024 | $2,569 | $1,256 | $400 | $856 |
| 2023 | $2,569 | $1,256 | $400 | $856 |
| 2022 | $2,028 | $1,256 | $400 | $856 |
| 2021 | $2,028 | $1,256 | $400 | $856 |
| 2020 | $2,121 | $1,256 | $400 | $856 |
| 2019 | $2,121 | $0 | $0 | $0 |
| 2018 | $1,973 | $1,256 | $400 | $856 |
| 2017 | $1,973 | $1,256 | $400 | $856 |
| 2016 | $2,001 | $1,256 | $400 | $856 |
| 2015 | -- | $1,256 | $400 | $856 |
| 2014 | -- | $1,597 | $400 | $1,197 |
Seller's Agent in 2023
Jake DeLeo
Listing Pro Realty Services
(631) 656-6600
65 Total Sales
MA
Buyer's Agent in 2023
Mark Adjami
Realty Evolution Corp
(516) 826-2141
33 Total Sales
Source: OneKey® MLS
MLS Number: KEY3452834
APN: 0200-493-20-01-00-068-000
Disclaimer: Certain information contained herein is derived from information provided by parties other than Homes.com. All information provided is deemed reliable, but is not guaranteed to be accurate and should be independently verified.
The data relating to real estate for sale or lease on this web site comes in part from OneKey® MLS. Real estate listings held by brokerage firms other than Ten-X are marked with the OneKey® MLS logo or an abbreviated logo and detailed information about them includes the name of the listing broker.
Based on information submitted to the MLS GRID. All data is obtained from various sources and may not have been verified by broker or MLS GRID. Supplied Open House Information is subject to change without notice. All information should be independently reviewed and verified for accuracy. Properties may or may not be listed by the office/agent presenting the information. Some IDX listings have been excluded from this website. IDX information is provided exclusively for personal, non-commercial use, and may not be used for any purpose other than to identify prospective properties consumers may be interested in purchasing.
Information is deemed reliable but not guaranteed.
Copyright 2026 OneKey® MLS. All rights reserved.
Based on information submitted to the MLS GRID
Listings courtesy of OneKey® MLS as distributed by MLS GRID
Ask me questions while you tour the home.