
Seller's Agent in 2024
Carolyn Petreccia
RE/MAX ADVANTAGE GROUP
(401) 741-5552
1 in this area
59 Total Sales




Estimated Value: $474,000 - $498,000
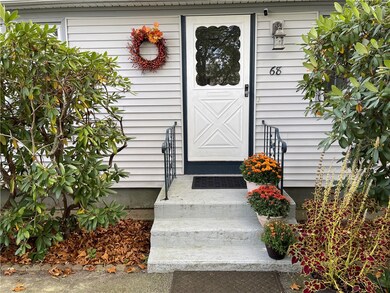
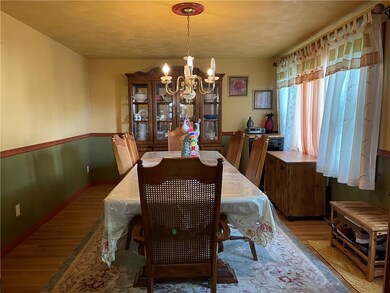
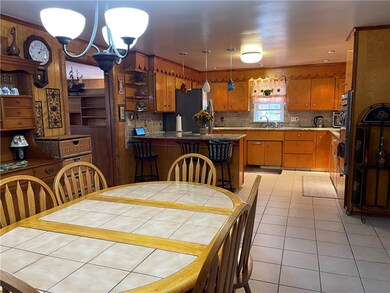
Welcome to this immaculate 4 bed, 2 baths, 1,500sqf. living space, sitting on 14,279 Lot. In QUIET area, Offers open space kitchen with abundance of cabinets, granite countertops and backsplash; dining area and formal dining room, also brick fireplace in living room, hardwood floors; the french door leads to a nice size backyard for BBQ. and family entertaining, the property also offers updated roof 2 years old, windows, A/C, shed and long driveway to park several cars
The FINISHED basement offers 2 bed and the 2nd bathroom with shower, plus family room, laundry area, storage room and much
more. Centrally located to schools, shops and restaurants. THIS IS A MUST SEE!!! Seller very motivated
PRICE REDUCTION!!!!
Last Agent to Sell the Property
RE/MAX ADVANTAGE GROUP License #REB.0013450 Listed on: 10/16/2023
We collect this data history from publicly available records. To have your information removed, we recommend requesting removal directly through your county’s website.
We collect this data history from publicly available records. To have your information removed, we recommend requesting removal directly through your county’s website.
| Date | Buyer | Sale Price | Title Company |
|---|---|---|---|
| $420,000 | None Available |
We collect this data history from publicly available records. To have your information removed, we recommend requesting removal directly through your county’s website.
| Date | Status | Borrower | Loan Amount |
|---|---|---|---|
| Open | $438,542 | ||
| Closed | $14,700 | ||
| Closed | $412,392 | ||
| Closed | $170,400 | ||
| Previous Owner | $210,648 | ||
| Previous Owner | $231,420 | ||
| Previous Owner | $215,385 | ||
| Previous Owner | $179,000 | ||
| Previous Owner | $119,600 | ||
| Previous Owner | $100,950 | ||
| Previous Owner | $106,000 |
We collect this data history from publicly available records. To have your information removed, we recommend requesting removal directly through your county’s website.
| Date | Event | Price | List to Sale | Price per Sq Ft |
|---|---|---|---|---|
| 05/01/2024 05/01/24 | Sold | $420,000 | 0.0% | $140 / Sq Ft |
| 04/23/2024 04/23/24 | Pending | -- | -- | -- |
| 04/16/2024 04/16/24 | Off Market | $420,000 | -- | -- |
| 11/07/2023 11/07/23 | Price Changed | $435,000 | -2.2% | $145 / Sq Ft |
| 10/16/2023 10/16/23 | For Sale | $445,000 | -- | $148 / Sq Ft |
We collect this data history from publicly available records. To have your information removed, we recommend requesting removal directly through your county’s website.
| Year | Tax Paid | Tax Assessment Tax Assessment Total Assessment is a certain percentage of the fair market value that is determined by local assessors to be the total taxable value of land and additions on the property. | Land | Improvement |
|---|---|---|---|---|
| 2025 | $5,368 | $422,700 | $110,500 | $312,200 |
| 2024 | $5,357 | $370,200 | $96,100 | $274,100 |
| 2023 | $5,115 | $360,500 | $96,100 | $264,400 |
| 2022 | $4,883 | $260,700 | $62,300 | $198,400 |
| 2021 | $4,883 | $260,700 | $62,300 | $198,400 |
| 2020 | $4,883 | $260,700 | $62,300 | $198,400 |
| 2019 | $4,883 | $260,700 | $62,300 | $198,400 |
| 2018 | $4,163 | $205,700 | $58,900 | $146,800 |
| 2017 | $4,163 | $205,700 | $58,900 | $146,800 |
| 2016 | $4,163 | $205,700 | $58,900 | $146,800 |
| 2015 | $4,275 | $206,000 | $68,500 | $137,500 |
| 2014 | $4,132 | $206,000 | $68,500 | $137,500 |
| 2013 | $4,077 | $206,000 | $68,500 | $137,500 |
Seller's Agent in 2024
Carolyn Petreccia
RE/MAX ADVANTAGE GROUP
(401) 741-5552
1 in this area
59 Total Sales
Buyer's Agent in 2024
Andrew Iovino
RE/MAX ONE
(401) 556-5589
1 in this area
32 Total Sales
Source: State-Wide MLS
MLS Number: 1346071
APN: WARW-000362-000088-000000
Disclaimer: Certain information contained herein is derived from information provided by parties other than Homes.com. All information provided is deemed reliable, but is not guaranteed to be accurate and should be independently verified.
IDX information is provided exclusively for personal, non-commercial use, and may not be used for any purpose other than to identify prospective properties consumers may be interested in purchasing. Information is deemed reliable but not guaranteed.
Copyright © 2026 State-Wide MLS, Inc. All rights reserved.
Ask me questions while you tour the home.