
Grant Wieler
KW Vermont-Stowe
(802) 521-0185
69 Total Sales
1 in Old North End
$472,000 Price
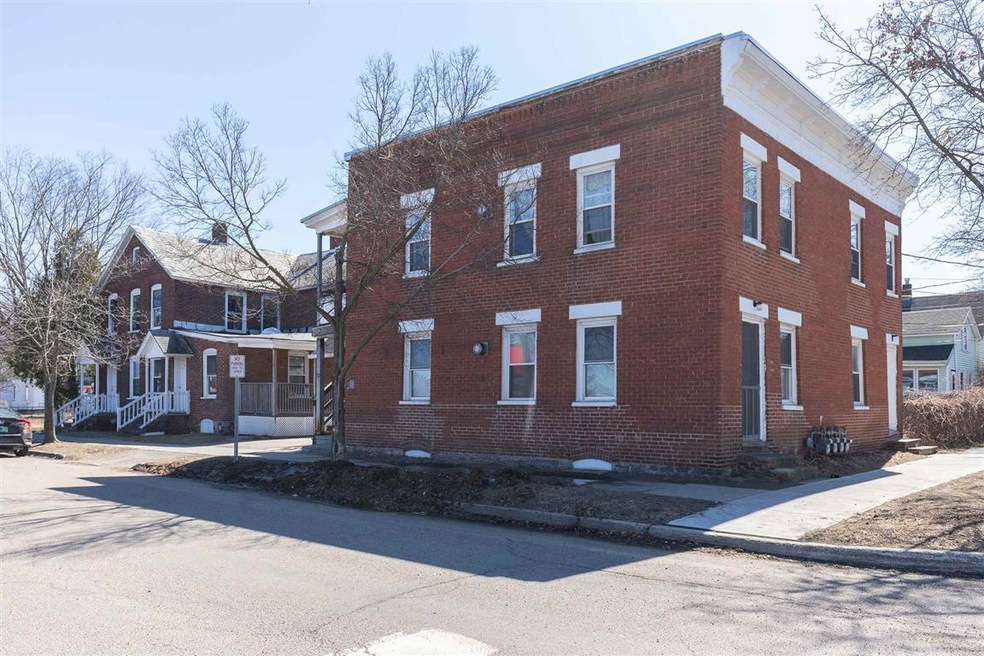
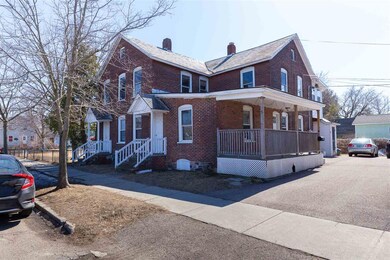
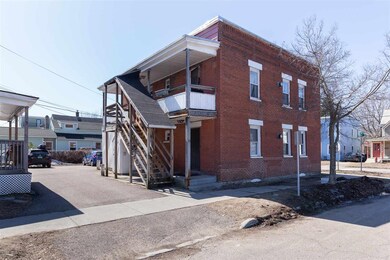
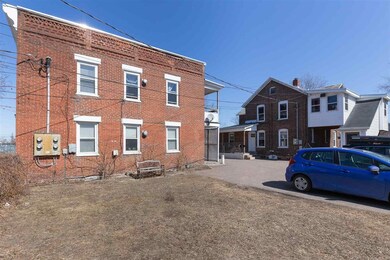
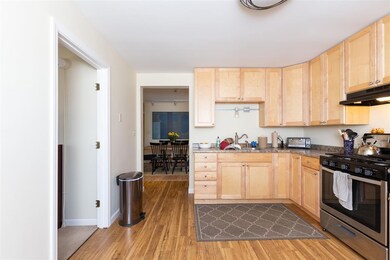
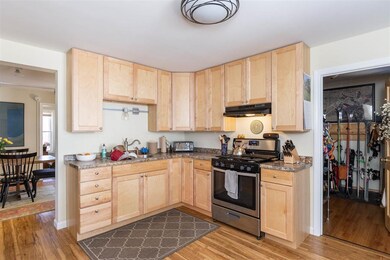
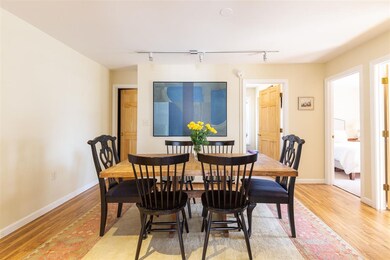
This is a unique opportunity to own two buildings on one parcel that have both been beautifully updated. One building is a fantastic duplex zoned for 8 bedrooms but currently operating as two 3 bedroom apartments. The second building is an updated four-plex with four 1 bedroom apartments. A projected CAP rate of 6.81% indicates a strong investment within walking distance of Church Street, and across the street from Roosevelt Park in the ever growing O.N.E.
Last Agent to Sell the Property
RE/MAX North Professionals License #082.0093313 Listed on: 03/31/2021
Last Buyer's Agent
Michael Dumont
License #082.0090820
Grant Wieler
KW Vermont-Stowe
(802) 521-0185
69 Total Sales
1 in Old North End
$472,000 Price
Pete Kelly
KW Vermont-Stowe
(802) 823-8682
57 Total Sales
1 in Old North End
$300,000 Price
Carrie Paquette
BHHS Vermont Realty Group/S Burlington
(802) 455-4880
64 Total Sales
2 in Old North End
$185K - $482K Price Range
Prabin Pokhrel
KW Vermont
(802) 278-0963
16 Total Sales
3 in Old North End
$461K - $800K Price Range
Matt Havers
FLAT FEE REAL ESTATE
(802) 992-1868
184 Total Sales
1 in Old North End
$323,400 Price
Brittany Roy
KW Vermont
(802) 461-4656
62 Total Sales
1 in Old North End
$219,000 Price
We collect this data history from publicly available records. To have your information removed, we recommend requesting removal directly through your county’s website.
| Date | Buyer | Sale Price | Title Company |
|---|---|---|---|
| -- | $1,055,000 | -- | |
| Lundie Property Mgt Ltd Co | $149,900 | -- | |
| Lowe Debra | -- | -- | |
| Lowe Charles R | -- | -- |
We collect this data history from publicly available records. To have your information removed, we recommend requesting removal directly through your county’s website.
| Date | Event | Price | List to Sale | Price per Sq Ft |
|---|---|---|---|---|
| 12/22/2021 12/22/21 | Sold | $1,055,000 | -8.3% | $243 / Sq Ft |
| 10/25/2021 10/25/21 | Pending | -- | -- | -- |
| 10/08/2021 10/08/21 | Price Changed | $1,150,000 | -4.2% | $265 / Sq Ft |
| 03/31/2021 03/31/21 | For Sale | $1,200,000 | -- | $277 / Sq Ft |
We collect this data history from publicly available records. To have your information removed, we recommend requesting removal directly through your county’s website.
| Year | Tax Paid | Tax Assessment Tax Assessment Total Assessment is a certain percentage of the fair market value that is determined by local assessors to be the total taxable value of land and additions on the property. | Land | Improvement |
|---|---|---|---|---|
| 2025 | $17,569 | $1,165,700 | $314,600 | $851,100 |
| 2024 | $28,175 | $1,165,700 | $314,600 | $851,100 |
| 2023 | $24,631 | $1,165,700 | $314,600 | $851,100 |
| 2022 | $24,627 | $1,165,700 | $314,600 | $851,100 |
| 2021 | $25,657 | $1,165,700 | $314,600 | $851,100 |
| 2020 | $20,302 | $659,700 | $204,500 | $455,200 |
| 2019 | $14,482 | $659,700 | $204,500 | $455,200 |
| 2018 | $18,544 | $659,700 | $204,500 | $455,200 |
| 2017 | $17,571 | $659,700 | $204,500 | $455,200 |
| 2016 | $12,483 | $659,700 | $204,500 | $455,200 |
| 2015 | $12,483 | $5,494 | $0 | $0 |
| 2014 | $12,483 | $5,494 | $0 | $0 |
| 2013 | $12,483 | $5,494 | $0 | $0 |
Seller's Agent in 2021
Mikail Stein
RE/MAX
(800) 639-4520
6 in this area
193 Total Sales
MD
Buyer's Agent in 2021
Michael Dumont
Source: PrimeMLS
MLS Number: 4853256
APN: (035) 039-4-116-000
Disclaimer: Certain information contained herein is derived from information provided by parties other than Homes.com. All information provided is deemed reliable, but is not guaranteed to be accurate and should be independently verified.
Copyright 2026 PrimeMLS, Inc. All rights reserved. This information is deemed reliable, but not guaranteed. The data relating to real estate displayed on this display comes in part from the IDX Program of PrimeMLS. The information being provided is for consumers’ personal, non-commercial use and may not be used for any purpose other than to identify prospective properties consumers may be interested in purchasing.
Ask me questions while you tour the home.