
Angel Rosales
PROSALES REALTY
(844) 510-1107
95 Total Sales
1 in Des Plaines
$165,000 Price
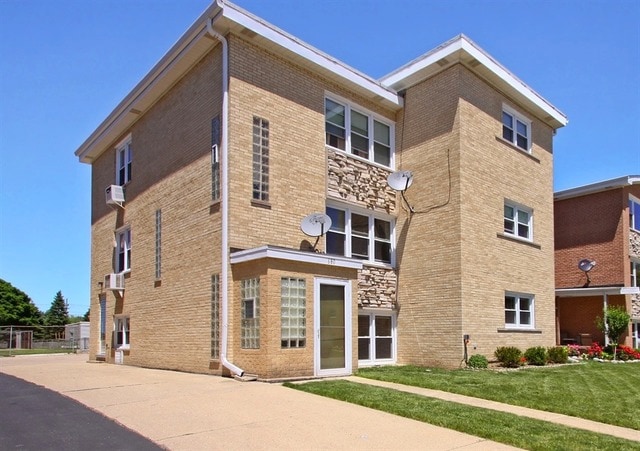
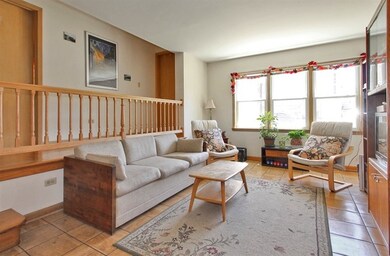
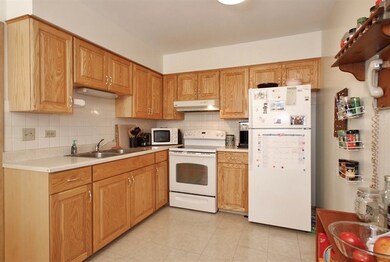
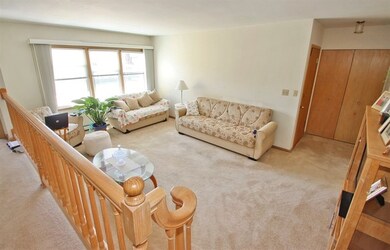
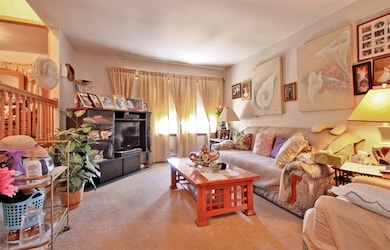
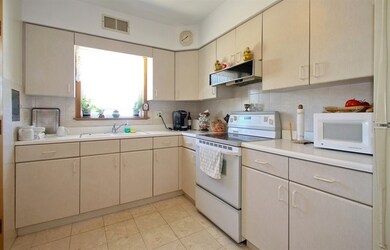
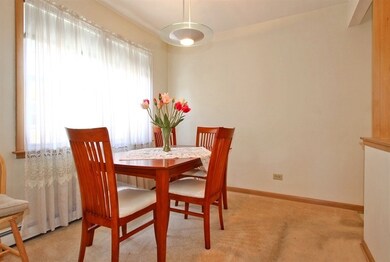
PRIDE OF OWNERSHIP! LEGAL BRK 3-FLAT,3.5 CAR GAR,GREAT TENANTS,SEP UTILS,TENANTS PAY FOR THEIR OWN GAS/ELECTRIC,SPACIOUS APTS,LAUNDRY ROOM ON 1ST FLR,CLOSE TO SHOPPING/TRANSPORTATION,2ND/3RD FLR APTS HAVE 6 RMS,3BR,1.5 BTHS(INCLUDES HALF BTH MSTR BTH),1ST FLR APT HAS 4 RMS,2BR,1 BTH. REPLACEMENT WINDOWS,7 WALL AIR CONDITIONERS,STORAGE LOCKERS,CONCRETE SIDE DRIVE & STRT PKG,CUL-DE-SAC LOCATION,APTS ARE UNDER RENTED.
Last Agent to Sell the Property
Coldwell Banker Realty License #475147923 Listed on: 06/22/2014
Last Buyer's Agent
Allen Snyder
RE/MAX Partners License #471003335
We collect this data history from publicly available records. To have your information removed, we recommend requesting removal directly through your county’s website.
Angel Rosales
PROSALES REALTY
(844) 510-1107
95 Total Sales
1 in Des Plaines
$165,000 Price
Leticia Cejeda
eXp Realty
(888) 589-5553
89 Total Sales
7 in Des Plaines
$215K - $355K Price Range
John Kubota
Real Broker LLC
(224) 808-4646
39 Total Sales
1 in Des Plaines
$391,195 Price
Erin Hill
Coldwell Banker Real Estate Group
(224) 970-3247
170 Total Sales
1 in Des Plaines
$285,000 Price
Julia Matyjas
HomeSmart Connect LLC
(224) 628-7984
16 Total Sales
1 in Des Plaines
$238,000 Price
Ruslana Pentek
Leader Realty, Inc.
(888) 691-5909
64 Total Sales
3 in Des Plaines
$170K - $465K Price Range
We collect this data history from publicly available records. To have your information removed, we recommend requesting removal directly through your county’s website.
| Date | Buyer | Sale Price | Title Company |
|---|---|---|---|
| $681,000 | None Listed On Document | ||
| Eckhard Seichter & Marianne Seichter Tru | $394,000 | Atgf Inc | |
| Leptich Elisabeth | -- | None Available | |
| Leptich Josef | -- | -- |
We collect this data history from publicly available records. To have your information removed, we recommend requesting removal directly through your county’s website.
| Date | Status | Borrower | Loan Amount |
|---|---|---|---|
| Open | $646,950 |
We collect this data history from publicly available records. To have your information removed, we recommend requesting removal directly through your county’s website.
| Year | Tax Paid | Tax Assessment Tax Assessment Total Assessment is a certain percentage of the fair market value that is determined by local assessors to be the total taxable value of land and additions on the property. | Land | Improvement |
|---|---|---|---|---|
| 2025 | $12,844 | $64,001 | $6,458 | $57,543 |
| 2024 | $12,278 | $48,457 | $5,535 | $42,922 |
| 2023 | $12,332 | $48,457 | $5,535 | $42,922 |
| 2022 | $12,332 | $50,903 | $5,535 | $45,368 |
| 2021 | $10,552 | $37,978 | $3,690 | $34,288 |
| 2020 | $10,321 | $37,978 | $3,690 | $34,288 |
| 2019 | $10,792 | $43,653 | $3,690 | $39,963 |
| 2018 | $11,011 | $39,400 | $3,075 | $36,325 |
| 2017 | $10,810 | $39,400 | $3,075 | $36,325 |
| 2016 | $10,170 | $39,400 | $3,075 | $36,325 |
| 2015 | $9,241 | $33,538 | $2,767 | $30,771 |
| 2014 | $9,138 | $33,538 | $2,767 | $30,771 |
| 2013 | $8,944 | $33,538 | $2,767 | $30,771 |
Seller's Agent in 2014
John Forsythe
Coldwell Banker Realty
(847) 525-3115
80 Total Sales
AS
Buyer's Agent in 2014
Allen Snyder
RE/MAX
Source: Midwest Real Estate Data (MRED)
MLS Number: 08652387
APN: 08-13-308-023
Disclaimer: Certain information contained herein is derived from information provided by parties other than Homes.com. All information provided is deemed reliable, but is not guaranteed to be accurate and should be independently verified.
All data is obtained from various sources and may not have been verified by broker or MLS GRID. Supplied Open House Information is subject to change without notice. All information should be independently reviewed and verified for accuracy. Properties may or may not be listed by the office/agent presenting the information. Some IDX listings have been excluded from this website.
Listings courtesy of Midwest Real Estate Data (MRED) as distributed by MLS GRID.
Based on information submitted to the MLS GRID
Ask me questions while you tour the home.