
Debbie McLaughlin
Cummings & Co. Realtors
(717) 931-6222
68 Total Sales
2 in East York
$264K - $500K Price Range


Estimated Value: $360,000 - $377,183
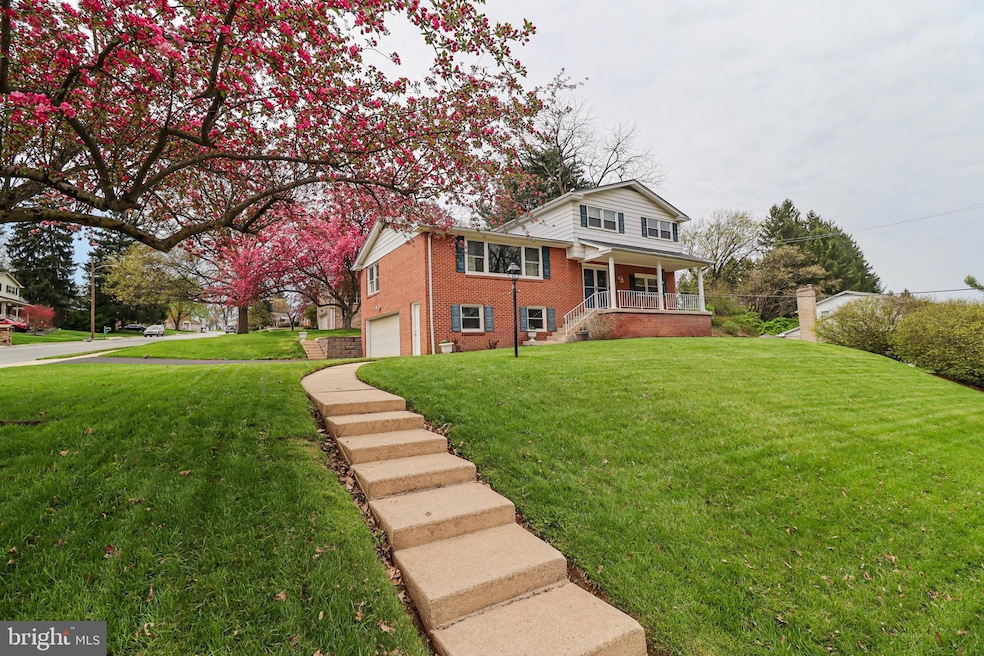
In the welcoming embrace of Haines Acres, 680 Cortleigh Drive awaits to pen its next chapter. Imagine arriving on a freshly laid driveway (2024!), a sturdy new retaining wall a testament to care. The two-car garage stands ready for your adventures.Step through the double doors into a tiled foyer, a prelude to the warmth within. To the right, a versatile room--a bedroom or perhaps your ideal office. The family room beckons with its cozy gas fireplace nestled against pegged hardwood floors, soft uplighting creating a tranquil ambiance. Slide open the updated door (2018) to a charming three-season room, perfect for quiet moments. Nearby, find the ease of a laundry room and a convenient half bath.Ascend a few steps to the heart of the home. Sunlight streams into the eat-in kitchen from its bay window, a space for culinary creations. The formal dining room awaits celebrations, while the expansive living room, with its grand picture window and wood floors, invites relaxation and connection. Upstairs, discover your peaceful retreat. The primary suite offers a private full bathroom and ample double closets. Two more comfortable bedrooms and a hall bath, complete with a laundry chute and skylight, complete this level. But there's more to the tale! Accessed from the garage, a bonus room in the basement offers extra living space, warmed by a wood-burning fireplace and providing generous storage. This home has been cherished and updated: a 2008 metal roof overhead, a 2014 furnace ensuring warmth, and a 2021 A/C for cool comfort. Most windows, including the skylight, were replaced in 2002, bathing the home in natural light. Located in desirable Haines Acres, this is more than a house; it's a place where memories are waiting to unfold. Come and write your story within these walls.
Last Agent to Sell the Property
(717) 718-0748 michael@segarrahomes.com Core Partners Realty LLC License #RS329262 Listed on: 04/18/2025
We collect this data history from publicly available records. To have your information removed, we recommend requesting removal directly through your county’s website.
Debbie McLaughlin
Cummings & Co. Realtors
(717) 931-6222
68 Total Sales
2 in East York
$264K - $500K Price Range
Andrew Spangenberger
Cummings & Co. Realtors
(717) 912-9177
300 Total Sales
2 in East York
$260K - $280K Price Range
Jeff Peters
RE/MAX Evolved
(717) 990-7686
91 Total Sales
1 in East York
$319,000 Price
Tracee Carter
Coldwell Banker Realty
(717) 942-9147
105 Total Sales
1 in East York
$277,000 Price
Joe Heller
Realty ONE Group Unlimited
(717) 844-6869
81 Total Sales
1 in East York
$293,000 Price
Adrian Young
Keller Williams Keystone Realty
(223) 217-8660
235 Total Sales
3 in East York
$175K - $215K Price Range
We collect this data history from publicly available records. To have your information removed, we recommend requesting removal directly through your county’s website.
| Date | Buyer | Sale Price | Title Company |
|---|---|---|---|
| $339,000 | None Listed On Document | ||
| Volz Jason A | -- | None Available | |
| Volz Jason A | -- | -- |
We collect this data history from publicly available records. To have your information removed, we recommend requesting removal directly through your county’s website.
| Date | Status | Borrower | Loan Amount |
|---|---|---|---|
| Open | $339,000 | ||
| Previous Owner | Volz Jason A | $128,200 | |
| Previous Owner | Volz Jason A | $47,576 | |
| Previous Owner | Volz Jason A | $151,021 | |
| Previous Owner | Volz Jason A | $135,600 |
We collect this data history from publicly available records. To have your information removed, we recommend requesting removal directly through your county’s website.
| Date | Event | Price | List to Sale | Price per Sq Ft |
|---|---|---|---|---|
| 05/30/2025 05/30/25 | Sold | $339,000 | +5.9% | $152 / Sq Ft |
| 04/21/2025 04/21/25 | Pending | -- | -- | -- |
| 04/18/2025 04/18/25 | For Sale | $320,000 | -- | $143 / Sq Ft |
We collect this data history from publicly available records. To have your information removed, we recommend requesting removal directly through your county’s website.
| Year | Tax Paid | Tax Assessment Tax Assessment Total Assessment is a certain percentage of the fair market value that is determined by local assessors to be the total taxable value of land and additions on the property. | Land | Improvement |
|---|---|---|---|---|
| 2026 | $6,341 | $173,720 | $44,460 | $129,260 |
| 2025 | $6,078 | $173,720 | $44,460 | $129,260 |
| 2024 | $5,106 | $173,720 | $44,460 | $129,260 |
| 2023 | $5,775 | $173,720 | $44,460 | $129,260 |
| 2022 | $5,775 | $173,720 | $44,460 | $129,260 |
| 2021 | $5,527 | $173,720 | $44,460 | $129,260 |
| 2020 | $5,527 | $173,720 | $44,460 | $129,260 |
| 2019 | $5,330 | $173,720 | $44,460 | $129,260 |
| 2018 | $5,255 | $173,720 | $44,460 | $129,260 |
| 2017 | $5,092 | $173,720 | $44,460 | $129,260 |
| 2016 | $0 | $173,720 | $44,460 | $129,260 |
| 2015 | -- | $173,720 | $44,460 | $129,260 |
| 2014 | -- | $173,720 | $44,460 | $129,260 |
Seller's Agent in 2025
Susan Spahr
Core Partners Realty LLC
(717) 668-7523
84 Total Sales
Buyer's Agent in 2025
Iva Berkebile
Coldwell Banker Realty
(717) 318-0844
112 Total Sales
Source: Bright MLS
MLS Number: PAYK2079660
APN: 46-000-29-0043.00-00000
Disclaimer: Certain information contained herein is derived from information provided by parties other than Homes.com. All information provided is deemed reliable, but is not guaranteed to be accurate and should be independently verified.
The data relating to real estate for sale on this website appears in part through the BRIGHT Internet Data Exchange program, a voluntary cooperative exchange of property listing data between licensed real estate brokerage firms, and is provided by BRIGHT through a licensing agreement.
Listing information is from various brokers who participate in the Bright MLS IDX program and not all listings may be visible on the site.
The property information being provided on or through the website is for the personal, non-commercial use of consumers and such information may not be used for any purpose other than to identify prospective properties consumers may be interested in purchasing.
Some properties which appear for sale on the website may no longer be available because they are for instance, under contract, sold or are no longer being offered for sale.
Property information displayed is deemed reliable but is not guaranteed.
Copyright 2026 Bright MLS, Inc.
Ask me questions while you tour the home.