
Toni Mickiewicz
William Pitt Sotheby's Int'l
(475) 258-8269
33 Total Sales
1 in Greenfield Hill
$2,022,000 Price
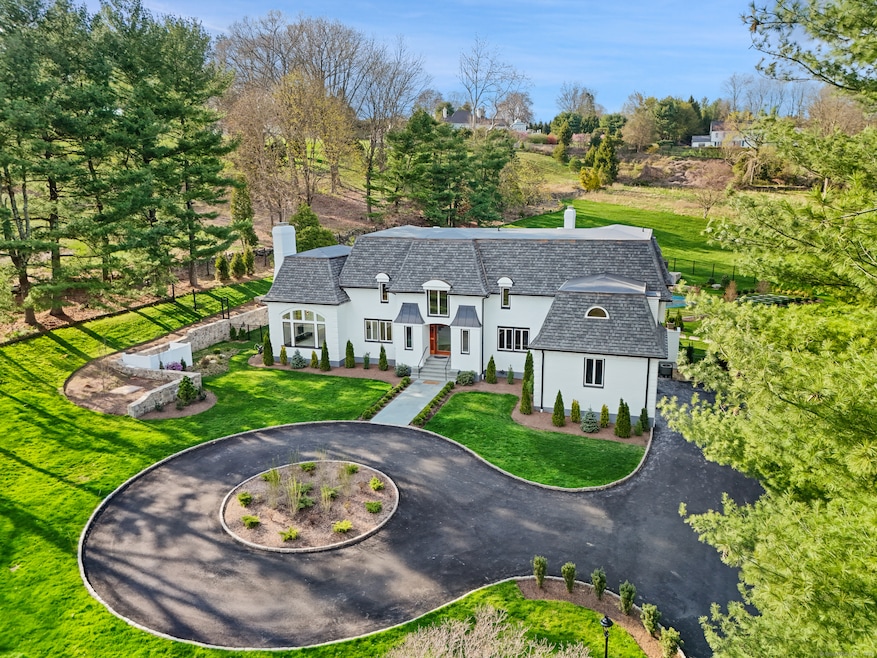
Experience the epitome of luxury living in this enchanting Chateau-style residence nestled amidst verdant landscapes. With a picturesque facade reminiscent of a French countryside estate, this home exudes architectural magnificence and serene tranquility. Step inside through a Mahogany and glass pivot door to discover a grand staircase, vaulted ceilings, and professionally designed decor. A more suitable name for this kitchen might be the 'entertainment center', as it serves as the heart of the house, boasting the finest appliances and custom-built cabinetry of the highest quality, with French doors leading to a bluestone terrace. Enjoy captivating views of the landscape from every room in this recently completed multimillion-dollar renovation. The dining room features a glass-enclosed wine closet and dry bar made of Macassar Ebony, while the striking office offers magnificent built-ins. The primary suite impresses with French doors to a deck overlooking the pool, accompanied by a sitting room with a vertical fireplace. The primary closet/dressing room features lighted shelving and a stone-top center island dresser, while the spa-like bathroom offers a huge double shower, two brilliant white vanities, and a sparkling white oval soaking tub. Outside, discover the Carriage House with a large studio and 10 garage spaces, all situated on 6.47 acres of meticulously landscaped grounds. Indulge in luxury and elevate everyday living in this French chateau-a true masterpiece.
Last Agent to Sell the Property
Higgins Group Bedford Square License #RES.0789038 Listed on: 04/18/2024
Toni Mickiewicz
William Pitt Sotheby's Int'l
(475) 258-8269
33 Total Sales
1 in Greenfield Hill
$2,022,000 Price
Libby Tritschler
William Raveis Real Estate
(475) 265-5081
109 Total Sales
13 in Greenfield Hill
$1M - $2.9M Price Range
Joe Scozzafava
William Raveis Real Estate
(475) 258-8634
35 Total Sales
1 in Greenfield Hill
$770,000 Price
Beth Saunders
Berkshire Hathaway NE Prop.
(475) 476-1623
40 Total Sales
1 in Greenfield Hill
$1,550,000 Price
Robin Bartholomew
Berkshire Hathaway NE Prop.
(914) 690-6417
66 Total Sales
1 in Greenfield Hill
$1,099,000 Price
David Krasnoff
Compass Connecticut, LLC
(475) 265-6336
55 Total Sales
3 in Greenfield Hill
$1.1M - $1.3M Price Range
We collect this data history from publicly available records. To have your information removed, we recommend requesting removal directly through your county’s website.
| Date | Status | Borrower | Loan Amount |
|---|---|---|---|
| Closed | -- | $1,286,000 | |
| Closed | -- | $799,200 |
We collect this data history from publicly available records. To have your information removed, we recommend requesting removal directly through your county’s website.
| Date | Event | Price | List to Sale | Price per Sq Ft | Prior Sale |
|---|---|---|---|---|---|
| 04/18/2024 04/18/24 | Sold | $4,750,000 | 0.0% | $534 / Sq Ft | |
| 04/18/2024 04/18/24 | For Sale | $4,750,000 | +216.7% | $534 / Sq Ft | |
| 04/03/2023 04/03/23 | Sold | $1,500,000 | -16.7% | $185 / Sq Ft | View Prior Sale |
| 01/10/2023 01/10/23 | Pending | -- | -- | -- | |
| 10/04/2022 10/04/22 | Price Changed | $1,799,900 | -5.3% | $222 / Sq Ft | |
| 09/09/2022 09/09/22 | Price Changed | $1,899,990 | -5.0% | $234 / Sq Ft | |
| 07/30/2022 07/30/22 | For Sale | $1,999,990 | +100.2% | $247 / Sq Ft | |
| 07/19/2018 07/19/18 | Sold | $999,000 | 0.0% | $167 / Sq Ft | View Prior Sale |
| 05/20/2018 05/20/18 | Pending | -- | -- | -- | |
| 04/26/2018 04/26/18 | For Sale | $999,000 | -- | $167 / Sq Ft |
We collect this data history from publicly available records. To have your information removed, we recommend requesting removal directly through your county’s website.
| Year | Tax Paid | Tax Assessment Tax Assessment Total Assessment is a certain percentage of the fair market value that is determined by local assessors to be the total taxable value of land and additions on the property. | Land | Improvement |
|---|---|---|---|---|
| 2025 | $40,296 | $1,419,390 | $548,240 | $871,150 |
| 2024 | $33,457 | $1,199,170 | $548,240 | $650,930 |
| 2023 | $28,404 | $1,032,500 | $548,240 | $484,260 |
| 2022 | $28,125 | $1,032,500 | $548,240 | $484,260 |
| 2021 | $32,340 | $1,198,680 | $548,240 | $650,440 |
| 2020 | $40,208 | $1,500,870 | $686,630 | $814,240 |
| 2019 | $40,208 | $1,500,870 | $686,630 | $814,240 |
| 2018 | $39,563 | $1,500,870 | $686,630 | $814,240 |
| 2017 | $38,752 | $1,500,870 | $686,630 | $814,240 |
| 2016 | $38,197 | $1,500,870 | $686,630 | $814,240 |
| 2015 | $69,412 | $2,800,000 | $609,420 | $2,190,580 |
| 2014 | $68,320 | $2,800,000 | $609,420 | $2,190,580 |
Seller's Agent in 2024
Susan Leone Habitats
Higgins Group Bedford Square
(203) 209-2075
2 in this area
35 Total Sales
Buyer's Agent in 2024
Carol Cutler
Higgins Group Bedford Square
(203) 240-9209
1 in this area
22 Total Sales
Seller's Agent in 2023
Michael Morris
Vylla Home (CT) LLC
(617) 777-4659
1 in this area
68 Total Sales
TD
Seller Co-Listing Agent in 2023
Tsering Dickey
Vylla Home (CT) LLC
NN
Buyer's Agent in 2023
Non Member Non Member
Non-Member
BB
Seller's Agent in 2018
Barbara Bross
Coldwell Banker Realty
Source: SmartMLS
MLS Number: 24011858
APN: FAIR M:171 L:009A X:
Disclaimer: Certain information contained herein is derived from information provided by parties other than Homes.com. All information provided is deemed reliable, but is not guaranteed to be accurate and should be independently verified.
IDX information is provided exclusively for personal, non-commercial use, and may not be used for any purpose other than to identify prospective properties consumers may be interested in purchasing. Information is deemed reliable but not guaranteed.
Ask me questions while you tour the home.