
Seller's Agent in 2023
Carol Thompson
RE/MAX
(541) 580-1531
52 Total Sales


Estimated Value: $388,000
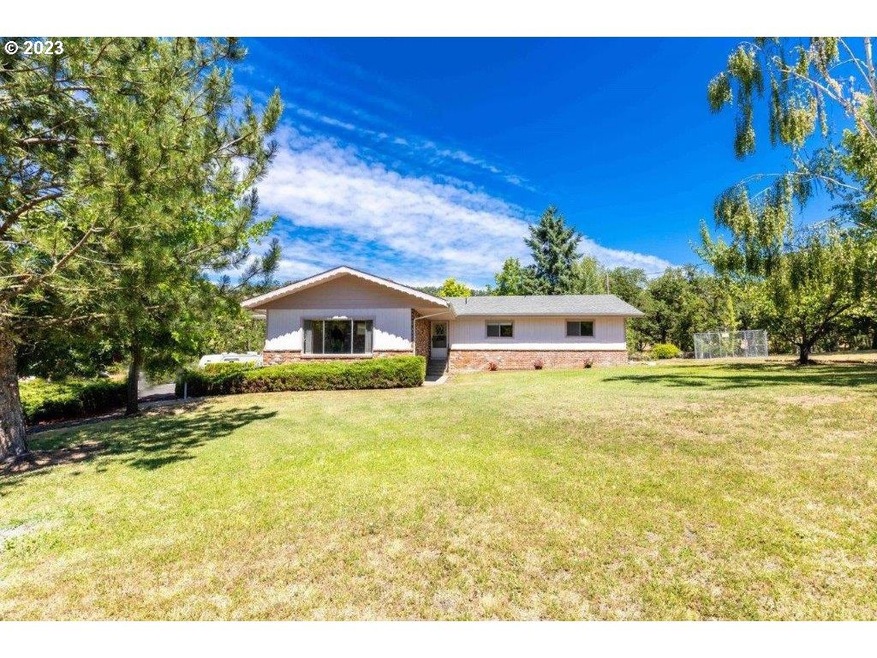
Wonderful country living with convenient access to town. 11.35 acres of usable land with a seasonal creek running through, there is ample space for animals & various projects. The paved circular drive provides easy access & convenience. Property features a detached 2-car garage/carport, small workshop with power & a separate covered RV parking structure, offering plenty of storage & parking options for vehicles & recreational vehicles. The home was built in 1985, boasting 2252 square feet of living space, all on a single level. It includes 2 bedrooms, 2 bathrooms, providing comfortable living accommodations. The spacious family and living rooms feature a fireplace & pellet stove, adding warmth and ambiance to the space. Several updates have been made to the property, including a newer Roof, ductless HVAC system, and ATT Septic System ensuring functionality & energy efficiency. In addition to city water, the property also has a well for outdoor watering purposes, providing an additional water source. Overall, this property offers a balance between country living and close proximity to town, with enough space for animals, projects, and outdoor activities.
Last Agent to Sell the Property
RE/MAX Integrity License #971100167 Listed on: 07/26/2023
We collect this data history from publicly available records. To have your information removed, we recommend requesting removal directly through your county’s website.
We collect this data history from publicly available records. To have your information removed, we recommend requesting removal directly through your county’s website.
| Date | Buyer | Sale Price | Title Company |
|---|---|---|---|
| -- | None Available |
We collect this data history from publicly available records. To have your information removed, we recommend requesting removal directly through your county’s website.
| Date | Event | Price | List to Sale | Price per Sq Ft |
|---|---|---|---|---|
| 11/09/2023 11/09/23 | Sold | $539,000 | -1.8% | $239 / Sq Ft |
| 10/09/2023 10/09/23 | Pending | -- | -- | -- |
| 09/21/2023 09/21/23 | Price Changed | $549,000 | -5.2% | $244 / Sq Ft |
| 08/22/2023 08/22/23 | Price Changed | $579,000 | -6.6% | $257 / Sq Ft |
| 07/26/2023 07/26/23 | For Sale | $620,000 | -- | $275 / Sq Ft |
We collect this data history from publicly available records. To have your information removed, we recommend requesting removal directly through your county’s website.
| Year | Tax Paid | Tax Assessment Tax Assessment Total Assessment is a certain percentage of the fair market value that is determined by local assessors to be the total taxable value of land and additions on the property. | Land | Improvement |
|---|---|---|---|---|
| 2025 | $272 | $43,994 | $43,994 | |
| 2024 | $264 | $42,713 | $42,713 | |
| 2023 | $257 | $41,469 | $41,469 | $0 |
| 2022 | $249 | $40,262 | $0 | $0 |
| 2021 | $714 | $226,509 | $0 | $0 |
| 2020 | $16 | $2,401 | $0 | $0 |
| 2019 | $16 | $2,352 | $0 | $0 |
| 2016 | $236 | $35,393 | $0 | $0 |
| 2015 | $233 | $34,363 | $0 | $0 |
| 2014 | $227 | $33,363 | $0 | $0 |
| 2013 | -- | $32,392 | $0 | $0 |
Seller's Agent in 2023
Carol Thompson
RE/MAX
(541) 580-1531
52 Total Sales
Seller Co-Listing Agent in 2023
Thomas Gulan
RE/MAX
(541) 530-1687
57 Total Sales
C
Buyer's Agent in 2023
Catherine Pruitt
The Neil Company Real Estate
(541) 430-3941
4 Total Sales
Source: Regional Multiple Listing Service (RMLS)
MLS Number: 23354562
APN: R141691
Disclaimer: Certain information contained herein is derived from information provided by parties other than Homes.com. All information provided is deemed reliable, but is not guaranteed to be accurate and should be independently verified.
The content relating to real estate for sale on this web site comes in part from the IDX program of the RMLS™ of Portland, Oregon. Real estate listings held by brokerage firms other than Ten-X are marked with the RMLS™ logo, and detailed information about these properties includes the names of the listing brokers. Listing content is copyright © 2026 RMLS™, Portland, Oregon. Some properties which appear for sale on this web site may subsequently have sold or may no longer be available. All information provided is deemed reliable but is not guaranteed and should be independently verified.
Ask me questions while you tour the home.