
Wayne Lee
Fathom Realty
(240) 273-7745
41 Total Sales
1 in Walker Mill
$210,000 Price


Estimated Value: $210,312
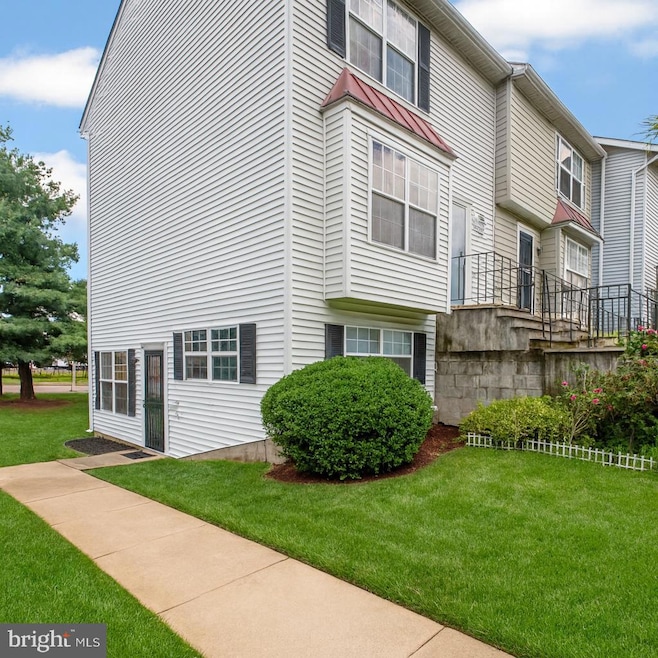
Welcome to this beautifully maintained 2 bedroom, 1 bathroom lower-level condo located in the heart of District Heights, MD! Step inside to find a clean and inviting atmosphere. The spacious living area flows seamlessly into the dining space, offering comfort and functionality. Both bedrooms are well-sized with ample closet space, and the full bathroom is conveniently located and well-kept. This community also offers easy access to shopping, dining, and major commuter routes, making daily living a breeze. Don’t miss your opportunity to own this move-in-ready condo in a prime location—schedule your tour today!
Last Agent to Sell the Property
(410) 740-7100 kenny.fulton@cbrealty.com Coldwell Banker Realty License #5007865 Listed on: 08/15/2025
Co-Listed By
(410) 740-7100 kenny.fulton@cbrealty.com Coldwell Banker Realty License #602313
We collect this data history from publicly available records. To have your information removed, we recommend requesting removal directly through your county’s website.
Wayne Lee
Fathom Realty
(240) 273-7745
41 Total Sales
1 in Walker Mill
$210,000 Price
Donnell Williams
DMV Prime Properties
(571) 410-3527
51 Total Sales
2 in Walker Mill
$260K - $305K Price Range
Lisa Bailey-Harper
LPT Realty, LLC
(571) 554-5687
60 Total Sales
1 in Walker Mill
$175,000 Price
Steve Belinky
RE/MAX United Real Estate
(240) 540-5128
117 Total Sales
1 in Walker Mill
$450,000 Price
Ali Velasco
RLAH @properties
(888) 250-3158
44 Total Sales
1 in Walker Mill
$188,000 Price
Sharyn Ahmad
RE/MAX Realty Group
(301) 857-4885
86 Total Sales
1 in Walker Mill
$280,000 Price
We collect this data history from publicly available records. To have your information removed, we recommend requesting removal directly through your county’s website.
| Date | Buyer | Sale Price | Title Company |
|---|---|---|---|
| $211,500 | Intitle | ||
| $195,000 | Titlemax Llc | ||
| $93,101 | Harvest Title & Escrow Llc | ||
| $106,400 | None Available | ||
| $106,400 | None Available | ||
| $176,000 | -- | ||
| $105,000 | -- |
We collect this data history from publicly available records. To have your information removed, we recommend requesting removal directly through your county’s website.
| Date | Status | Borrower | Loan Amount |
|---|---|---|---|
| Closed | $198,412 | ||
| Previous Owner | $152,830 | ||
| Previous Owner | $5,000 | ||
| Previous Owner | $174,620 | ||
| Previous Owner | $174,620 | ||
| Previous Owner | $125,000 | ||
| Previous Owner | $102,637 |
We collect this data history from publicly available records. To have your information removed, we recommend requesting removal directly through your county’s website.
| Date | Event | Price | List to Sale | Price per Sq Ft | Prior Sale |
|---|---|---|---|---|---|
| 10/24/2025 10/24/25 | Sold | $211,500 | 0.0% | $203 / Sq Ft | |
| 10/15/2025 10/15/25 | Price Changed | $211,500 | +1.4% | $203 / Sq Ft | |
| 09/16/2025 09/16/25 | Pending | -- | -- | -- | |
| 08/15/2025 08/15/25 | For Sale | $208,500 | +6.9% | $200 / Sq Ft | |
| 12/04/2020 12/04/20 | Sold | $195,000 | 0.0% | $187 / Sq Ft | View Prior Sale |
| 10/17/2020 10/17/20 | Pending | -- | -- | -- | |
| 10/06/2020 10/06/20 | Price Changed | $195,000 | -2.5% | $187 / Sq Ft | |
| 09/01/2020 09/01/20 | For Sale | $199,900 | +114.7% | $192 / Sq Ft | |
| 09/20/2019 09/20/19 | Sold | $93,101 | 0.0% | $90 / Sq Ft | View Prior Sale |
| 08/19/2019 08/19/19 | Pending | -- | -- | -- | |
| 08/19/2019 08/19/19 | Off Market | $93,101 | -- | -- | |
| 08/18/2019 08/18/19 | For Sale | $93,000 | -- | $89 / Sq Ft |
We collect this data history from publicly available records. To have your information removed, we recommend requesting removal directly through your county’s website.
| Year | Tax Paid | Tax Assessment Tax Assessment Total Assessment is a certain percentage of the fair market value that is determined by local assessors to be the total taxable value of land and additions on the property. | Land | Improvement |
|---|---|---|---|---|
| 2025 | $3,278 | $196,667 | ||
| 2024 | $3,278 | $193,333 | ||
| 2023 | $3,227 | $190,000 | $57,000 | $133,000 |
| 2022 | $2,950 | $171,333 | $0 | $0 |
| 2021 | $2,673 | $152,667 | $0 | $0 |
| 2020 | $4,791 | $134,000 | $40,200 | $93,800 |
| 2019 | $1,709 | $119,333 | $0 | $0 |
| 2018 | $1,959 | $104,667 | $0 | $0 |
| 2017 | $1,712 | $90,000 | $0 | $0 |
| 2016 | -- | $88,000 | $0 | $0 |
| 2015 | $2,185 | $86,000 | $0 | $0 |
| 2014 | $2,185 | $84,000 | $0 | $0 |
Seller's Agent in 2025
Nick Lucas
Coldwell Banker (NRT-Southeast-MidAtlantic)
(240) 424-7495
24 Total Sales
Seller Co-Listing Agent in 2025
Tony Zowd
Coldwell Banker (NRT-Southeast-MidAtlantic)
(443) 610-9462
265 Total Sales
Buyer's Agent in 2025
Harry Long
Douglas Realty, LLC
(240) 863-4042
57 Total Sales
Seller's Agent in 2020
Rebecca Williams
Real Broker, LLC
(301) 305-1113
92 Total Sales
Buyer's Agent in 2020
Samuel J Thomas
Hyatt & Company Real Estate LLC
(443) 975-2559
63 Total Sales
C
Seller's Agent in 2019
Cal Salehi
Team Reyes Inc.
(301) 377-4838
49 Total Sales
Source: Bright MLS
MLS Number: MDPG2157594
APN: 06-0502609
Disclaimer: Certain information contained herein is derived from information provided by parties other than Homes.com. All information provided is deemed reliable, but is not guaranteed to be accurate and should be independently verified.
The data relating to real estate for sale on this website appears in part through the BRIGHT Internet Data Exchange program, a voluntary cooperative exchange of property listing data between licensed real estate brokerage firms, and is provided by BRIGHT through a licensing agreement.
Listing information is from various brokers who participate in the Bright MLS IDX program and not all listings may be visible on the site.
The property information being provided on or through the website is for the personal, non-commercial use of consumers and such information may not be used for any purpose other than to identify prospective properties consumers may be interested in purchasing.
Some properties which appear for sale on the website may no longer be available because they are for instance, under contract, sold or are no longer being offered for sale.
Property information displayed is deemed reliable but is not guaranteed.
Copyright 2026 Bright MLS, Inc.
Ask me questions while you tour the home.