NOT LISTED FOR SALE

6801 Beckett Rd Unit 103L Austin, TX 78749

East Oak Hill Neighborhood

Estimated Value: $324,000 - $385,000

2 Beds
2 Baths
1,131 Sq Ft
4,696 Sq Ft Lot

Sale Details

Date Sold: April 22, 2025

Current estimated payment $2,806 / mo

48 Days on Market

Highlights

  • Gated Community
  • Open Floorplan
  • Vaulted Ceiling
  • Patton Elementary School Rated A-
  • Wooded Lot
  • Neighborhood Views

About This Home

As of April 2025

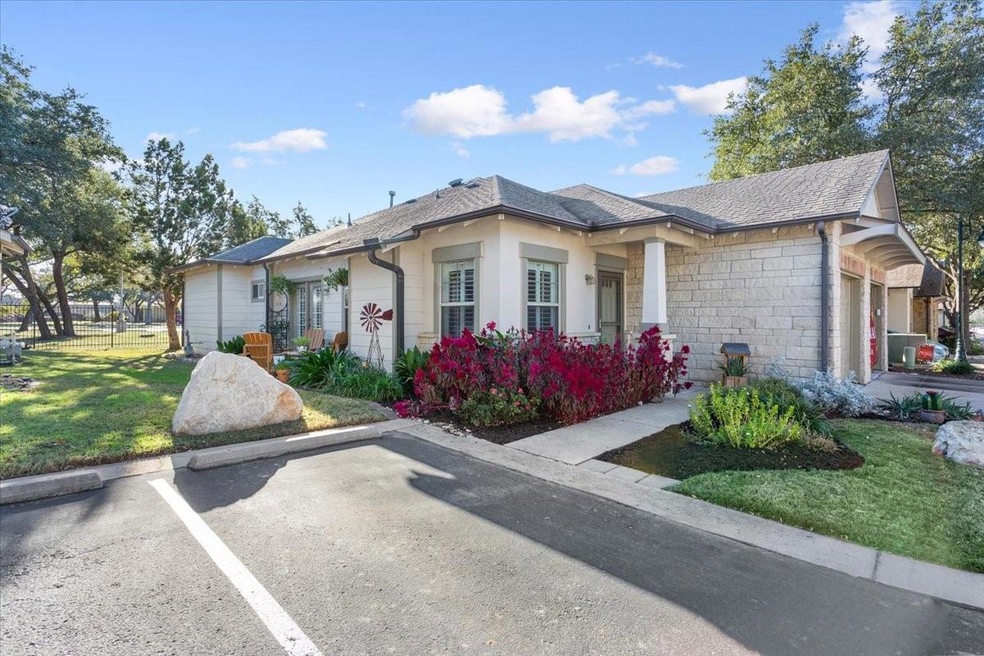
Welcome to this charming, move-in ready, 2-bedroom, 2-bathroom condo in a peaceful, gated community in Austin, TX 78749 zip code. Spanning 1,131 sq ft, this inviting single-story home offers a relaxing environment perfect for unwinding after a busy day. You'll enjoy the visually pleasing perennials as you enter your new home. Step inside to discover a beautifully maintained interior with crown molding in the living and dining areas. The LVP flooring throughout the home provides both durability and style. Plantation shutters offer added privacy and elegance while allowing for natural light to fill the space. The open living and dining areas create a seamless flow, ideal for entertaining or everyday living. Take advantage of the opportunity to make this well-maintained condo your new home. The LVP flooring was installed in Aug 2023 and the HVAC system was installed in April 2019.

Last Agent to Sell the Property

Reggie Mitchell

Keller Williams Realty Lone St Brokerage Phone: (512) 255-5050 License #0524912 Listed on: 01/22/2025

Keller Williams Realty Lone St

Last Buyer's Agent

Virginia Messler

Rosal Realty Experts License #0691055

Property Details

Home Type

  • Condominium

Est. Annual Taxes

  • $7,026

Year Built

  • Built in 2005

Lot Details

  • West Facing Home
  • Wrought Iron Fence
  • Landscaped
  • Sprinkler System
  • Wooded Lot
  • Property is in good condition

HOA Fees

  • $308 Monthly HOA Fees

Parking

  • 1 Car Attached Garage
  • Front Facing Garage
  • Single Garage Door
  • Garage Door Opener

Home Design

  • Slab Foundation
  • Shingle Roof
  • Composition Roof
  • Stone Siding
  • HardiePlank Type
  • Stucco

Interior Spaces

  • 1,131 Sq Ft Home
  • 1-Story Property
  • Open Floorplan
  • Built-In Features
  • Vaulted Ceiling
  • Ceiling Fan
  • Double Pane Windows
  • Plantation Shutters
  • Window Screens
  • Vinyl Flooring
  • Neighborhood Views

Kitchen

  • Breakfast Area or Nook
  • Open to Family Room
  • Breakfast Bar
  • Plumbed For Ice Maker
  • Dishwasher
  • Laminate Countertops
  • Disposal

Bedrooms and Bathrooms

  • 2 Main Level Bedrooms
  • Walk-In Closet
  • 2 Full Bathrooms
  • Double Vanity
  • Walk-in Shower

Home Security

Accessible Home Design

  • Grip-Accessible Features
  • No Interior Steps
  • No Carpet

Outdoor Features

  • Patio
  • Rain Gutters

Schools

  • Patton Elementary School
  • Small Middle School
  • Austin High School

Utilities

  • Central Heating and Cooling System
  • Heating System Uses Natural Gas
  • Natural Gas Connected

Listing and Financial Details

  • Assessor Parcel Number 04103014070000

Community Details

Overview

  • Association fees include common area maintenance, landscaping, ground maintenance, maintenance structure
  • Cottage Courts HOA
  • Cottage Court Condo Amd Subdivision

Amenities

  • Common Area
  • Community Mailbox

Recreation

  • Community Pool

Security

  • Gated Community
  • Carbon Monoxide Detectors
  • Fire and Smoke Detector

Property Details

Home Type

Condominium

Est. Annual Taxes

$7,026

Year Built

Built in 2005

Lot Details

4,696 Sq Ft Lot

HOA Fees

$308 per month

Parking

1

Listing Details

  • Property Type: Residential
  • Property Sub Type: Condominium
  • Year Built: 2005
  • Additional Parcels: No
  • Direction Faces: West
  • Directions: From MoPac, go West on William Cannon Dr. Right on Beckett. The gated entrance is on the right. Once inside turn right. Follow the road to 103L on your right. You may need to park near the pool.
  • Disclosures: Seller Disclosure
  • Fencing: Wrought Iron
  • Garage Spaces: 1
  • Green Energy Efficient: None
  • Green Sustainability: None
  • Levels: One
  • Living Area: 1131
  • Other Structures: None
  • Special Listing Conditions: Standard
  • Attribution Contact: (512) 255-5050
  • ETJ Extra Territorial Jurdn: No
  • Estimated Taxes: 7026.00
  • FEMA Flood Plain: No
  • Current Price Lot Size Squ: 80.29
  • Current Price By Living Ar: 333.33
  • Current Price By Original : 1.01
  • List Price Lot Size Square: 79.86
  • List Price By Living Area: 331.56
  • List Price By Original Lis: 1.00
  • Restrictions: Deed Restrictions
  • Tax Exemptions: Homestead
  • Unit Style: 1st Floor Entry,Single level Floor Plan
  • Special Features: VirtualTour

Interior Features

  • Interior Amenities: Breakfast Bar, Built-in Features, Ceiling Fan(s), Vaulted Ceiling(s), Laminate Counters, Double Vanity, No Interior Steps, Open Floorplan, Pantry, Primary Bedroom on Main, Walk-In Closet(s)
  • View: Neighborhood
  • Flooring: No Carpet, Vinyl
  • Accessibility Features: Grip-Accessible Features
  • Appliances: Dishwasher, Disposal
  • Main Level Bedrooms: 2
  • Property Condition: Resale, Good
  • Security Features: Carbon Monoxide Detector(s), Smoke Detector(s)
  • Window Features: Double Pane Windows, Plantation Shutters, Screens
  • ResoLivingAreaSource: PublicRecords
  • Laundry Location: Inside,Laundry Room,Main Level

Beds/Baths

  • Full Bathrooms: 2
  • Bedrooms: 2

Exterior Features

  • Exterior Features: Gutters Full
  • Roof: Composition, Shingle
  • Foundation: Slab
  • Patio And Porch Features: Patio
  • Pool Features: None
  • Private Pool: No
  • Waterfront Features: None
  • Waterfront: No

Garage/Parking

  • Total Covered Spaces: 1
  • Parking Features: Attached, Door-Single, Garage Door Opener, Garage Faces Front
  • Total Parking Spaces: 1

Utilities

  • Sewer: Public Sewer
  • Utilities: Electricity Connected, Natural Gas Connected, Sewer Connected, Water Connected
  • Heating: Central, Natural Gas
  • Water Source: Public
  • Cooling: Ceiling Fan(s), Central Air

Condo/Co-op/Association

  • HOA Fee Includes: Common Area Maintenance, Landscaping, Maintenance Grounds, Maintenance Structure, See Remarks
  • Association Fee Frequency: Monthly
  • Association Fee: 308

Association/Amenities

  • Association Name: Cottage Courts HOA
  • Association: Yes
  • Community Features: Cluster Mailbox, Common Grounds, Gated, Pool

Schools

  • Elementary School: Patton
  • High School: Austin
  • Middle/Junior School: Small
  • Junior High Dist: Austin ISD

Lot Info

  • Lot Features: Landscaped, Sprinkler - Automatic, Trees-Medium (20 Ft - 40 Ft)
  • Parcel Number: 04103014070000
  • Lot Size Acres: 0.1078
  • Lot Size Sq Ft: 4695.77
  • Subdivision Name: Cottage Court Condo Amd

Building Info

  • Construction Materials: HardiPlank Type, Stone, Stucco
  • New Construction: No

Tax Info

  • Tax Year: 2024
  • Tax Annual Amount: 7026.3
  • Tax Filled Sqft Total: 1362
  • Tax Rate: 1.98180000000000

Ownership History

We collect this data history from publicly available records. To have your information removed, we recommend requesting removal directly through your county’s website.

Date Name Owned For Owner Type

Purchase Details

Listed on
Jan 22, 2025
Closed on
Apr 21, 2025
Sold by
Bought by
Seller's Agent
Reggie Mitchell
Keller Williams Realty Lone St
Buyer's Agent
Virginia Messler
Rosal Realty Experts
List Price
$375,000
Views
48
Current Estimated Value
$360,267

Home Financials for this Owner

Home Financials are based on the most recent Mortgage that was taken out on this home.
Avg. Annual Appreciation
-3.48%

Purchase Details

Listed on
Aug 31, 2023
Closed on
Feb 1, 2024
Sold by
Bought by
Seller's Agent
Kimberly Baker-Kahle
Coldwell Banker Realty
Buyer's Agent
Reggie Mitchell
Keller Williams Realty Lone St
List Price
$379,500
Views
64

Home Financials for this Owner

Home Financials are based on the most recent Mortgage that was taken out on this home.
Avg. Annual Appreciation
5.05%
Original Mortgage
$337,250
Interest Rate
0.0661%
Mortgage Type
New Conventional

Purchase Details

Closed on
Aug 18, 2014
Sold by
Bought by

Home Financials for this Owner

Home Financials are based on the most recent Mortgage that was taken out on this home.
Original Mortgage
$139,425
Interest Rate
0.0337%
Mortgage Type
Adjustable Rate Mortgage/ARM
Source: Public Records
Create a Home Valuation Report for This Property
The Home Valuation Report is an in-depth analysis detailing your home's value as well as a comparison with similar homes in the area

Home Values in the Area

Source: Public Records

Average Home Value in this Area


Source: Public Records

Purchase History

We collect this data history from publicly available records. To have your information removed, we recommend requesting removal directly through your county’s website.

Date Buyer Sale Price Title Company
-- Texas National Title
-- Independence Title
-- Austin Title Co
Source: Public Records

Mortgage History

We collect this data history from publicly available records. To have your information removed, we recommend requesting removal directly through your county’s website.

Date Status Borrower Loan Amount
Previous Owner $337,250
Previous Owner $139,425
Source: Public Records

Property History

We collect this data history from publicly available records. To have your information removed, we recommend requesting removal directly through your county’s website.

Date Event Price List to Sale Price per Sq Ft Prior Sale
04/22/2025 04/22/25 Sold -- -- --
03/09/2025 03/09/25 For Sale $375,000 0.0% $332 / Sq Ft
01/25/2025 01/25/25 Off Market -- -- --
01/22/2025 01/22/25 For Sale $375,000 -1.2% $332 / Sq Ft
02/01/2024 02/01/24 Sold -- -- -- View Prior Sale
12/14/2023 12/14/23 For Sale $379,500 0.0% $336 / Sq Ft
11/18/2023 11/18/23 Off Market -- -- --
11/18/2023 11/18/23 For Sale $379,500 0.0% $336 / Sq Ft
11/13/2023 11/13/23 Pending -- -- --
10/19/2023 10/19/23 Price Changed $379,500 -4.2% $336 / Sq Ft
08/31/2023 08/31/23 For Sale $396,000 -- $350 / Sq Ft
Source: Unlock MLS (Austin Board of REALTORS®)

Tax History

We collect this data history from publicly available records. To have your information removed, we recommend requesting removal directly through your county’s website.

Year Tax Paid Tax Assessment Tax Assessment Total Assessment is a certain percentage of the fair market value that is determined by local assessors to be the total taxable value of land and additions on the property. Land Improvement
2025 $6,237 $356,885 $46,958 $309,927
2023 $1,520 $349,286
2022 $2,934 $317,533 $0 $0
2021 $6,428 $288,666 $46,958 $247,251
2020 $5,629 $262,424 $46,958 $215,466
2018 $5,605 $253,151 $46,958 $206,193
2017 $2,713 $230,924 $32,870 $215,790
2016 $4,682 $209,931 $32,870 $182,829
2015 $4,433 $190,846 $32,870 $157,976
2014 $4,433 $186,284 $32,870 $153,414
Source: Public Records

Agents Affiliated with this Home

  • Section Image
  • Section Image
  • Section Image
See All Agents

Map

Source: Unlock MLS (Austin Board of REALTORS®)

MLS Number: 8487568

Unlock MLS (Austin Board of REALTORS®)

APN: 587647

Your Personal Tour Guide

Ask me questions while you tour the home.