Estimated payment $2,309/month
About This Home
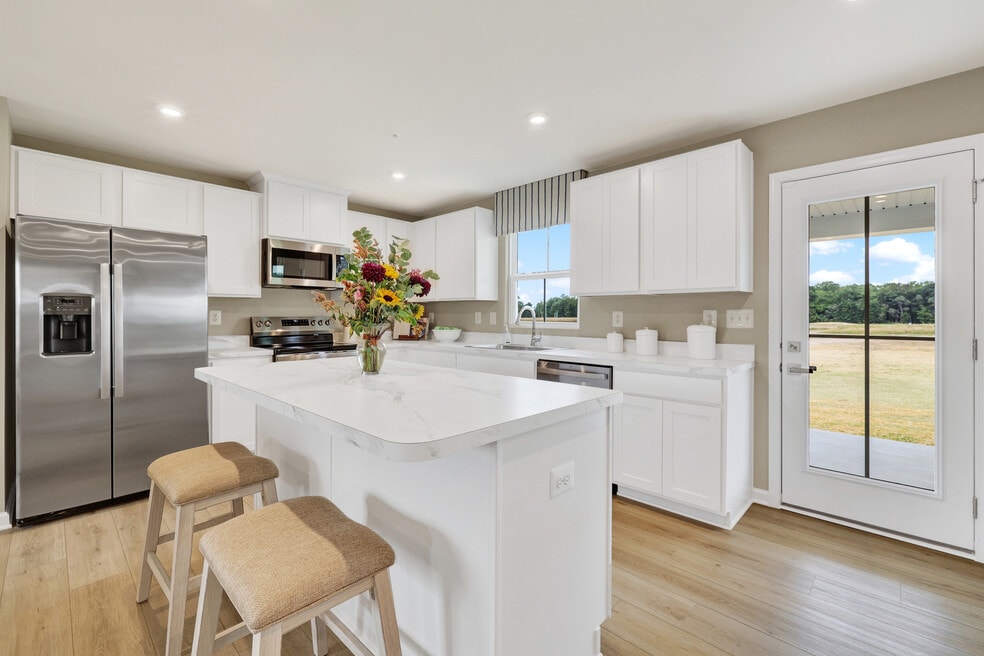
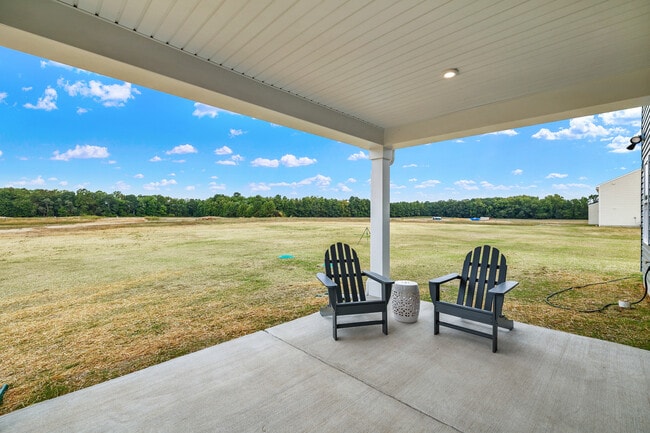
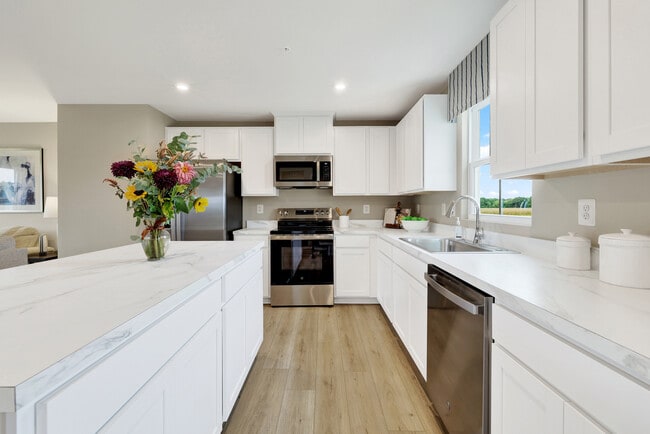
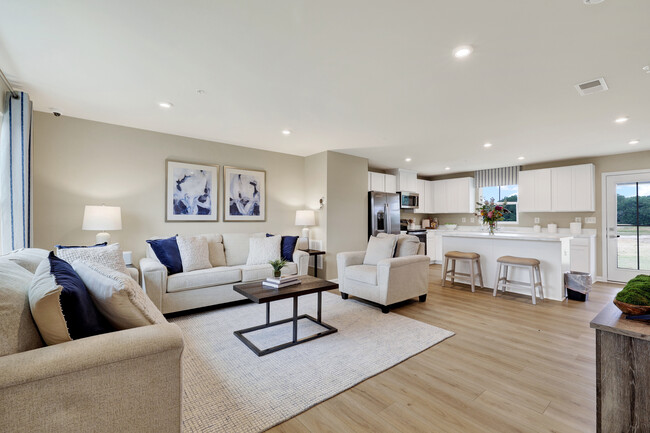
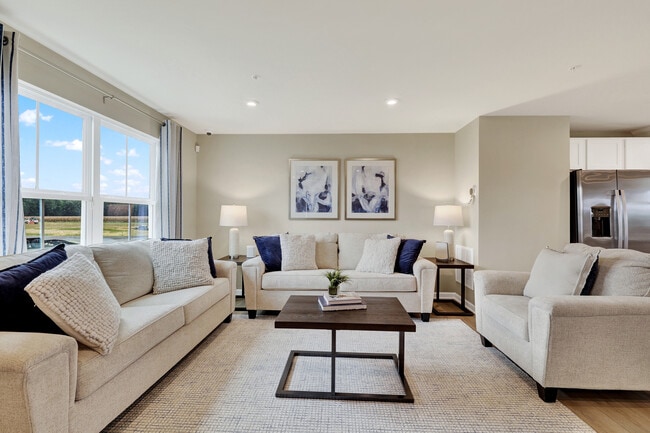
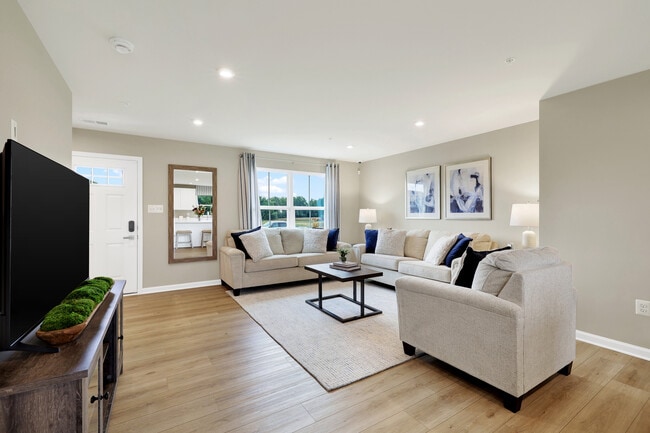
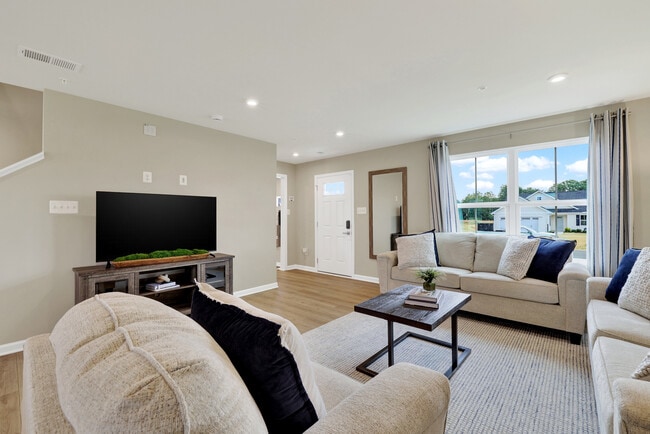
This move-in ready Cedar floor plan at Pine Top Village offers 1,903 sq. ft., 4 bedrooms, and 2.5 baths with upgraded design interiors throughout. The kitchen showcases linen cabinetry, quartz countertops, stainless steel upgraded appliances, and all appliances included, opening to a spacious living room with extended LVP flooring. Upstairs features a private owner’s suite and three secondary bedrooms, while outside you’ll enjoy a covered rear porch perfect for relaxing or entertaining. This traditional-style home is move-in ready with thoughtful upgrades in a community known for expansive homesites, top-rated schools, and exceptional Eastern Shore value. Join the Interest List to find out more details today!
Home Details
Home Type
- Single Family
Year Built
- Built in 2025 | New Construction
- Expected Delivery December 2025
Lot Details
- 1.01 Acre Lot
HOA Fees
- $40 Monthly HOA Fees
Parking
- 2 Car Garage
Taxes
- No Special Taxing District Tax
Interior Spaces
- 2-Story Property
Bedrooms and Bathrooms
- 4 Bedrooms
Community Details
- Association fees include ground maintenance, snow removal
Community Map
Map
About the Builder
Frequently Asked Questions
How many homes are planned at Pine Top Village
What are the HOA fees at Pine Top Village?
Are there any type of special taxes or special assessments to consider at Pine Top Village?
How many floor plans are available at Pine Top Village?
- 3 LOTS END OF Harvey St
- 0 Richardson Rd
- 0 Michaels Way Unit 2D
- 0 Michaels Way Unit 2B
- 0 Michaels Way Unit 2E
- 0 Michaels Way Unit BUILDING 2 A
- 0 Michaels Way Unit 2C
- 4108 Saulsbury Rd
- 5844 Thompsontown Rd
- 5113 River Rd
- 0 Clark Canning House Rd Unit MDDO2007654
- lot 6 Harmony Woods Dr
- 1700 Ocean Gateway
- 0 Bloomingdale Ave Unit MDCM2006762
- 4502 Old Trappe Rd
- 0 Ocean Gateway Unit MDTA2012696
- 0 Ocean Gateway Unit MDTA2012744
- 205 Park Ave
- 26519 3 Bridges Rd
- 0 Bailey Store Rd
- Pine Top Village
- Lakeside at Trappe - Single Family Homes Collection
- The Tides at River Marsh - Townhomes
- The Tides at River Marsh - Signature
- The Tides at River Marsh
- The Tides at River Marsh - Villas
- Four Seasons at Easton
- Four Seasons at Easton
- Four Seasons at Easton
- Gannon Range
- Kew Garden
- Governors Grant
- Mearfield
- Heritage Shores - The Villas
- Heritage Shores - The Greens
- Heritage Shores - 55+ Lifestyle Collection
- The Preserve at Wye Mills
- Tilghman on Chesapeake
- Kinnamon Meadows
- Forest Glenn

Ask me questions while you tour the home.