NOT LISTED FOR SALE

Estimated Value: $6,645,310

5 Beds
5.5 Baths
6,388 Sq Ft
$1,040/Sq Ft Est. Value

Sale Details

Date Sold: September 10, 2025

Last sale price $6,550,000 $1,025 Per Sq Ft

Est. 1% increase in value since last sale

Current estimated payment $37,386 / mo

35 Days on Market

Highlights

  • Guest House
  • Heated Spa
  • Sitting Area In Primary Bedroom
  • Cherokee Elementary School Rated A
  • RV Access or Parking
  • Mountain View

About This Home

As of September 2025

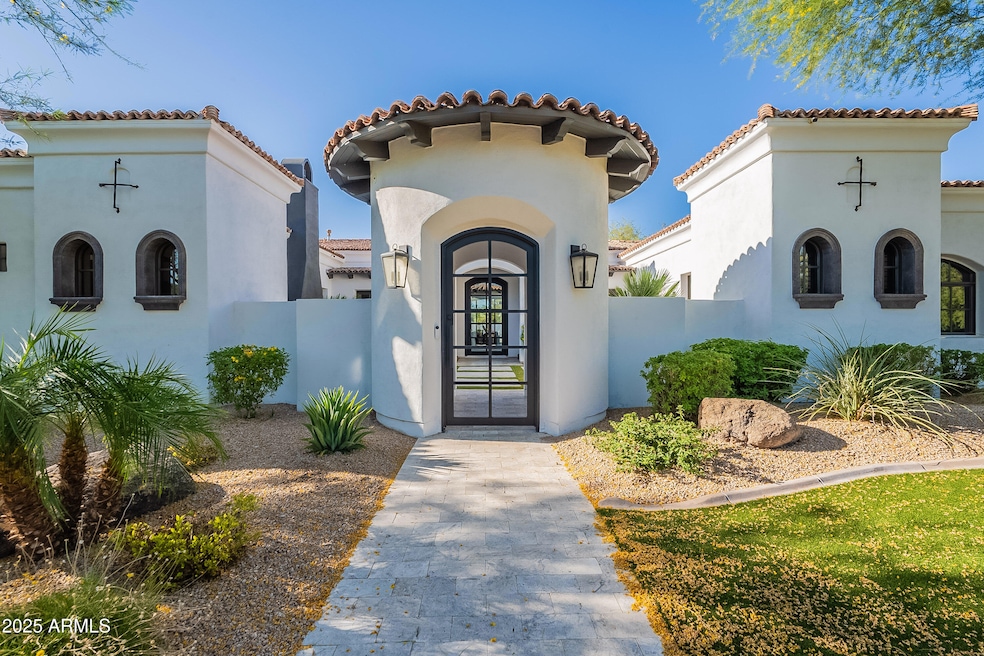
Welcome to a masterpiece of modern luxury, where timeless Mediterranean elegance meets contemporary sophistication. Nestled on an expansive 1.012-acre lot (44,103 sq. ft.) in the heart of Paradise Valley, this originally built in 2006, and meticulously updated in 2022, 6,388 sq. ft. estate, encompassing a stunning main residence and a charming detached guest house, redefines opulent living. With 5 bedrooms, 5.5 baths, and an array of unparalleled amenities, this home is designed for those who cherish style, comfort, and grand entertaining. From the moment you approach, the circular driveway and lush, manicured landscaping set the stage for grandeur. A striking oversized glass front door opens to the main house, offering a serene prelude to the beauty within. Step in Step inside to discover rich hardwood floors, soaring ceilings, and designer lighting that illuminate every thoughtfully curated detail. The heart of this home is its chef's kitchen, a culinary dream featuring sleek quartzite countertops, a dramatic waterfall island, and black leathered granite backsplash that extends to the ceiling. Equipped with premium Sub-Zero and Wolf appliances, this space seamlessly flows into a casual dining area and a formal dining room, perfect for hosting intimate dinners or lavish gatherings. Exposed wooden beams add warmth to the adjacent office/den, complete with French glass doors and a cozy gas fireplace, creating an ideal retreat for work or relaxation. Designer touches abound, from floor-to-ceiling decorator tile in the spa-inspired bathrooms to custom lighting fixtures that elevate every room. A spacious bonus room and an oversized laundry room with ample storage, featuring pedestal washer and dryer, ensure functionality matches form. The detached guest house is a haven of its own, offering a full kitchen, living area, bedroom, and bathroom perfect for visitors, extended family, or a private studio. This versatile space enhances the estate's appeal for multi-generational living or hosting guests in style. Step outside to a backyard that rivals a five-star resort. The expansive outdoor living area is designed for unforgettable gatherings, featuring a double barbecue under a shaded pergola, a built-in gas fire pit, and a professional-grade pickleball court. Dive into the large pool with cascading water features, unwind in the attached hot tub, or perfect your swing on the artificial turf putting greenno mowing required. Lush landscaping, mature palms, and towering trees create a private oasis, while the meticulously designed hardscape ties it all together. Every inch of this estate has been thoughtfully updated, from the front curb to the back wall. With a lot size exceeding an acre, this property offers rare space and privacy in Paradise Valley. The combination of contemporary finishes, Mediterranean charm, and resort-style amenities makes this home a true gem. This home is also located in the 3 C's A+ Award Winning School District with Cherokee Elementary, Cocopah Middle School, and Chaparral High School! This is more than a home it's a lifestyle. Ideal for those who love to entertain, this estate offers the perfect blend of elegance, comfort, and functionality. Don't miss the opportunity to own this breathtaking Paradise Valley retreat. Book your private tour today and experience luxury living at its finest.

Last Agent to Sell the Property

Patricia Gore

Coldwell Banker Realty License #SA663554000 Listed on: 07/10/2025

Coldwell Banker Realty

Last Buyer's Agent

Carol Adams

Compass License #SA502354000

Compass
Create a Home Valuation Report for This Property
The Home Valuation Report is an in-depth analysis detailing your home's value as well as a comparison with similar homes in the area

Home Details

Home Type

  • Single Family

Est. Annual Taxes

  • $10,252

Year Built

  • Built in 2023

Lot Details

  • 1.01 Acre Lot
  • Block Wall Fence
  • Artificial Turf
  • Front and Back Yard Sprinklers
  • Sprinklers on Timer
  • Private Yard

Parking

  • 4 Car Direct Access Garage
  • Side or Rear Entrance to Parking
  • RV Access or Parking

Home Design

  • Wood Frame Construction
  • Tile Roof
  • Stucco

Interior Spaces

  • 6,388 Sq Ft Home
  • 1-Story Property
  • Central Vacuum
  • Ceiling height of 9 feet or more
  • Ceiling Fan
  • Gas Fireplace
  • Double Pane Windows
  • Low Emissivity Windows
  • Tinted Windows
  • Wood Frame Window
  • Family Room with Fireplace
  • 3 Fireplaces
  • Great Room
  • Breakfast Room
  • Formal Dining Room
  • Home Gym
  • Mountain Views
  • Fire Sprinkler System

Kitchen

  • Eat-In Kitchen
  • Breakfast Bar
  • Walk-In Pantry
  • Gas Oven
  • Gas Cooktop
  • Built-In Microwave
  • Dishwasher
  • Wolf Appliances
  • Kitchen Island
  • Granite Countertops
  • Disposal

Flooring

  • Wood
  • Tile

Bedrooms and Bathrooms

  • 5 Bedrooms
  • Sitting Area In Primary Bedroom
  • Fireplace in Primary Bedroom
  • Split Bedroom Floorplan
  • Walk-In Closet
  • Primary Bathroom is a Full Bathroom
  • Double Vanity
  • Low Flow Plumbing Fixtures
  • Private Water Closet
  • Separate Shower in Primary Bathroom
  • Bathtub With Separate Shower Stall

Laundry

  • Laundry Room
  • Dryer
  • Washer

Accessible Home Design

  • No Interior Steps

Eco-Friendly Details

  • North or South Exposure
  • Watersense Fixture

Pool

  • Heated Spa
  • Play Pool

Outdoor Features

  • Covered Patio or Porch
  • Fire Pit
  • Built-In Barbecue

Additional Homes

  • Guest House
  • Separate Entry Quarters

Schools

  • Cherokee Elementary School
  • Cocopah Middle School
  • Chaparral High School

Utilities

  • Zoned Heating and Cooling System
  • Heating System Uses Natural Gas
  • Gas Water Heater
  • High Speed Internet
  • Cable TV Available

Listing and Financial Details

  • Tax Lot 1
  • Assessor Parcel Number 174-31-001

Community Details

Overview

  • No Home Owners Association
  • Association fees include no fees
  • Built by Steimer Custom Homes
  • Rancho Sunny Vale Lots 9 26 Subdivision

Recreation

  • Sport Court

Home Details

Home Type

Single Family

Est. Annual Taxes

$10,252

Year Built

Built in 2023

Lot Details

1.01 Acres

Parking

4

Listing Details

  • Cross Street: Doubletree Rd & Scottsdale Rd
  • Property Type: Residential
  • Ownership: Fee Simple
  • Separate Den Office Sep Den Office: Y
  • Year Built: 2023
  • Tax Year: 2024
  • Property Sub Type: Single Family Residence
  • Horses: No
  • Lot Size Acres: 1.01
  • Subdivision Name: RANCHO SUNNY VALE LOTS 9-26
  • Architectural Style: Other
  • Efficiency: Multi-Zones
  • Property Attached Yn: No
  • General Property Description:PriceSqFt: 1025.36
  • Const - Finish:Const - Finish: Painted, Stucco
  • Cooling:Cooling: Ceiling Fan(s), Central Air
  • EnergyGreen Feature:EnergyGreen Feature: Multi-Zones
  • Other Rooms:Other Rooms: Great Room, Guest Qtrs-Sep Entrn, Exercise/Sauna Room
  • Technology:Technology: Cable TV Avail, High Speed Internet
  • Plumbing:Plumbing: Low-Flow Fixtures, Gas Hot Water Heater, WaterSense Showerhead, WaterSense Toilet(s)
  • Special Features: None

Interior Features

  • Flooring: Tile, Wood
  • Basement YN: No
  • Spa Features: Private, Heated
  • Appliances: Dishwasher, Disposal, Refrigerator, Gas Cooktop, Microwave, Gas Oven, Gas Range, Washer, Dryer
  • Full Bathrooms: 5
  • Half Bathrooms: 1
  • Total Bedrooms: 5
  • Fireplace Features: Family Room, Master Bedroom, Gas, Fire Pit
  • Fireplaces: 3
  • Fireplace: Yes
  • Interior Amenities: Full Bth Master Bdrm, Separate Shwr & Tub, Double Vanity, Eat-in Kitchen, Breakfast Bar, Pantry, Kitchen Island, Walk-in Pantry, Granite Counters, Non-laminate Counter, High Speed Internet, 9+ Flat Ceilings, Central Vacuum, No Interior Steps, Other
  • Living Area: 6388.0
  • Stories: 1
  • Window Features: Wood Frames, Dual Pane, Low-Emissivity Windows, Tinted Windows
  • Additional Bedroom:Additional Bedroom: Separate Bedroom Exit, Master Bedroom Walk-in Closet, Other Bedroom Walk-in Closet, Master Bedroom Sitting Room
  • Dining Area:Dining Area: Formal, Eat-in Kitchen, Breakfast Room, Breakfast Bar
  • Interior Features:Interior Features: 9+ Flat Ceilings, Central Vacuum, Fire Sprinkler System, No Interior Steps, Other
  • Kitchen Features:Kitchen Features: Dishwasher, Disposal, Refrigerator, Pantry, Kitchen Island, Gas Cooktop, Built-in Microwave, Walk-in Pantry, Granite Counters, Non-laminate Counter, Gas Oven, Gas Range
  • Laundry:Laundry: Washer Included, Dryer Included, Inside, See Remarks
  • Master Bathroom:Master Bathroom: Full Bth Master Bdrm, Separate Shwr & Tub, Double Vanity, Private Toilet Room
  • Master Bedroom:Master Bedroom: Split
  • Window Features:Window Features: Wood Frames, Dual Pane, Low-Emissivity Windows, Tinted Windows

Exterior Features

  • Fencing: Block
  • Exterior Features: Sport Court(s), Private Yard, Built-in Barbecue
  • Lot Features: North/South Exposure, Adjacent to Wash, Sprinklers In Front, Sprinklers In Rear, Gravel/Stone Front, Gravel/Stone Back, Synthetic Grass Frnt, Synthetic Grass Back, Auto Timer H2O Front, Auto Timer H2O Back
  • Pool Features: Play Pool
  • Pool Private: Yes
  • View: Mountain(s)
  • Disclosures: Agency Discl Req
  • Construction Type: Wood Frame, Painted, Stucco
  • Other Structures: Guest House
  • Patio And Porch Features: Covered Patio(s)
  • Roof: Tile
  • General Property Description:Community Pool YN2: No
  • General Property Description:Private Pool YN2: Yes
  • Private Pool Features:Private Pool Features: Play Pool

Garage/Parking

  • Total Covered Spaces: 4.0
  • Parking Features: RV Gated, Side Vehicle Entry, Garage Door Opener, Circular Driveway, Direct Access
  • Attached Garage: No
  • Garage Spaces: 4.0

Utilities

  • Cooling: Ceiling Fan(s), Central Air
  • Heating: Natural Gas
  • Laundry Features: Inside, See Remarks
  • Security: Fire Sprinkler System
  • Cooling Y N: Yes
  • Heating Yn: Yes
  • Water Source: Pvt Water Company
  • Utilities:Utilities: APS, SW Gas

Condo/Co-op/Association

  • Association: No

Association/Amenities

  • Association Fees:PAD Fee YN2: N

Fee Information

  • Association Fee Includes: No Fees

Schools

  • Elementary School: Cherokee Elementary School
  • High School: Chaparral High School
  • Junior High Dist: Scottsdale Unified District
  • Middle Or Junior School: Cocopah Middle School

Lot Info

  • Land Lease: No
  • Lot Size Sq Ft: 44103.0
  • Parcel #: 174-31-001

Green Features

  • Green Water Conservation: Low-Flow Fixtures

Building Info

  • Builder Name: Steimer Custom Homes

Tax Info

  • Tax Annual Amount: 10252.0
  • Tax Book Number: 174.0
  • Tax Lot: 1
  • Tax Map Number: 31.0

Ownership History

We collect this data history from publicly available records. To have your information removed, we recommend requesting removal directly through your county’s website.

Date Name Owned For Owner Type

Purchase Details

Listed on
Jul 10, 2025
Closed on
Oct 10, 2025
Sold by
Todd E Vollhaber Trust and Vollhaber Todd E
Bought by
Seller's Agent
Patricia Gore
Coldwell Banker Realty
Buyer's Agent
Carol Adams
Compass
List Price
$6,975,000
Sold Price
$6,550,000
Premium/Discount to List
-$425,000
-6.09%
Views
113
Current Estimated Value
$6,645,310

Home Financials for this Owner

Home Financials are based on the most recent Mortgage that was taken out on this home.
Estimated Appreciation
$95,310
Avg. Annual Appreciation
4.76%
Original Mortgage
$3,000,000
Outstanding Balance
$2,975,686
Interest Rate
6%
Mortgage Type
New Conventional
Estimated Equity
$3,876,420

Purchase Details

Listed on
Jul 10, 2025
Closed on
Aug 27, 2025
Sold by
Jeffrey M Johnson Revocable Trust and Johnson Jeffrey M
Bought by
Todd E Vollhaber Trust and Vollhaber
Seller's Agent
Patricia Gore
Coldwell Banker Realty
Buyer's Agent
Carol Adams
Compass
List Price
$6,975,000
Sold Price
$6,550,000
Premium/Discount to List
-$425,000
-6.09%
Views
113

Home Financials for this Owner

Home Financials are based on the most recent Mortgage that was taken out on this home.
Original Mortgage
$3,000,000
Outstanding Balance
$2,975,686
Interest Rate
6%
Mortgage Type
New Conventional
Estimated Equity
$3,876,420

Purchase Details

Listed on
Jul 18, 2023
Closed on
Sep 21, 2023
Sold by
Sunnyvale6802 Inc
Bought by
Jeffrey M Johnson Revocable Trust and Johnson
Seller's Agent
Jim Steimer
AZ Brokerage Holdings, LLC
Buyer's Agent
David Oesterle
RE/MAX Excalibur
List Price
$6,150,000
Sold Price
$5,710,000
Premium/Discount to List
-$440,000
-7.15%
Views
70

Home Financials for this Owner

Home Financials are based on the most recent Mortgage that was taken out on this home.
Avg. Annual Appreciation
7.22%
Original Mortgage
$3,997,000
Interest Rate
6.13%
Mortgage Type
New Conventional

Purchase Details

Listed on
Jan 3, 2022
Closed on
Apr 1, 2022
Sold by
Mns1 Llc
Bought by
Sunnyvale6802 Inc
Seller's Agent
Jennifer Michaels
Citiea
Buyer's Agent
Jim Steimer
Apex Residential
List Price
$3,800,000
Sold Price
$3,600,000
Premium/Discount to List
-$200,000
-5.26%

Home Financials for this Owner

Home Financials are based on the most recent Mortgage that was taken out on this home.
Avg. Annual Appreciation
33.42%

Purchase Details

Listed on
Jan 3, 2022
Closed on
Feb 8, 2022
Sold by
Newburg Jeffrey D
Bought by
Mns1 Llc
Seller's Agent
Jennifer Michaels
Citiea
Buyer's Agent
Jim Steimer
Apex Residential
List Price
$3,800,000
Sold Price
$3,600,000
Premium/Discount to List
-$200,000
-5.26%

Purchase Details

Closed on
May 8, 2007
Sold by
Russell Michael E
Bought by
Desert Winds Development Inc

Purchase Details

Closed on
May 10, 2004
Sold by
Mathis Perry A
Bought by
Russell Michael E

Home Financials for this Owner

Home Financials are based on the most recent Mortgage that was taken out on this home.
Original Mortgage
$544,000
Interest Rate
5.77%
Mortgage Type
New Conventional

Purchase Details

Closed on
Mar 23, 1994
Sold by
Frye Bill E
Bought by
Mathis Perry A and Mathis Elisabeth T
Source: Public Records

Home Values in the Area

Source: Public Records

Average Home Value in this Area


Source: Public Records

Agents Specializing in Paradise Valley, AZ

See All Agents

Purchase History

We collect this data history from publicly available records. To have your information removed, we recommend requesting removal directly through your county’s website.

Date Buyer Sale Price Title Company
-- Wfg National Title Insurance C
Todd E Vollhaber Trust -- Accommodation/Courtesy Recordi
Todd E Vollhaber Trust $6,550,000 Wfg National Title Insurance C
Jeffrey M Johnson Revocable Trust $5,710,000 First American Title Insurance
Sunnyvale6802 Inc -- None Listed On Document
Mns1 Llc $3,600,000 First American Title
Desert Winds Development Inc $1,325,000 Camelback Title Agency Llc
Desert Winds Homes Inc $2,890,000 Camelback Title Agency Llc
Newburg Jeffrey D $3,200,000 Camelback Title Agency Llc
Russell Michael E $640,000 First American Title Ins Co
Mathis Perry A $169,000 First American Title
Source: Public Records

Mortgage History

We collect this data history from publicly available records. To have your information removed, we recommend requesting removal directly through your county’s website.

Date Status Borrower Loan Amount
Open $3,000,000
Closed Jeffrey M Johnson Revocable Trust $3,997,000
Previous Owner Russell Michael E $544,000
Source: Public Records

Property History

We collect this data history from publicly available records. To have your information removed, we recommend requesting removal directly through your county’s website.

Date Event Price List to Sale Price per Sq Ft Prior Sale
09/10/2025 09/10/25 Sold $6,550,000 -6.1% $1,025 / Sq Ft
07/10/2025 07/10/25 For Sale $6,975,000 +22.2% $1,092 / Sq Ft
06/25/2025 06/25/25 Off Market $5,710,000 -- --
09/21/2023 09/21/23 Sold $5,710,000 -4.0% $894 / Sq Ft View Prior Sale
08/16/2023 08/16/23 Pending -- -- --
08/03/2023 08/03/23 Price Changed $5,950,000 -3.3% $931 / Sq Ft
07/18/2023 07/18/23 For Sale $6,150,000 +70.8% $963 / Sq Ft
02/15/2022 02/15/22 Sold $3,600,000 -5.3% $571 / Sq Ft View Prior Sale
01/14/2022 01/14/22 Pending -- -- --
01/03/2022 01/03/22 For Sale $3,800,000 -- $603 / Sq Ft
Source: Arizona Regional Multiple Listing Service (ARMLS)

Tax History

We collect this data history from publicly available records. To have your information removed, we recommend requesting removal directly through your county’s website.

Year Tax Paid Tax Assessment Tax Assessment Total Assessment is a certain percentage of the fair market value that is determined by local assessors to be the total taxable value of land and additions on the property. Land Improvement
2025 $10,752 $184,603
2024 $15,117 $175,812
2023 $15,117 $291,910 $58,380 $233,530
2022 $14,502 $238,010 $47,600 $190,410
2021 $14,816 $214,520 $42,900 $171,620
2020 $14,887 $215,120 $43,020 $172,100
2019 $14,352 $196,870 $39,370 $157,500
2018 $13,797 $187,360 $37,470 $149,890
2017 $13,432 $191,970 $38,390 $153,580
2016 $13,139 $183,360 $36,670 $146,690
2015 $12,435 $183,360 $36,670 $146,690
Source: Public Records

Agents Affiliated with this Home

  • Section Image
  • Section Image
  • Section Image
  • Section Image
See All Agents

Map

Source: Arizona Regional Multiple Listing Service (ARMLS)

MLS Number: 6887256

Arizona Regional Multiple Listing Service (ARMLS)

APN: 174-31-001

Your Personal Tour Guide

Ask me questions while you tour the home.