6803 High Rock Rd Efland, NC 27243
Cheeks AreaEstimated payment $1,481/month
Highlights
- Partially Wooded Lot
- No HOA
- Wet Bar
- Wood Flooring
- Screened Porch
- Handicap Accessible
About This Home
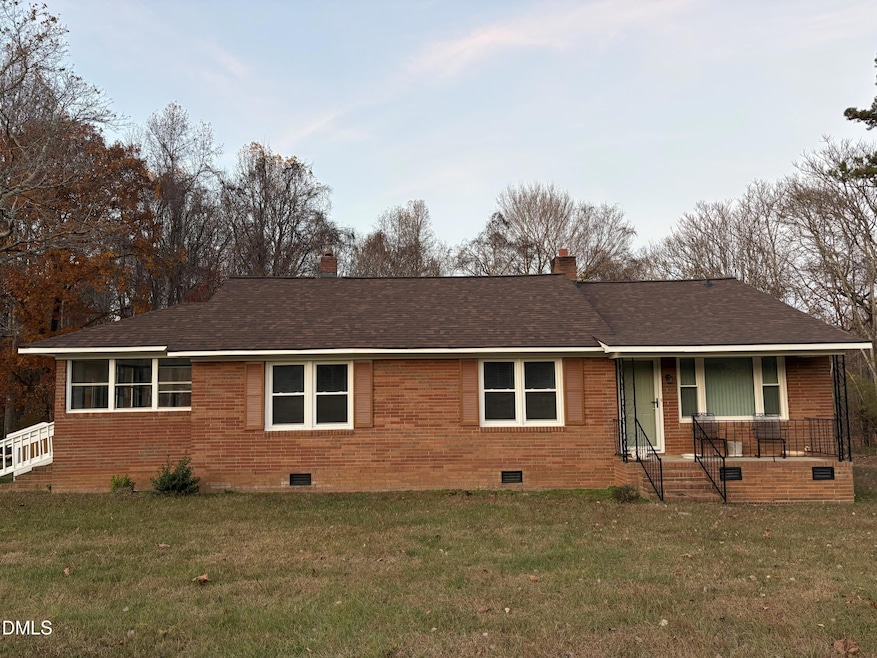
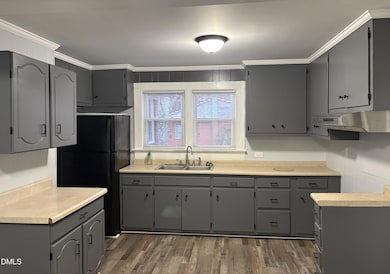
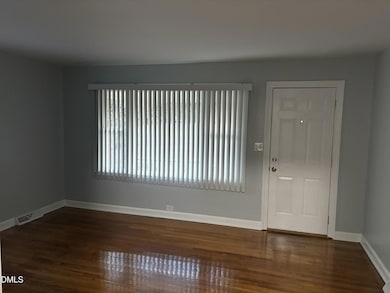
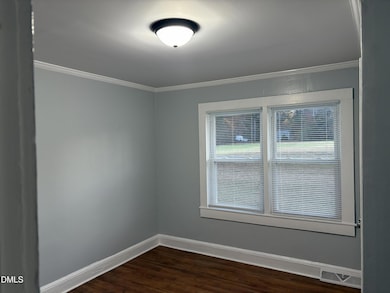
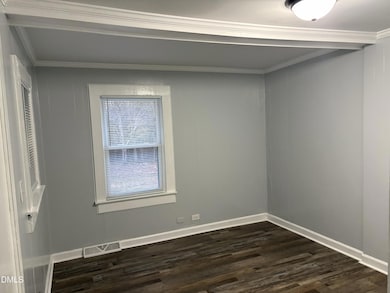

A brick ranch home This 3-bedroom, 1-bath home comfortable living space with timeless character and room to grow.. Inside, you'll find a cozy layout with original hardwood floor, a bright living area, and a kitchen ready for your personal touch. This property is full of potential.
Home Details
Home Type
- Single Family
Est. Annual Taxes
- $1,326
Year Built
- Built in 1960
Lot Details
- 39,204 Sq Ft Lot
- Property fronts a state road
- Cleared Lot
- Partially Wooded Lot
- Grass Covered Lot
Home Design
- Brick Exterior Construction
- Brick Foundation
- Shingle Roof
Interior Spaces
- 1,220 Sq Ft Home
- 1-Story Property
- Wet Bar
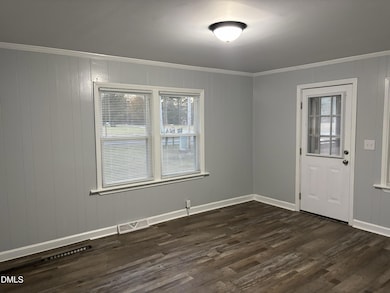
- Combination Kitchen and Dining Room
- Screened Porch
- Storm Doors
Flooring
- Wood
- Laminate
Bedrooms and Bathrooms
- 3 Bedrooms
- 1 Full Bathroom
- Walk-in Shower
Laundry
- Dryer
- Washer
Parking
- 4 Parking Spaces
- 4 Open Parking Spaces
- Outside Parking
Schools
- Efland Cheeks Elementary School
- Gravelly Hill Middle School
- Orange High School
Utilities
- Central Air
- Heating System Uses Propane
- Propane
- Well
- Septic Tank
- Septic System
Additional Features
- Handicap Accessible
- Outdoor Storage
Community Details
- No Home Owners Association
Listing and Financial Details
- Assessor Parcel Number 9836276568
Map
Home Values in the Area
Average Home Value in this Area
Property History
We collect this data history from publicly available records. To have your information removed, we recommend requesting removal directly through your county’s website.
| Date | Event | Price | List to Sale | Price per Sq Ft |
|---|---|---|---|---|
| 05/26/2026 05/26/26 | Pending | -- | -- | -- |
| 04/30/2026 04/30/26 | Price Changed | $249,900 | -2.0% | $205 / Sq Ft |
| 04/16/2026 04/16/26 | Price Changed | $254,900 | -5.6% | $209 / Sq Ft |
| 03/10/2026 03/10/26 | Price Changed | $269,900 | -5.3% | $221 / Sq Ft |
| 11/08/2025 11/08/25 | For Sale | $285,000 | -- | $234 / Sq Ft |
Source: Doorify MLS
MLS Number: 10132115

APN: 9836276568
Disclaimer: Certain information contained herein is derived from information provided by parties other than Homes.com. All information provided is deemed reliable, but is not guaranteed to be accurate and should be independently verified.
Some IDX listings have been excluded from this IDX display. Brokers make an effort to deliver accurate information, but buyers should independently verify any information on which they will rely in a transaction. The listing broker shall not be responsible for any typographical errors, misinformation, or misprints, and they shall be held totally harmless from any damages arising from reliance upon this data. This data is provided exclusively for consumers’ personal, non-commercial use. Listings marked with an icon are provided courtesy of the Doorify MLS, Inc. of North Carolina, Internet Data Exchange Database. Closed (sold) listings may have been listed and/or sold by a real estate firm other than the firm(s) featured on this website. Closed data is not available until the sale of the property is recorded in the MLS. Home sale data is not an appraisal, CMA, competitive or comparative market analysis, or home valuation of any property. Copyright 2026 Doorify MLS, Inc. of North Carolina. All rights reserved.
- 0 High Rock Rd Unit 10079991
- 2617 Mill Creek Rd
- 2621 Vinca Ln
- 3411 Thistledown Ct
- 3007 Pintail Dr
- Lot 10 Conner Ridge Rd
- 334 Conner Ridge Rd
- Lot 6 Conner Ridge Rd
- 10 Conner Ridge Rd
- 0 Northpointe Farms Trail
- 000 Northpointe Farms Trail
- 00 Northpointe Farms Trail
- 0 Lyla's Ln Unit 1169903
- 0 Lyla's Ln Unit 1171388
- 0 Lylas Ln
- Lot 2 Lylas Ln
- 5348 Northpointe Farms Trail
- 6710 Banks Rd
- 5501 Wagon Farm Rd
- 783 Heartpine Dr
Ask me questions while you tour the home.