
Ben Manis
RE/MAX Advantage Plus
(434) 694-2629
95 Total Sales
3 in Crewe
$120K - $247K Price Range


Estimated Value: $180,000 - $234,000
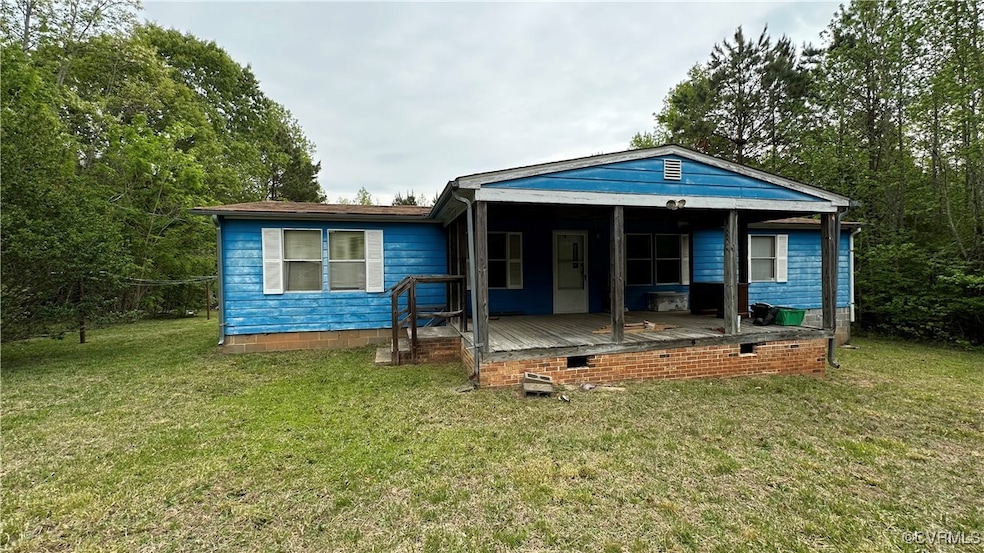
3BR/2BA Manufactured Home on 10 Acres – Blackstone Countryside
This 3-bedroom, 2-bath manufactured home is anchored on a joist system and offers open-concept living with great potential. The primary suite features an ensuite full bath, while two additional bedrooms with large closets share a second full bath on the opposite end of the home. The kitchen includes a wraparound counter that functions as an island and opens to the living room—ideal for everyday living or entertaining.
Though it needs cosmetic updates it’s being sold as is, offering a perfect opportunity to renovate or rebuild on a beautiful 10-acre lot. Enjoy a cozy rural setting complete with HVAC and a spacious front porch for relaxing evenings. The property includes a cleared yard area surrounded by woods for added privacy.
An adjacent 10-acre parcel is also available, creating the option to invest in 20 acres total. Both lots have subdivision potential into 5-acre parcels, each suitable for a new home on 5 acres lots—an excellent opportunity for a multi-family estate or a savvy investor.
Don’t miss your chance to own a slice of the scenic Blackstone countryside!
Last Agent to Sell the Property
Keller Williams Realty Brokerage Phone: (804) 514-7257 License #0225261506 Listed on: 06/10/2025
Ben Manis
RE/MAX Advantage Plus
(434) 694-2629
95 Total Sales
3 in Crewe
$120K - $247K Price Range
Jalen Patteson
RE/MAX Advantage Plus
(434) 808-0302
11 Total Sales
1 in Crewe
$153,000 Price
Chuck Jenkins
Long & Foster REALTORS
(804) 599-3365
196 Total Sales
1 in Crewe
$300,000 Price
Rick Cox
The Rick Cox Realty Group
(804) 835-6636
379 Total Sales
2 in Crewe
$110K - $400K Price Range
Ernie Chamberlain
Hometown Realty
(804) 676-6939
536 Total Sales
1 in Crewe
$450,000 Price
Melissa Oefelein
Keller Williams Realty
(540) 724-8764
108 Total Sales
1 in Crewe
$247,000 Price
We collect this data history from publicly available records. To have your information removed, we recommend requesting removal directly through your county’s website.
| Date | Event | Price | List to Sale | Price per Sq Ft |
|---|---|---|---|---|
| 08/15/2025 08/15/25 | Sold | $182,000 | -9.0% | $125 / Sq Ft |
| 07/11/2025 07/11/25 | Pending | -- | -- | -- |
| 07/06/2025 07/06/25 | Price Changed | $199,990 | -24.5% | $137 / Sq Ft |
| 06/18/2025 06/18/25 | For Sale | $265,000 | -- | $182 / Sq Ft |
We collect this data history from publicly available records. To have your information removed, we recommend requesting removal directly through your county’s website.
| Year | Tax Paid | Tax Assessment Tax Assessment Total Assessment is a certain percentage of the fair market value that is determined by local assessors to be the total taxable value of land and additions on the property. | Land | Improvement |
|---|---|---|---|---|
| 2026 | $8,167 | $676,032 | $540,831 | $135,201 |
| 2025 | $8,167 | $662,777 | $530,227 | $132,550 |
| 2024 | $7,816 | $649,782 | $519,831 | $129,951 |
| 2023 | $7,625 | $637,042 | $509,639 | $127,403 |
| 2022 | $7,531 | $624,552 | $499,647 | $124,905 |
| 2021 | $7,316 | $603,000 | $472,000 | $131,000 |
| 2019 | $6,605 | $537,000 | $420,000 | $117,000 |
| 2018 | $6,399 | $537,000 | $420,000 | $117,000 |
| 2016 | $5,471 | $458,000 | $358,000 | $100,000 |
| 2015 | $5,129 | $423,000 | $331,000 | $92,000 |
| 2014 | $4,985 | $403,000 | $315,000 | $88,000 |
Seller's Agent in 2025
Peggy Thibodeau
Keller Williams Realty
(804) 514-7257
41 Total Sales
Buyer's Agent in 2025
Mike Scelzo
Hometown Realty
(804) 393-2549
161 Total Sales
Source: Central Virginia Regional MLS
MLS Number: 2516320
APN: 48 1 11
Disclaimer: Certain information contained herein is derived from information provided by parties other than Homes.com. All information provided is deemed reliable, but is not guaranteed to be accurate and should be independently verified.
All or a portion of th multiple Listing information is provided by the Central Virginia Regional Multiple Listing Service, LLC, from a copyrighted compilation of Listing s. All CVR MLS information provided is deemed reliable but is not guaranteed accurate. The compilation of Listings and each individual Listing are ©2026 Central Virginia Regional Multiple Listing Service, LLC. All rights reserved.
Ask me questions while you tour the home.