
Mary Rastas
Shorewest Realtors, Inc.
(414) 310-6826
103 Total Sales
1 in West Bend
$169,900 Price
Estimated Value: $371,000 - $396,190
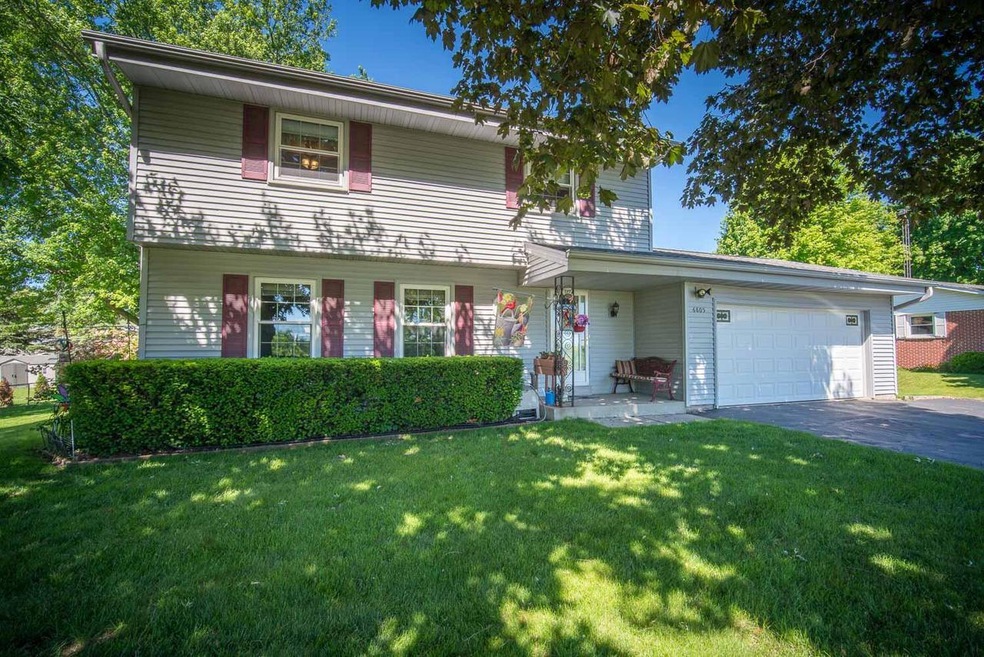
Classic 3BR 1.5BA Colonial Home Lovingly Cared for & Ready for its New Owners! This Home is Sure to Please w/Spacious Living Room w/Electric Fireplace, Dining Room/Flex Space w/HWD Floors that Flow into Updated Kitchen Featuring: Newer SS Appliances, Granite Counter Tops & Sink, CT Backsplash & New Awning Window. KIT Dinette Perfect for Casual Meals & Sliding Glass Door Leads out to Patio & Deck Space w/Views of Beautiful Perennial Garden & Large Backyard. Half Bath w/Large Linen Closet. Upstairs you'll find 3 Nice Sized Bedrooms, all w/Sizeable Closets & Ceiling Fans. Full BA w/Corian Top Vanity & New Bathfitters SOT. LL has Work Shop & Laundry Space. 6 Panel Doors Thru Out. NEW Furnace, NEW C/A, NEW Water Heater & Newer Windows. Call Today & Enjoy Views of the Peaceful Countryside!
Last Agent to Sell the Property
The Wisconsin Real Estate Group License #92104-94 Listed on: 06/23/2022
Last Buyer's Agent
Javier Jimenez
Landro Milwaukee Realty License #96177-94
We collect this data history from publicly available records. To have your information removed, we recommend requesting removal directly through your county’s website.
Mary Rastas
Shorewest Realtors, Inc.
(414) 310-6826
103 Total Sales
1 in West Bend
$169,900 Price
Kimberly Stark
First Weber Inc - Delafield
(414) 261-2519
150 Total Sales
2 in West Bend
$260K - $308K Price Range
Heidi Bergstedt
RE/MAX Forward
(262) 698-3430
55 Total Sales
1 in West Bend
$390,000 Price
Kathryn Tessmer
Keller Williams Realty-Lake Country
(989) 264-0840
80 Total Sales
2 in West Bend
$408K - $435K Price Range
The Blend Group
Coldwell Banker Realty
(262) 684-1494
206 Total Sales
3 in West Bend
$200K - $550K Price Range
Dawn Esaman
Century 21 Benefit Realty
(262) 600-2410
78 Total Sales
5 in West Bend
$119K - $402K Price Range
We collect this data history from publicly available records. To have your information removed, we recommend requesting removal directly through your county’s website.
| Date | Buyer | Sale Price | Title Company |
|---|---|---|---|
| $290,000 | -- |
We collect this data history from publicly available records. To have your information removed, we recommend requesting removal directly through your county’s website.
| Date | Status | Borrower | Loan Amount |
|---|---|---|---|
| Open | $232,000 |
We collect this data history from publicly available records. To have your information removed, we recommend requesting removal directly through your county’s website.
| Date | Event | Price | List to Sale | Price per Sq Ft |
|---|---|---|---|---|
| 10/26/2022 10/26/22 | Off Market | $269,900 | -- | -- |
| 07/02/2022 07/02/22 | Pending | -- | -- | -- |
| 06/30/2022 06/30/22 | For Sale | $269,900 | -- | $159 / Sq Ft |
We collect this data history from publicly available records. To have your information removed, we recommend requesting removal directly through your county’s website.
| Year | Tax Paid | Tax Assessment Tax Assessment Total Assessment is a certain percentage of the fair market value that is determined by local assessors to be the total taxable value of land and additions on the property. | Land | Improvement |
|---|---|---|---|---|
| 2025 | $4,465 | $292,300 | $57,500 | $234,800 |
| 2024 | $3,824 | $292,300 | $57,500 | $234,800 |
| 2023 | $3,459 | $292,300 | $57,500 | $234,800 |
| 2022 | $3,401 | $199,300 | $50,000 | $149,300 |
| 2021 | $3,524 | $199,300 | $50,000 | $149,300 |
| 2020 | $3,477 | $199,300 | $50,000 | $149,300 |
| 2019 | $3,413 | $199,300 | $50,000 | $149,300 |
| 2018 | $3,343 | $199,300 | $50,000 | $149,300 |
| 2017 | $3,234 | $199,300 | $50,000 | $149,300 |
| 2016 | $3,245 | $199,300 | $50,000 | $149,300 |
| 2015 | $3,284 | $199,300 | $50,000 | $149,300 |
| 2014 | $3,284 | $199,300 | $50,000 | $149,300 |
| 2013 | $3,301 | $199,300 | $50,000 | $149,300 |
D
Seller's Agent in 2022
Diane Eppen
The Wisconsin Real Estate Group
(847) 668-0503
51 Total Sales
J
Buyer's Agent in 2022
Javier Jimenez
Landro Milwaukee Realty
Source: Metro MLS
MLS Number: 1799212
APN: V6-026700B
Disclaimer: Certain information contained herein is derived from information provided by parties other than Homes.com. All information provided is deemed reliable, but is not guaranteed to be accurate and should be independently verified.
IDX information is provided exclusively for personal, non-commercial use, and may not be used for any purpose other than to identify prospective properties consumers may be interested in purchasing.
IDX listing data provided by Multiple Listing Service, Inc. Information is supplied by seller and other third parties and has not been verified.
Copyright 2026 – Multiple Listing Service, Inc. – All Rights Reserved.
Ask me questions while you tour the home.