NOT LISTED FOR SALE

Estimated Value: $188,000 - $220,000

3 Beds
1 Bath
1,294 Sq Ft
$161/Sq Ft Est. Value

Sale Details

Date Sold: August 21, 2025

Last sale price $200,000 $155 Per Sq Ft

Est. 2% increase in value since last sale

Current estimated payment $1,130 / mo

57 Days on Market

Highlights

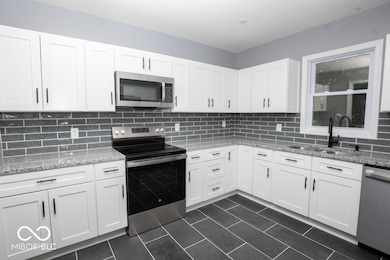
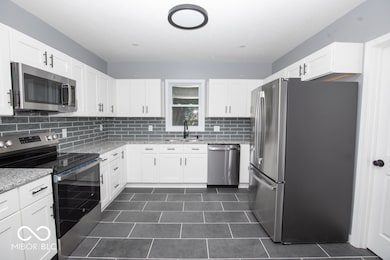
  • Updated Kitchen
  • Traditional Architecture
  • No HOA
  • Mature Trees
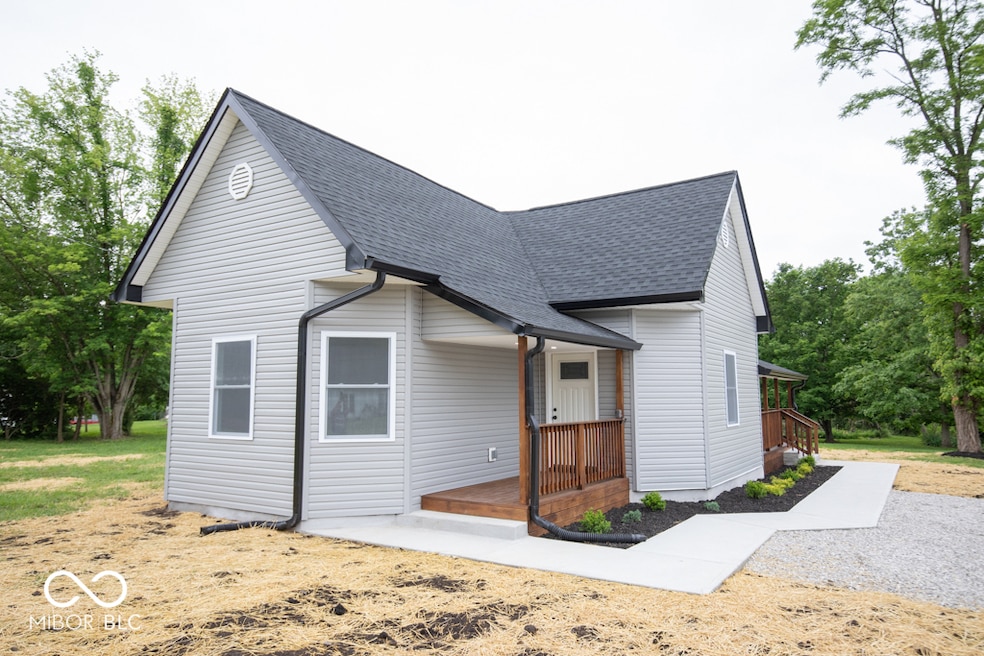
  • Corner Lot
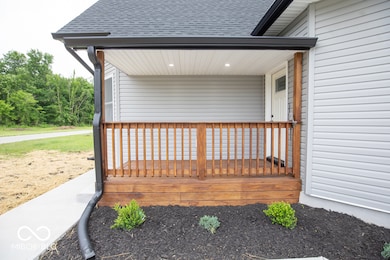
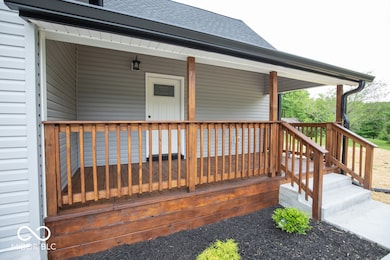
  • Covered Patio or Porch

About This Home

As of August 2025

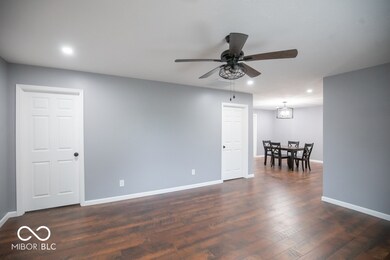
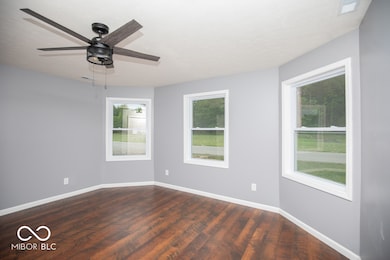
Follow the river winding up Base Road to the heart of Brewersville. This old railroad community features a ton of charm including this beautiful, new remodeled home with 3 bedrooms and 1 bath. This traditional American home is 1,294 square feet and sits on .41 acres with a brand new 10x16 shed. The kitchen has beautiful granite countertops, brand new cabinets, tile backsplash and new stainless appliances with warranties. This 1800s home still features historic charm but with modern materials including new plumbing, electric, concrete sidewalks, roof, gutters, HVAC system, flooring, trim, paint, window doors, and this list goes on... Don't drag your feet, this one won't last long!

Last Agent to Sell the Property

Tyler Stock

Coldwell Banker Martin Miller Lamb License #RB16000839 Listed on: 05/21/2025

Coldwell Banker Martin Miller Lamb

Last Buyer's Agent

Mikaela Richardson

F.C. Tucker Real Estate Experts License #RB22000524

F.C. Tucker Real Estate Experts
Create a Home Valuation Report for This Property
The Home Valuation Report is an in-depth analysis detailing your home's value as well as a comparison with similar homes in the area

Home Details

Home Type

  • Single Family

Est. Annual Taxes

  • $176

Year Built

  • Built in 1893 | Remodeled

Lot Details

  • 17,952 Sq Ft Lot
  • Corner Lot
  • Mature Trees

Home Design

  • Traditional Architecture
  • Stone Foundation
  • Vinyl Siding

Interior Spaces

  • 1,294 Sq Ft Home
  • 1-Story Property
  • Woodwork
  • Formal Dining Room
  • Utility Room
  • Attic Access Panel
  • Fire and Smoke Detector

Kitchen

  • Updated Kitchen
  • Electric Oven
  • Built-In Microwave
  • Dishwasher

Flooring

  • Ceramic Tile
  • Luxury Vinyl Plank Tile

Bedrooms and Bathrooms

  • 3 Bedrooms
  • 1 Full Bathroom

Laundry

  • Laundry Room
  • Dryer
  • Washer

Outdoor Features

  • Covered Patio or Porch
  • Shed
  • Storage Shed

Schools

  • Sand Creek Elementary School
  • Jennings County Middle School
  • Jennings County High School

Utilities

  • Central Air
  • Heat Pump System
  • Electric Water Heater

Community Details

  • No Home Owners Association

Listing and Financial Details

  • Tax Lot 3-4,2
  • Assessor Parcel Number 400903110021000010
  • Seller Concessions Offered

Home Details

Home Type

Single Family

Est. Annual Taxes

$176

Year Built

Built in 1893 | Remodeled

Lot Details

0.41 Acres

Listing Details

  • Property Sub Type: Single Family Residence
  • Architectural Style: Traditional
  • Property Type: Residential
  • New Construction: No
  • Tax Year: 2024
  • Year Built: 1893
  • Building Area Total: 1294
  • Garage Y N: No
  • Lot Size Acres: 0.41
  • Subdivision Name: No Subdivision
  • Transaction Type: Sale
  • Website: www.cbnorthvernon.com
  • Accessibility Features YN: No
  • Special Features: None

Interior Features

  • Basement: No
  • Appliances: Dishwasher, Dryer, Electric Water Heater, MicroHood, Electric Oven, Refrigerator, Washer
  • Levels: One
  • Full Bathrooms: 1
  • Total Bathrooms: 1
  • Total Bedrooms: 3
  • Interior Amenities: Attic Access, Wood Work Painted
  • Living Area: 1294
  • Other Equipment: Smoke Alarm
  • Areas Interior: Utility Room
  • Eating Area: Separate Room
  • Basement Full Bathrooms: 0
  • Main Level Full Bathrooms: 1
  • Main Level Sq Ft: 1294
  • Basement Half Bathrooms: 0
  • Main Half Bathrooms: 0
  • Kitchen Features: Kitchen Updated
  • Upper Level Sq Ft: 0
  • MBR_RoomFlooring: Vinyl Hardwood
  • MBR_RoomFlooring: Vinyl Hardwood
  • MBR_RoomFlooring: Tile-Ceramic
  • MBR_RoomFlooring: Tile-Ceramic
  • MBR_RoomFlooring: Vinyl Hardwood
  • MBR_RoomFlooring: Vinyl Hardwood
  • MBR_RoomFlooring: Vinyl Hardwood

Exterior Features

  • Construction Materials: Vinyl Siding
  • Exterior Features: Storage Shed
  • Foundation Details: Rock
  • Patio And Porch Features: Covered
  • Property Condition: Updated/Remodeled

Garage/Parking

  • Parking Features: Gravel

Utilities

  • Utilities: Electricity Connected, Septic System, Water Connected
  • Cooling: Central Air
  • Electric: 200+ Amp Service
  • Heating: Electric, Heat Pump
  • Laundry Features: Laundry Room
  • Water Source: Public
  • Solid Waste: No

Condo/Co-op/Association

  • Association YN: No

Schools

  • Middle Or Junior School: Jennings County Middle School

Lot Info

  • Lot Features: Corner Lot, Mature Trees
  • Property Attached Yn: No
  • Horse Amenities: None
  • Lot Size Sq Ft: 17952
  • Parcel Number: 400903110021000010
  • Acres: 1/4-1/2 Acre

Tax Info

  • Tax Annual Amount: 176
  • Tax Lot: 3-4,2
  • Semi Annual Property Tax Amt: 88
  • Tax Exemption: None

MLS Schools

  • Elementary School: Sand Creek Elementary School
  • High School: Jennings County High School

Ownership History

We collect this data history from publicly available records. To have your information removed, we recommend requesting removal directly through your county’s website.

Date Name Owned For Owner Type

Purchase Details

Listed on
May 21, 2025
Closed on
Aug 21, 2025
Sold by
Shawn Moore
Bought by
Seller's Agent
Tyler Stock
Coldwell Banker Martin Miller Lamb
Buyer's Agent
Mikaela Richardson
F.C. Tucker Real Estate Experts
List Price
$224,900
Sold Price
$200,000
Premium/Discount to List
-$24,900
-11.07%
Views
83
Current Estimated Value
$203,000

Home Financials for this Owner

Home Financials are based on the most recent Mortgage that was taken out on this home.
Estimated Appreciation
$3,000
Avg. Annual Appreciation
4.25%

Purchase Details

Listed on
Dec 10, 2024
Closed on
Dec 23, 2024
Sold by
Ritchie Alan
Bought by
Moore Shawn
Seller's Agent
Mikaela Richardson
F.C. Tucker Real Estate Experts
Buyer's Agent
Tyler Stock
Coldwell Banker Martin Miller Lamb
List Price
$36,900
Sold Price
$25,000
Premium/Discount to List
-$11,900
-32.25%
Views
12

Home Financials for this Owner

Home Financials are based on the most recent Mortgage that was taken out on this home.
Avg. Annual Appreciation
2,235.17%

Purchase Details

Closed on
Jul 1, 2008
Sold by
Midfirst Bank
Bought by
Ritchie Alan
Source: Public Records

Purchase History

We collect this data history from publicly available records. To have your information removed, we recommend requesting removal directly through your county’s website.

Date Buyer Sale Price Title Company
$200,000 --
Moore Shawn $25,000 North Vernon Abstract Company
Ritchie Alan $23,500 None Available
Source: Public Records

Property History

We collect this data history from publicly available records. To have your information removed, we recommend requesting removal directly through your county’s website.

Date Event Price List to Sale Price per Sq Ft Prior Sale
08/21/2025 08/21/25 Sold $200,000 +0.1% $155 / Sq Ft
07/17/2025 07/17/25 Pending -- -- --
07/01/2025 07/01/25 Price Changed $199,900 -4.8% $154 / Sq Ft
06/05/2025 06/05/25 Price Changed $209,900 -6.7% $162 / Sq Ft
05/21/2025 05/21/25 For Sale $224,900 +799.6% $174 / Sq Ft
12/23/2024 12/23/24 Sold $25,000 -32.2% $19 / Sq Ft View Prior Sale
12/11/2024 12/11/24 Pending -- -- --
12/10/2024 12/10/24 For Sale $36,900 -- $29 / Sq Ft
Source: MIBOR Broker Listing Cooperative®

Tax History

We collect this data history from publicly available records. To have your information removed, we recommend requesting removal directly through your county’s website.

Year Tax Paid Tax Assessment Tax Assessment Total Assessment is a certain percentage of the fair market value that is determined by local assessors to be the total taxable value of land and additions on the property. Land Improvement
2025 -- $10,500 $6,200 $4,300
2024 $176 $9,900 $6,200 $3,700
2023 $176 $9,900 $6,200 $3,700
2022 $176 $9,800 $6,200 $3,600
2021 $189 $9,500 $6,200 $3,300
2020 $187 $9,500 $6,200 $3,300
2019 $439 $22,600 $6,200 $16,400
2018 $422 $22,600 $6,200 $16,400
2017 $413 $22,500 $6,200 $16,300
2016 $402 $22,500 $6,200 $16,300
2014 $101 $22,100 $6,200 $15,900
Source: Public Records

Agents Affiliated with this Home

  • Section Image
  • Section Image
See All Agents

Map

Source: MIBOR Broker Listing Cooperative®

MLS Number: 22039403

MIBOR Broker Listing Cooperative®

APN: 40-09-03-110-021.000-010

Your Personal Tour Guide

Ask me questions while you tour the home.