NOT LISTED FOR SALE

6806 Beach Blvd Hudson, FL 34667

Hudson Area

Estimated Value: $86,000 - $100,993

1 Bed
1 Bath
948 Sq Ft
5,227 Sq Ft Lot

Sale Details

Date Sold: July 22, 2025

Last sale price $95,000 $100 Per Sq Ft

Est. 1% decrease in value since last sale

Current estimated payment $889 / mo

18 Days on Market

Highlights

  • In Ground Pool
  • Clubhouse
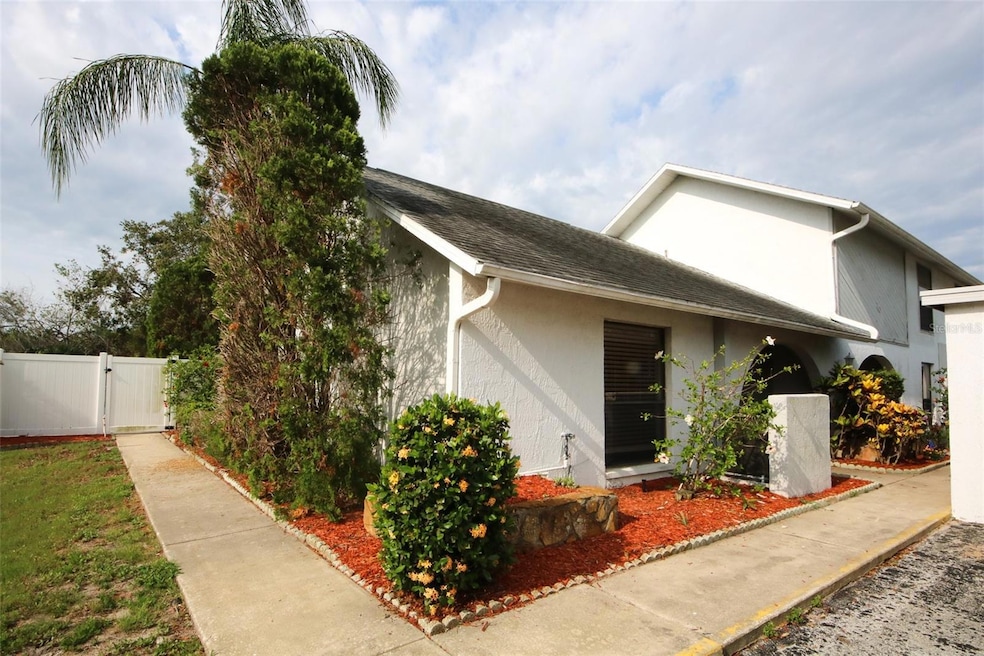
  • Corner Lot
  • Open Floorplan
  • Florida Architecture
  • High Ceiling

About This Home

As of July 2025

Looking for a rental, winter getaway or a fully renovated condo to call home? Then this is the perfect match for you! This fully renovated one bedroom, one bathroom, end unit condo located on the ground floor is waiting for you to call home or to collect rental income from. All county permits have been pulled, and the required substantial damage hurricane package has been submitted to the county. Due to ground floor flooding from Hurricane Helene. This unit has all new ceramic plank flooring, fully renovated kitchen with Quartz counter tops, an island, all new cabinets and stainless steel appliances. The bedroom has lots of natural light, a built in closet and a ceiling fan. The fully renovated bathroom has been done with the look of a spa like shower in blue ceramic tile with a “pebble beach” stone tile floor and has a new vanity. The open family/dining room combo with a real wood burning firing place and high ceiling over looks the beautifully kept pool. Just step out the sliding glass doors and slip through the screen enclosed lanai area and you can relax by the pool! This end unit also has its own private indoor laundry closet and let’s not forget the indoor storage closet, along with the outdoor storage closet by your covered carport area. New A/C unit, drywall 4’ up, blinds, doors, switches, receptables, paint, shelving, trim and lighting throughout. Condo fee includes trash, pool, clubhouse, exterior maintenance and roof. Roof was replaced in 2016. Call today for your private showing!

Last Agent to Sell the Property

Jillian DeMarco

RE/MAX SUNSET REALTY Brokerage Phone: 727-863-2402 License #3434542 Listed on: 06/11/2025

RE/MAX SUNSET REALTY

Last Buyer's Agent

Steven Mason

LPT REALTY, LLC. License #3585550

LPT REALTY, LLC.
Create a Home Valuation Report for This Property
The Home Valuation Report is an in-depth analysis detailing your home's value as well as a comparison with similar homes in the area

Property Details

Home Type

  • Condominium

Est. Annual Taxes

  • $177

Year Built

  • Built in 1983

Lot Details

  • North Facing Home
  • Chain Link Fence
  • Mature Landscaping
  • Level Lot
  • Cleared Lot
  • Landscaped with Trees

HOA Fees

  • $360 Monthly HOA Fees

Home Design

  • Florida Architecture
  • Entry on the 1st floor
  • Slab Foundation
  • Shingle Roof
  • Concrete Siding
  • Block Exterior
  • Stone Siding
  • Stucco

Interior Spaces

  • 948 Sq Ft Home
  • 1-Story Property
  • Open Floorplan
  • High Ceiling
  • Ceiling Fan
  • Wood Burning Fireplace
  • Stone Fireplace
  • Blinds
  • Aluminum Window Frames
  • Sliding Doors
  • Family Room Off Kitchen
  • Living Room with Fireplace
  • Combination Dining and Living Room
  • Inside Utility
  • Ceramic Tile Flooring
  • Pool Views

Kitchen

  • Range
  • Microwave
  • Dishwasher
  • Stone Countertops
  • Disposal

Bedrooms and Bathrooms

  • 1 Bedroom
  • Walk-In Closet
  • 1 Full Bathroom
  • Shower

Laundry

  • Laundry closet
  • Washer and Electric Dryer Hookup

Home Security

Parking

  • 1 Carport Space
  • Common or Shared Parking
  • Ground Level Parking
  • Guest Parking
  • Open Parking
  • Assigned Parking

Pool

  • In Ground Pool
  • Gunite Pool
  • Outside Bathroom Access
  • Pool Tile
  • Pool Lighting

Outdoor Features

  • Enclosed Patio or Porch
  • Exterior Lighting
  • Outdoor Storage
  • Rain Gutters

Location

  • Flood Zone Lot
  • Flood Insurance May Be Required

Schools

  • Hudson Elementary School
  • Hudson Middle School
  • Hudson High School

Utilities

  • Central Air
  • Heating Available
  • Thermostat
  • Underground Utilities
  • Cable TV Available

Listing and Financial Details

Community Details

Overview

  • Association fees include common area taxes, pool, escrow reserves fund, insurance, maintenance structure, ground maintenance, management, trash
  • Gardens Of Leisure Beach Association, Phone Number (727) 378-8748
  • Gardens Leisure Beach Subdivision
  • On-Site Maintenance
  • Association Owns Recreation Facilities
  • The community has rules related to building or community restrictions, deed restrictions, allowable golf cart usage in the community, vehicle restrictions

Amenities

  • Clubhouse
  • Community Mailbox
  • Community Storage Space

Recreation

  • Community Pool

Pet Policy

  • Pets up to 30 lbs
  • Pet Size Limit
  • 2 Pets Allowed
  • Dogs and Cats Allowed

Security

  • Fire and Smoke Detector

Property Details

Home Type

Condominium

Est. Annual Taxes

$177

Year Built

Built in 1983

Lot Details

5,227 Sq Ft Lot

HOA Fees

$360 per month

Listing Details

  • HOA Fee Includes: Common Area Taxes, Pool, Escrow Reserves Fund, Insurance, Maintenance Structure, Maintenance Grounds, Management, Trash
  • Property Type: Residential
  • Property Condition: Completed
  • Property Sub Type: Condominium
  • Architectural Style: Florida
  • Construction Materials: Block, Concrete, Stone, Stucco
  • Fireplace: Yes
  • Living Area: 948
  • Lot Size Acres: 0.12
  • New Construction: No
  • Year Built: 1983
  • Building Area Total: 1232
  • Lot Size Sq Ft: 5326
  • Status: Sold
  • Ownership: Fee Simple
  • Building Area Total Srch Sq M: 114.46
  • Escrow City: Bayonet Point
  • Escrow State: FL
  • Escrow Street Name: State Rd. 52
  • Floor Number: 1
  • Minimum Lease: 6 Months
  • Number Of Pets: 2
  • RATIO Current Price By Calculate: 100.21
  • Water Access YN: 0
  • Condo Fees Term: Monthly
  • Property Description: Corner Unit,End Unit,Walk-Up
  • MFR_NumAssignedParkingSpaces: 1
  • MFR_InLawSuiteYN: 0
  • Attribution Contact: 727-863-2402
  • Tax Year: 2024
  • Special Features: VirtualTour

Interior Features

  • Fireplace Features: Living Room, Stone, Wood Burning
  • Living Area Units: Square Feet
  • Flooring: Ceramic Tile
  • Full Bathrooms: 1
  • Interior Amenities: Ceiling Fans(s), High Ceilings, Kitchen/Family Room Combo, Living Room/Dining Room Combo, Open Floorplan, Stone Counters, Thermostat, Walk-In Closet(s), Window Treatments
  • Appliances Included: Dishwasher, Disposal, Microwave, Range, Refrigerator
  • Foundation Details: Slab
  • Total Bedrooms: 1
  • Levels: One
  • Spa Yn: No
  • Stories: 1
  • Window Features: Aluminum Frames, Blinds, Window Treatments
  • Additional Rooms: Inside Utility
  • Living Area Meters: 88.07

Exterior Features

  • Direction Faces: North
  • Pool Features: Gunite, In Ground, Lighting, Outside Bath Access, Tile
  • Exterior Features: Lighting, Rain Gutters, Sliding Doors, Storage
  • Roof: Shingle
  • Home Warranty: No
  • Pool Private: Yes
  • View: Pool
  • Waterfront: No
  • Patio and Porch Features: Enclosed, Front Porch, Patio, Porch, Rear Porch, Screened
  • Road Surface Type: Paved
  • Water View YN: 0
  • Waterfront Feet Total: 0
  • Flood Zone Panel: 12101C0179G

Garage/Parking

  • Attached Garage: No
  • Carport Spaces: 1
  • Carport Y N: Yes
  • Garage Yn: No
  • Parking Features: Assigned, Common, Covered, Ground Level, Guest, Open

Utilities

  • Utilities: Cable Available, Electricity Connected, Public, Sewer Connected, Underground Utilities, Water Connected
  • Cooling: Central Air
  • Heating: Electric
  • Laundry Features: Electric Dryer Hookup, Inside, Laundry Closet, Washer Hookup
  • Sewer: Public Sewer
  • Water Source: Public

Condo/Co-op/Association

  • Community Features: Association Recreation - Owned, Buyer Approval Required, Clubhouse, Community Mailbox, Deed Restrictions, Golf Carts OK, Pool, Special Community Restrictions, Street Lights
  • Association Amenities: Clubhouse, Maintenance, Pool, Storage, Vehicle Restrictions
  • Association Name: Gardens of Leisure Beach
  • Phone: 727-378-8748
  • Association: No
  • Security: Smoke Detector(s)
  • Senior Community: No
  • Association 2 YN: 0
  • Association Approval Required YN: 1
  • Pet Restrictions: Buyers and or buyers' agent to verify with condo association and county on pet restrictions.
  • Association Fee Requirement: None
  • Condo Fees: 360
  • Condo Land Included YN: 0
  • Max Pet Weight: 30
  • Association Email: glbcondos@aol.com
  • Monthly Condo Fee Amount: 360
  • Pet Size: Small (16-35 Lbs.)

Fee Information

  • Total Annual Fees: 4320.00
  • Total Monthly Fees: 360.00

Schools

  • Elementary School: Hudson Elementary-PO
  • High School: Hudson High-PO
  • Middle Or Junior School: Hudson Middle-PO

Lot Info

  • Zoning: MF1
  • Parcel Number: 04-25-16-001B-00000-0100
  • Additional Parcels: No
  • Fencing: Chain Link, Fenced
  • Lot Features: Cleared, Corner Lot, Flood Insurance Required, FloodZone, In County, Level, Paved
  • Property Attached Yn: No
  • Flood Zone Code: AE

Rental Info

  • Furnished: Unfurnished
  • Pets Allowed: Cats OK, Dogs OK, Number Limit, Size Limit, Yes
  • Lease Restrictions YN: 1
  • Additional Lease Restrictions: ***Buyers and or buyers' agent to verify with condo association on lease restrictions.***

Tax Info

  • Tax Annual Amount: 177
  • Tax Block: 00000
  • Tax Book Number: 20-138
  • Tax Lot: 0100

Multi Family

  • Approval Process: Proposed purchaser or lessee must be approved by the Board PRIOR to the sale or lease of the unit. -Application fee of $100.00 made out to Gardens of Leisure Beach Condo Association. ***Refer to condo rules and regulations for specific details.***

Ownership History

We collect this data history from publicly available records. To have your information removed, we recommend requesting removal directly through your county’s website.

Date Name Owned For Owner Type

Purchase Details

Listed on
Jun 11, 2025
Closed on
Jul 22, 2025
Sold by
Bought by
Seller's Agent
Jillian DeMarco
RE/MAX SUNSET REALTY
Buyer's Agent
Steven Mason
LPT REALTY, LLC.
List Price
$104,900
Sold Price
$95,000
Premium/Discount to List
-$9,900
-9.44%
Views
37
Current Estimated Value
$93,748

Home Financials for this Owner

Home Financials are based on the most recent Mortgage that was taken out on this home.
Estimated Appreciation
-$1,252
Avg. Annual Appreciation
-1.22%

Purchase Details

Closed on
Dec 27, 2024
Sold by
Bought by

Purchase Details

Closed on
Jan 7, 2015
Sold by
Bought by

Home Financials for this Owner

Home Financials are based on the most recent Mortgage that was taken out on this home.
Original Mortgage
$32,000
Interest Rate
4.04%
Mortgage Type
New Conventional

Purchase Details

Closed on
Jan 28, 2014
Sold by
Bought by

Purchase Details

Closed on
Aug 26, 2013
Sold by
Bought by
Source: Public Records

Home Values in the Area

Source: Public Records

Average Home Value in this Area


Source: Public Records

Agents Specializing in Hudson, FL

See All Agents

Purchase History

We collect this data history from publicly available records. To have your information removed, we recommend requesting removal directly through your county’s website.

Date Buyer Sale Price Title Company
$95,000 Sunset Title Services
$33,000 Aegis Title Sr Escrow Llc
$35,000 Keystone Title Agency Inc
$25,900 New House Title Llc
-- None Available
Source: Public Records

Mortgage History

We collect this data history from publicly available records. To have your information removed, we recommend requesting removal directly through your county’s website.

Date Status Borrower Loan Amount
Previous Owner $32,000
Previous Owner $5,000
Previous Owner $22,956
Previous Owner $55,040
Previous Owner $93,000
Source: Public Records

Property History

We collect this data history from publicly available records. To have your information removed, we recommend requesting removal directly through your county’s website.

Date Event Price List to Sale Price per Sq Ft
07/22/2025 07/22/25 Sold $95,000 -9.4% $100 / Sq Ft
06/29/2025 06/29/25 Pending -- -- --
06/11/2025 06/11/25 For Sale $104,900 -- $111 / Sq Ft
Source: Stellar MLS

Tax History

We collect this data history from publicly available records. To have your information removed, we recommend requesting removal directly through your county’s website.

Year Tax Paid Tax Assessment Tax Assessment Total Assessment is a certain percentage of the fair market value that is determined by local assessors to be the total taxable value of land and additions on the property. Land Improvement
2026 $177 $54,886 $3,850 $51,036
2025 $177 $54,886 $3,850 $51,036
2024 $177 $42,010
2023 $172 $40,790 $0 $0
2022 $167 $39,610 $0 $0
2021 $161 $38,460 $3,850 $34,610
2020 $156 $37,930 $3,850 $34,080
2019 $150 $37,085 $3,850 $33,235
2018 $145 $37,670 $3,850 $33,820
2017 $145 $32,906 $3,850 $29,056
2016 $105 $26,600 $3,850 $22,750
2015 $471 $21,435 $3,850 $17,585
2014 $417 $19,167 $3,850 $15,317
Source: Public Records

Agents Affiliated with this Home

  • Section Image
  • Section Image
See All Agents

Map

Source: Stellar MLS

MLS Number: W7876339

Stellar MLS

APN: 04-25-16-001B-00000-0100

Your Personal Tour Guide

Ask me questions while you tour the home.