
Chris Prichard
eXp Realty, LLC Central
(205) 946-4514
36 Total Sales
1 in Oak Ridge Park
$192,500 Price


Estimated Value: $144,000 - $290,114
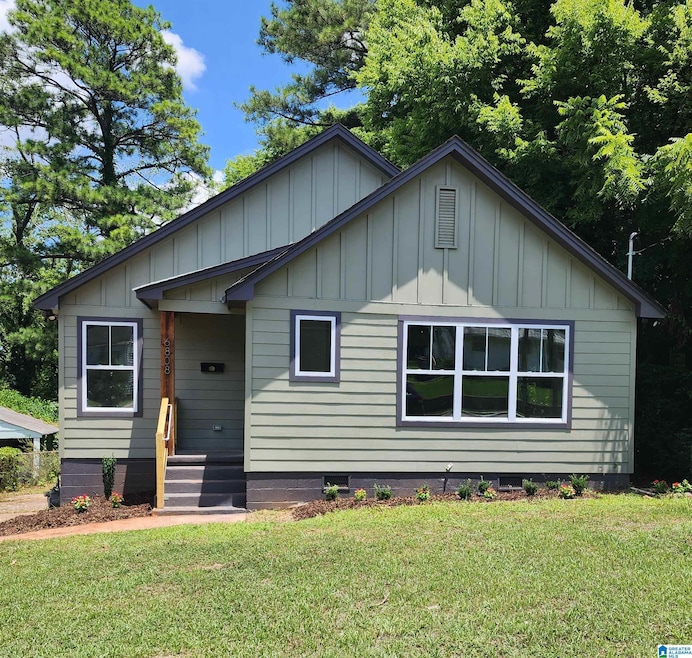
Completely Remodeled Cottage style home in the Crestwood area! This home has 3 bedrooms, 2 full baths, a great room with cathedral ceiling and much more! Convenient to shopping and entertainment. Make your plans to see!
Last Agent to Sell the Property
Keller Williams Realty Vestavia Listed on: 07/20/2023
We collect this data history from publicly available records. To have your information removed, we recommend requesting removal directly through your county’s website.
Chris Prichard
eXp Realty, LLC Central
(205) 946-4514
36 Total Sales
1 in Oak Ridge Park
$192,500 Price
Chris Vonderau
RE/MAX Advantage
(659) 207-5927
109 Total Sales
1 in Oak Ridge Park
$200,000 Price
Mechelle Wilder
ARC Realty 280
(659) 207-4401
110 Total Sales
1 in Oak Ridge Park
$200,000 Price
James Faulkner
CVR Holdings Inc. -Ethos International Real Estate
(659) 204-7650
125 Total Sales
1 in Oak Ridge Park
$254,750 Price
Roxanne Hale
RealtySouth-Homewood
(205) 537-9402
91 Total Sales
1 in Oak Ridge Park
$254,750 Price
Steven Koleno
Spot Real Estate
(855) 618-0341
13,199 Total Sales
1 in Oak Ridge Park
$100,000 Price
We collect this data history from publicly available records. To have your information removed, we recommend requesting removal directly through your county’s website.
| Date | Buyer | Sale Price | Title Company |
|---|---|---|---|
| $275,000 | None Listed On Document | ||
| Pittman Deborah | $25,000 | -- | |
| E2h Holdings 1 Llc | $10,000 | -- | |
| Feagin Christopher | $12,075 | None Available | |
| Federal National Mortgage Association | -- | None Available | |
| Gmac Mortgage Llc | $36,393 | None Available |
We collect this data history from publicly available records. To have your information removed, we recommend requesting removal directly through your county’s website.
| Date | Status | Borrower | Loan Amount |
|---|---|---|---|
| Open | $266,750 |
We collect this data history from publicly available records. To have your information removed, we recommend requesting removal directly through your county’s website.
| Date | Event | Price | List to Sale | Price per Sq Ft |
|---|---|---|---|---|
| 08/16/2023 08/16/23 | Sold | $275,000 | +1.9% | $196 / Sq Ft |
| 07/21/2023 07/21/23 | Pending | -- | -- | -- |
| 07/20/2023 07/20/23 | For Sale | $270,000 | -- | $193 / Sq Ft |
We collect this data history from publicly available records. To have your information removed, we recommend requesting removal directly through your county’s website.
| Year | Tax Paid | Tax Assessment Tax Assessment Total Assessment is a certain percentage of the fair market value that is determined by local assessors to be the total taxable value of land and additions on the property. | Land | Improvement |
|---|---|---|---|---|
| 2025 | $994 | $14,700 | ||
| 2024 | $1,001 | $13,980 | ||
| 2022 | $763 | $10,520 | $3,300 | $7,220 |
| 2021 | $763 | $10,520 | $3,300 | $7,220 |
| 2020 | $763 | $10,520 | $3,300 | $7,220 |
| 2019 | $763 | $10,520 | $0 | $0 |
| 2018 | $671 | $9,260 | $0 | $0 |
| 2017 | $671 | $9,260 | $0 | $0 |
| 2016 | $671 | $9,260 | $0 | $0 |
| 2015 | $667 | $9,200 | $0 | $0 |
| 2014 | $646 | $9,080 | $0 | $0 |
| 2013 | $646 | $9,080 | $0 | $0 |
Seller's Agent in 2023
Debbie Pittman
Keller Williams Realty Vestavia
(205) 337-7723
2 in this area
12 Total Sales
Buyer's Agent in 2023
Mary Reed Durkin
eXp Realty, LLC Central
(205) 835-7465
1 in this area
59 Total Sales
Source: Greater Alabama MLS
MLS Number: 1359393
APN: 23-00-22-3-017-006.000
Disclaimer: Certain information contained herein is derived from information provided by parties other than Homes.com. All information provided is deemed reliable, but is not guaranteed to be accurate and should be independently verified.
IDX information is provided exclusively for personal, non-commercial use, and may not be used for any purpose other than to identify prospective properties consumers may be interested in purchasing. Information is deemed reliable but not guaranteed.
Ask me questions while you tour the home.