
Alanna Martin
Responds Quickly
Keller Williams Group One Inc.
(775) 251-8082
26 Total Sales
1 in Wingfield Springs
$190,000 Price

Estimated Value: $545,768
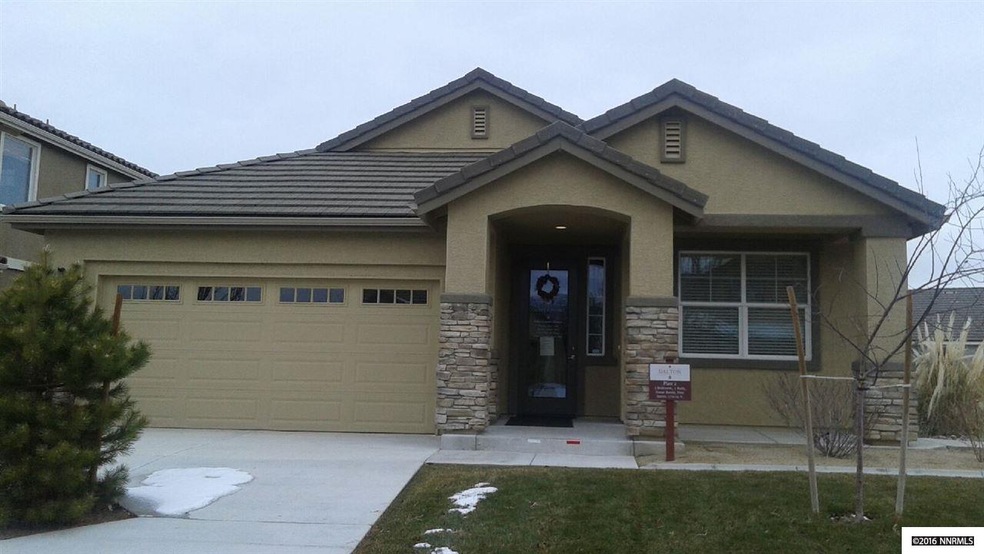
Welcome to your dream home! This stunning 3-bedroom, 2-bathroom residence offers the perfect blend of style and functionality. The main bedroom is a true retreat, featuring a connected bathroom with a luxurious stand-alone shower and tub. The second bathroom boasts a convenient two-in-one shower, ensuring comfort for family and guests.
Step into the modern kitchen, where dark cabinets a beautiful backsplash, and granite countertops set the stage for your culinary adventures. The spacious island provides ample workspace and a breakfast nook, complemented by stainless steel appliances and plenty of cabinet space for all your kitchen essentials.
Enjoy the convenience of in-home laundry with a washer and dryer included, along with all other essential appliances. The living spaces are bright and inviting, thanks to an abundance of windows that fill the home with natural light.
Step into the beautifully landscaped backyard with lush grass awaits your gatherings and relaxation with a covered patio for your enjoyment. The two-car garage provides ample storage and parking space.
This home combines elegance, comfort, and practicality, making it the perfect place for you to create lasting memories. Don't miss the opportunity to make it yours!
For the most accurate information on amenities and utilities included, please refer to the descriptions directly on our website at www.RBNV.us. Other sites may display imported information differently, which can sometimes result in incomplete or inaccurate details regarding pricing and features.
HOLD FEE INFORMATION:
At Realty Boulevard, we understand that searching for a home can be stressful, and we don’t want you to waste money on multiple application fees for properties you may not qualify for. That’s why we offer the hold fee option—to give you peace of mind and a fair chance at securing a home without unnecessary costs. We genuinely care about helping you find the right place!
To secure a property, we require a hold fee equal to ½ of the marketed rent amount. This fee will be applied toward your total security deposit, which will be determined based on your application approval.
By submitting a hold fee, you secure the property exclusively for yourself during the application processing period. Once received, you gain priority status, and the home will no longer be actively marketed by Realty Boulevard.
Important Details:
Hold fees are non-refundable unless your application is denied.
The hold fee reserves the home for up to two weeks or until it is ready for move-in, whichever comes first.
If you do not sign the lease and move in within the required timeframe, the hold fee will be forfeited, and the property will be made available to other applicants.
The hold fee is credited toward your total deposit upon approval.
The availability date listed is an estimate and may be subject to change. For the most accurate and up-to-date information regarding availability, we encourage you to contact our office directly. We're happy to assist with any questions!
We’re here to help make your home search as smooth as possible! For more information or assistance, please contact us at .
PET INFORMATION:
If the property you are applying for allows pets, all pets (including service/companion animals) must undergo screening at Realty Boulevard Pet Screening before approval. Delays in screening may impact your application processing time. This screening is facilitated by a third party and is mandatory as part of the application process.
Pet restrictions vary per property.
Pets are subject to approval.
Pet deposits may vary, starting at $250 per pet.
Pet rent starts at $25 per pet, per month and may also include non-refundable pet fees.
Pet renter’s insurance is required for each approved pet.
UTILITY INFORMATION & ADDITIONAL CHARGES:
Utilities Included: None
Utilities NOT Included: Electric/Gas, Water, Trash, and Sewer
Utility Charges Billed Monthly in addition to Rent:
Trash: $34.00
Sewer: $62.00
Well/Septic: $
Landscaping: $Tenant Responsible
Power: $Tenant Responsible
Gas: $Tenant Responsible
Propane: $
Water: $
Laundry: $
Resident Benefit Package (RBP): $60.00 per month
Smart Lock Fee (one-time at move-in): $150.00
HOA Fees: Included
Solar (if applicable): $ per month (Tenant also responsible for setting up NV Energy gas and electric in their name.)
Pool/Hot Tub Maintenance: $ per month (if applicable)
RESIDENT BENEFIT PACKAGE (RBP) INFORMATION:
BENEFITS SO GOOD, YOU MAY NEVER WANT TO LEAVE!
INCLUDES (but is not limited to):
$100,000 Renters Liability Insurance
$10,000 Renters Personal Property Coverage
24/7 Emergency & Maintenance Coordination
Extended Office Hours
Quarterly Filter Delivery
Online Tenant Portal
Vetted Vendor Network
$1 Million in Identity Fraud Protection
Smart Locks & Keyless Entry
Convenient Direct Move-In Access
2-Year Retroactive Credit Building
Security Deposit Options
Resident Rewards Program - Up to $4,500 a year
One-Time Late Fee Waiver
One-Time Returned Payment Fee Waiver
Multiple Payment Options
No Upfront Move-In or Monthly Admin Fees
Trusted Business Connections & Referral Discounts
Real Estate Buying & Selling Discounts
Home-Buying Assistance & Buyer Budgeting Training
Seller Property Improvement/Equity & Value Evaluation
If the Resident Benefit Package is removed or not offered, residents must obtain, hold, and provide liability coverage for the duration of their lease term.
SMART LOCK INFORMATION:
If the property is equipped with a Smart Lock, enrollment in the Smart Lock program is required.
One-time fee at move-in: $150
Provides digital keyless entry and control through an app.
LEASE TERM INFORMATION:
Lease terms vary based on property, owner preference, and time of year. Lease terms can range from 6 to 24 months. Month-to-month options may or may not be available at a higher monthly rate.
(Please note that availability dates are subject to change based on actual move out dates, property condition, vendor schedule and material availability.)
Pictures and info may or may not be most current. Tenant to verify all info provided.
Property may be in process of clean/maintenance turnover and may not be move in ready at time of viewing. However, Realty Boulevard will ensure property is ready upon date of move in.
SHOWING INFORMATION:
This property is currently tenant-occupied and will be available for showings on 6/9/26 , please do not disturb tenants.
All showings must be pre-scheduled and confirmed in advance.
SCAM ALERT:
Realty Boulevard conducts all rental and property sale communications directly through .
We are located at 5301 Longley Lane, Suite A3, Reno, NV 89511.
If you are contacted by someone claiming to be the homeowner or a Realty Boulevard staff member who is "out of state" or asking for Zelle, Bitcoin, or any electronic payment upfront, it is a scam.
If you see a property listed on Facebook or Craigslist, confirm with us before proceeding.
For questions or concerns regarding potential scams, contact us at .
REALTY BOULEVARD CONTACT INFORMATION:
For full property listings and up-to-date information, visit www.RBNV.us. Our website is updated daily, Monday through Friday.
Office Hours:
Monday - Thursday: 7:00 AM - 4:30 PM (Lunch: 12:00 PM - 1:00 PM)
Friday: 8:00 AM - 12:00 PM
24/7 Emergency & Maintenance Line Available
Realty Boulevard Sales & Management
NV RE# B.1000666 PM. Longley Lane, Suite A3, Reno, NV 89511
Office:
Fax:
This property allows self guided viewing without an appointment. Contact for details.
Last Agent to Sell the Property
Greta Battaglia
Silverado Homes Nevada Inc. License #S.39531 Listed on: 01/03/2016
Last Buyer's Agent
Lexanne Fox
Nevada's Best License #S.74206
We collect this data history from publicly available records. To have your information removed, we recommend requesting removal directly through your county’s website.
Alanna Martin
Keller Williams Group One Inc.
(775) 251-8082
26 Total Sales
1 in Wingfield Springs
$190,000 Price
Michelle Hammond
RE/MAX Professionals-Reno
(775) 257-6987
71 Total Sales
3 in Wingfield Springs
$641K - $745K Price Range
Jacqueline Mead
Sierra Sotheby's Intl. Realty
(775) 451-3287
44 Total Sales
2 in Wingfield Springs
$640K - $685K Price Range
Amanda Mueller
NextHome Yourpickettfence Group
(857) 367-1953
22 Total Sales
1 in Wingfield Springs
$464,000 Price
Marissa Phillips
Dickson Realty - Damonte Ranch
(775) 451-2846
151 Total Sales
6 in Wingfield Springs
$475K - $2.4M Price Range
Lauren Forbus
Mission Realty NV, LLC
(775) 993-5844
13 Total Sales
2 in Wingfield Springs
$540K - $675K Price Range
We collect this data history from publicly available records. To have your information removed, we recommend requesting removal directly through your county’s website.
| Date | Buyer | Sale Price | Title Company |
|---|---|---|---|
| -- | None Available | ||
| Irvin Family 2004 Trust | $313,119 | First American Title Sparks | |
| Vista Sierra Llc | $1,848,000 | First American Title Reno | |
| Wells Fargo Bank National Association | $3,600,000 | Ticor Title Reno |
We collect this data history from publicly available records. To have your information removed, we recommend requesting removal directly through your county’s website.
| Date | Event | Price | List to Sale | Price per Sq Ft |
|---|---|---|---|---|
| 06/15/2026 06/15/26 | Off Market | $2,725 | -- | -- |
| 06/11/2026 06/11/26 | For Rent | $2,725 | 0.0% | -- |
| 04/05/2016 04/05/16 | Sold | $313,119 | +2.3% | $179 / Sq Ft |
| 02/28/2016 02/28/16 | Pending | -- | -- | -- |
| 01/03/2016 01/03/16 | For Sale | $306,135 | -- | $175 / Sq Ft |
We collect this data history from publicly available records. To have your information removed, we recommend requesting removal directly through your county’s website.
| Year | Tax Paid | Tax Assessment Tax Assessment Total Assessment is a certain percentage of the fair market value that is determined by local assessors to be the total taxable value of land and additions on the property. | Land | Improvement |
|---|---|---|---|---|
| 2026 | $3,313 | $149,276 | $38,430 | $110,846 |
| 2024 | $4,296 | $143,684 | $31,500 | $112,184 |
| 2023 | $4,374 | $143,981 | $38,290 | $105,691 |
| 2022 | $4,050 | $119,388 | $31,605 | $87,784 |
| 2021 | $3,932 | $111,982 | $25,060 | $86,922 |
| 2020 | $3,698 | $110,657 | $23,975 | $86,682 |
| 2019 | $3,523 | $107,696 | $23,975 | $83,721 |
| 2018 | $3,362 | $98,734 | $17,255 | $81,479 |
| 2017 | $3,204 | $97,410 | $16,765 | $80,645 |
| 2016 | $3,117 | $90,906 | $14,770 | $76,136 |
| 2015 | $169 | $7,009 | $6,790 | $219 |
| 2014 | $164 | $5,650 | $5,513 | $137 |
| 2013 | -- | $4,804 | $4,708 | $96 |
GB
Seller's Agent in 2016
Greta Battaglia
Silverado Homes Nevada Inc.
LF
Buyer's Agent in 2016
Lexanne Fox
Nevada's Best
Source: Northern Nevada Regional MLS
MLS Number: 160000059
APN: 526-261-06
Disclaimer: Certain information contained herein is derived from information provided by parties other than Homes.com. All information provided is deemed reliable, but is not guaranteed to be accurate and should be independently verified.
IDX information is provided exclusively for personal, non-commercial use, and may not be used for any purpose other than to identify prospective properties consumers may be interested in purchasing. Information is deemed reliable but not guaranteed. The content relating to real estate for sale on this web site comes in part from the Broker Reciprocity/ IDX program of the Northern Nevada Regional Multiple Listing Service°. Real estate listings held by brokerage firms other than Ten-X are marked with the Broker Reciprocity logo and detailed information about those listings includes the name of the listing brokerage. Any use of the content other than by a search performed by a consumer looking to purchase or rent real estate is prohibited. © 2026 Northern Nevada Regional Multiple Listing Service® MLS. All rights reserved.
Ask me questions while you tour the home.