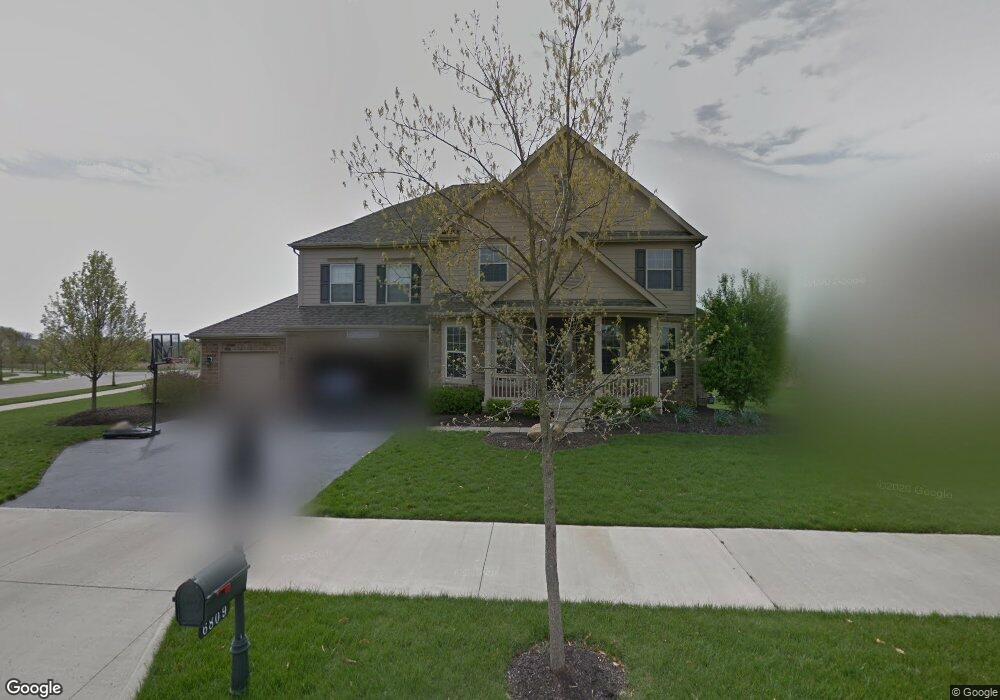
$779,000
SOLD JUN 5, 2026

6809 Holbein Dr Dublin, OH 43016

4 Beds
4.5 Baths
3,915 Sq Ft
9,583 Sq Ft Lot

Sale Details

Date Sold: June 5, 2026

$199 Per Sq Ft

Highlights

  • Wood Flooring
  • Bonus Room
  • Den
  • Glacier Ridge Elementary School Rated A+
  • Great Room
  • 3 Car Attached Garage

About This Home

As of June 2026

This home is located at 6809 Holbein Dr, Dublin, OH 43016 and is currently priced at $779,000, approximately $198 per square foot. This property was built in 2006. 6809 Holbein Dr is a home located in Union County with nearby schools including Glacier Ridge Elementary School, Henry Karrer Middle School, and Dublin Jerome High School.

Last Agent to Sell the Property

NON MEMBER

NON MEMBER OFFICE Listed on: 06/08/2026

Last Buyer's Agent

Sandy Raines

The Raines Group, Inc. License #432150

Home Details

Home Type

  • Single Family

Est. Annual Taxes

  • $14,171

Year Built

  • Built in 2006

Lot Details

  • 9,583 Sq Ft Lot

Parking

  • 3 Car Attached Garage
  • Garage Door Opener

Home Design

  • Split Level Home
  • Block Foundation
  • Concrete Fiber Board Siding
  • Stone

Interior Spaces

  • 3,915 Sq Ft Home
  • 5-Story Property
  • Gas Log Fireplace
  • Insulated Windows
  • Great Room
  • Family Room
  • Dining Room
  • Den
  • Bonus Room
  • Home Security System

Kitchen

  • Eat-In Kitchen
  • Electric Range
  • Microwave
  • Dishwasher

Flooring

  • Wood
  • Carpet
  • Ceramic Tile

Bedrooms and Bathrooms

  • 4 Bedrooms
  • Soaking Tub

Laundry

  • Laundry on main level
  • Gas Dryer Hookup

Basement

  • Walk-Out Basement
  • Basement Fills Entire Space Under The House
  • Basement Window Egress

Utilities

  • Humidifier
  • Forced Air Heating and Cooling System
  • Gas Water Heater

Community Details

  • Property has a Home Owners Association
  • Association fees include common area only
  • Association Phone (877) 405-1089
  • Omni HOA

Listing and Financial Details

  • Assessor Parcel Number 39-0029016-3260

Home Details

Home Type

Single Family

Est. Annual Taxes

$14,171

Year Built

Built in 2006

Lot Details

9,583 Sq Ft Lot

Parking

3

Listing Details

  • Type: Residential
  • Accessible Features: No
  • Year Built: 2006
  • Tax Year: 2025
  • Property Sub-Type: Single Family Residence
  • ResoLaundryFeatures: Gas Dryer Hookup, Electric Dryer Hookup
  • Lot Size Acres: 0.22
  • ResoSecurityFeatures: Security System
  • MLS Status: Closed
  • Subdivision Name: Post Preserve
  • Architectural Style: Split Level
  • ResoBuildingAreaSource: Realist
  • Reso Fireplace Features: Direct Vent, Gas Log
  • Unit Levels: Five or More
  • New Construction: No
  • Reso Window Features: Insulated All
  • Location Property Info List PriceSqFt: 198.98
  • Remarks Misc Hot Sheet Comments: new
  • Basement Basement YN2: Yes
  • Accessory Dwelling Unit Existing Accessory Dwelling Unit: No
  • Rooms:Rooms: Bonus Room, Den/Home Office - Non Bsmt, Dining Room, Eat Space/Kit, Family Rm/Non Bsmt, Great Room, 1st Flr Laundry
  • Special Features: None
  • Property Sub Type: Detached

Interior Features

  • Upstairs Bedrooms: 1
  • Upstairs 2 Bedrooms: 3
  • Downstairs 1 Full Bathrooms: 1
  • Upstairs 1 Full Bathrooms: 1
  • Upstairs 2 Full Bathrooms: 2
  • Entry Level Half Bathrooms: 1
  • Basement: Egress Window(s), Full, Walk-Out Access
  • Entry Level Eating Space: 1
  • Downstairs 1 Family Room: 1
  • Entry Level Great Room: 1
  • Utility Space (Entry Level): 1
  • Appliances: Dishwasher, Electric Range, Humidifier, Microwave, Refrigerator, Electric Water Heater, Gas Water Heater
  • Basement YN: Yes
  • Full Bathrooms: 4
  • Half Bathrooms: 1
  • Total Bedrooms: 4
  • Fireplace: Yes
  • Flooring: Carpet, Ceramic/Porcelain, Wood
  • General Property Info Baths FH: 4.1
  • Interior Amenities:Interior Amenities: Dishwasher, Electric Range, Soaking Tub, Humidifier, Microwave, Refrigerator, Security System, Gas Dryer Hookup, Electric Dryer Hookup, Electric Water Heater, Gas Water Heater

Exterior Features

  • Common Walls: No Common Walls
  • Construction Type: Stone
  • Foundation Details: Block
  • Exterior:Exterior: Stone, Cement Fiber Board

Garage/Parking

  • Attached Garage: Yes
  • Garage Spaces: 3.0
  • Attached Garage: Yes
  • Parking Features: Garage Door Opener
  • Parking Features:Parking Features: Attached Garage, Garage Door Opener

Utilities

  • Sewer: Public Sewer
  • Heating: Forced Air
  • Cooling: Central Air
  • Cooling Y N: Yes
  • HeatingYN: Yes
  • Water Source: Public

Condo/Co-op/Association

  • Contact Name: Omni
  • Association Fee: 280.0
  • Phone: 877-405-1089
  • Association: Yes

Fee Information

  • Association Fee Includes: Common Area Only

Schools

  • Junior High Dist: DUBLIN CSD 2513 FRA CO.

Lot Info

  • Parcel Number: 39-0029016-3260
  • Lot Size Sq Ft: 9583.2
  • Additional Parcels: No

Tax Info

  • Tax Annual Amount: 14171.0

Ownership History

We collect this data history from publicly available records. To have your information removed, we recommend requesting removal directly through your county’s website.

Date Name Owned For Owner Type

Purchase Details

Closed on
Dec 28, 2021
Sold by
Bought by

Purchase Details

Closed on
Feb 15, 2007
Sold by
Bought by

Home Financials for this Owner

Home Financials are based on the most recent Mortgage that was taken out on this home.
Original Mortgage
$367,600
Interest Rate
6.25%
Mortgage Type
Purchase Money Mortgage
Source: Public Records
Create a Home Valuation Report for This Property
The Home Valuation Report is an in-depth analysis detailing your home's value as well as a comparison with similar homes in the area

Purchase History

We collect this data history from publicly available records. To have your information removed, we recommend requesting removal directly through your county’s website.

Date Type Sale Price Title Company
Warranty Deed -- Vannatta Mark E
Warranty Deed $459,600 Transohio Residential Title
Source: Public Records

Mortgage History

We collect this data history from publicly available records. To have your information removed, we recommend requesting removal directly through your county’s website.

Date Status Loan Amount Loan Type
Previous Owner $367,600 Purchase Money Mortgage
Source: Public Records

Property History

We collect this data history from publicly available records. To have your information removed, we recommend requesting removal directly through your county’s website.

Date Event Price List to Sale Price per Sq Ft
06/08/2026 06/08/26 For Sale $779,000 0.0% $199 / Sq Ft
06/05/2026 06/05/26 Sold $779,000 -- $199 / Sq Ft
06/05/2026 06/05/26 Pending -- -- --
Source: Columbus and Central Ohio Regional MLS

Tax History

We collect this data history from publicly available records. To have your information removed, we recommend requesting removal directly through your county’s website.

Year Tax Paid Tax Assessment Tax Assessment Total Assessment is a certain percentage of the fair market value that is determined by local assessors to be the total taxable value of land and additions on the property. Land Improvement
2025 $14,171 $250,350 $47,400 $202,950
2024 $10,899 $183,750 $27,080 $156,670
2023 $10,899 $183,750 $27,080 $156,670
2022 $11,176 $183,750 $27,080 $156,670
2021 $9,080 $146,950 $20,830 $126,120
2020 $9,252 $146,950 $20,830 $126,120
2019 $10,301 $146,950 $20,830 $126,120
2018 $9,084 $127,530 $15,370 $112,160
2017 $8,296 $127,530 $15,370 $112,160
2016 $8,701 $127,530 $15,370 $112,160
2015 $8,839 $127,430 $15,370 $112,060
2014 $8,839 $127,430 $15,370 $112,060
2013 $9,012 $127,430 $15,370 $112,060
Source: Public Records

Agents Affiliated with this Home

  • Section Image
  • Section Image
See All Agents

Map

Source: Columbus and Central Ohio Regional MLS

MLS Number: 226020737

Columbus and Central Ohio Regional MLS

APN: 39-0029016-3260

Your Personal Tour Guide

Ask me questions while you tour the home.