
Sandi Walker
Responds Quickly
Keller Williams Summit
(405) 679-3736
190 Total Sales
3 in Tuttle
$363K - $468K Price Range

Estimated Value: $295,064
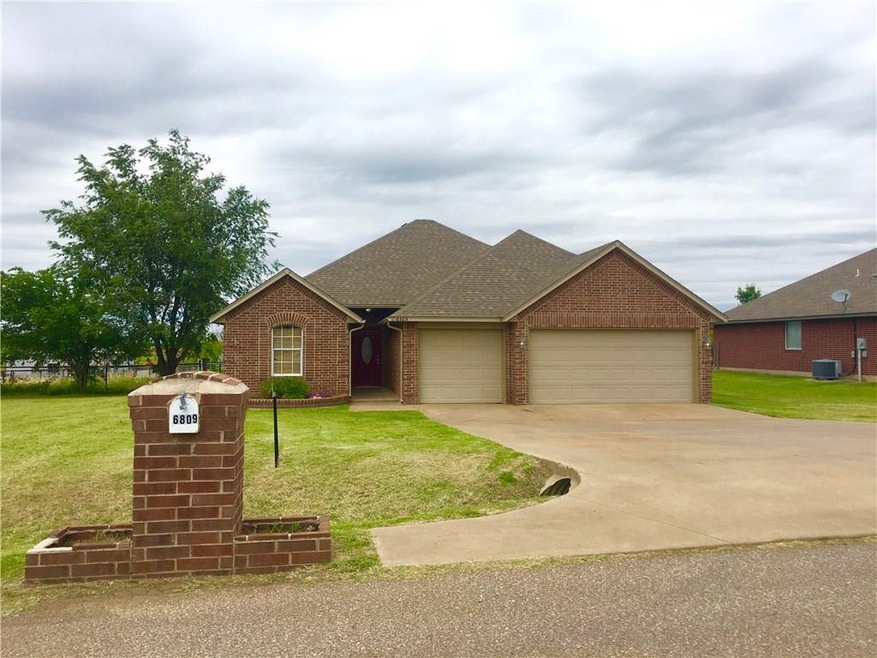
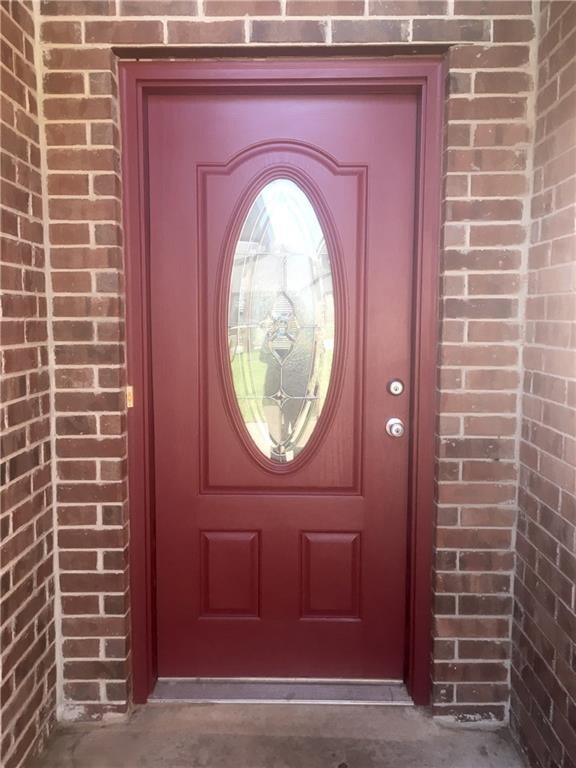
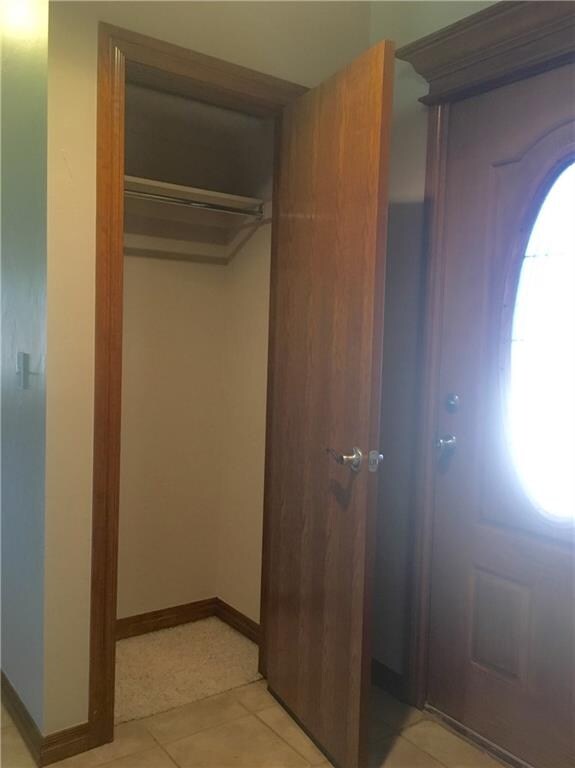
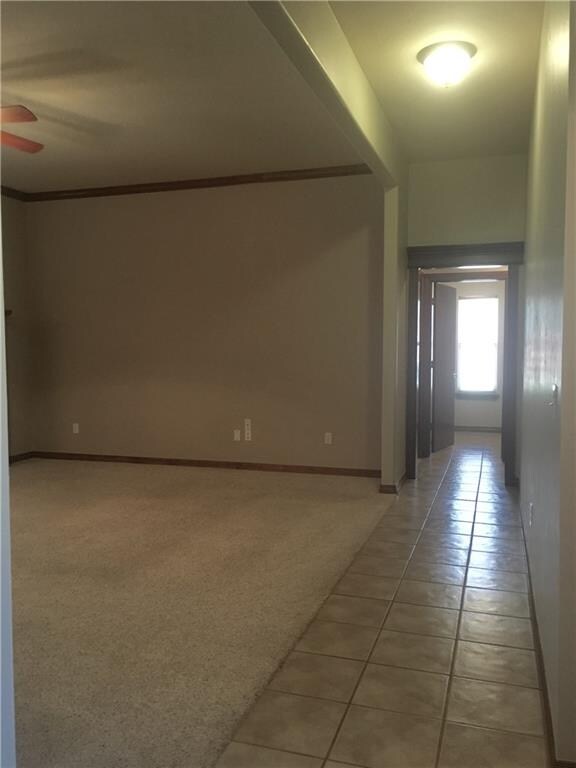
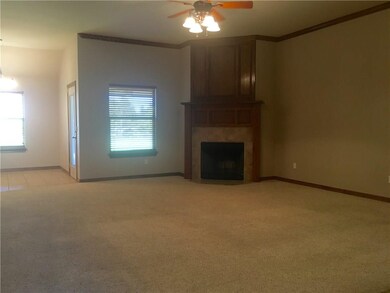
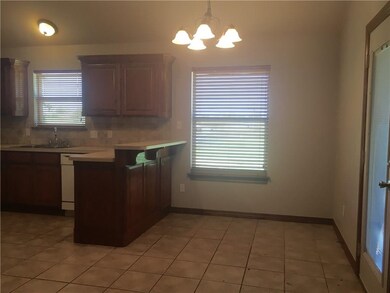
A great home on just under a 3/4 acre, extra deep lot in fantastic, easy to get to location! HUGE kitchen with tons of cabinets, walk-in pantry, glass top combo stove oven, microwave and great window view to the huge backyard over the kitchen sink. You're sure to have lots of furniture arrangement options in the 20x20 living area with the corner fireplace. In the master bath you'll find an extra long vanity with double sinks, a jetted tub, separate shower and a huge closet with lots of shelving and clothes rods for that perfectly organized area. The home has a freshly painted interior, has blinds covering the windows, ceiling fans in all bedrooms and in living room and a new hot water tank. The utility room has a folding table and ample storage space. In the three car garage there is also a storage closet. This one will fly off the market.....don't wait!
Last Agent to Sell the Property
Metro Connect Real Estate License #138211 Listed on: 05/18/2016
Last Buyer's Agent
Jessie Mann
We collect this data history from publicly available records. To have your information removed, we recommend requesting removal directly through your county’s website.
Sandi Walker
Keller Williams Summit
(405) 679-3736
190 Total Sales
3 in Tuttle
$363K - $468K Price Range
Millie Eubanks
Gable & Grace Group
(405) 972-8514
508 Total Sales
1 in Tuttle
$358,775 Price
Kara Bowes
KBB Real Estate
(405) 603-0917
136 Total Sales
1 in Tuttle
$355,000 Price
Shari Bouziden
CB/Mike Jones Company
(405) 731-5168
86 Total Sales
2 in Tuttle
$342K - $415K Price Range
Barbara Vinson
Horizon Realty
(405) 468-9956
35 Total Sales
3 in Tuttle
$324K - $400K Price Range
Shellie Wall
Keller Williams Summit
(405) 759-8638
109 Total Sales
1 in Tuttle
$410,000 Price
We collect this data history from publicly available records. To have your information removed, we recommend requesting removal directly through your county’s website.
| Date | Buyer | Sale Price | Title Company |
|---|---|---|---|
| -- | None Available | ||
| $138,322 | None Available | ||
| $140,500 | None Available | ||
| $685,000 | -- |
We collect this data history from publicly available records. To have your information removed, we recommend requesting removal directly through your county’s website.
| Date | Status | Borrower | Loan Amount |
|---|---|---|---|
| Previous Owner | $139,055 | ||
| Previous Owner | $105,000 |
We collect this data history from publicly available records. To have your information removed, we recommend requesting removal directly through your county’s website.
| Date | Event | Price | List to Sale | Price per Sq Ft |
|---|---|---|---|---|
| 07/22/2016 07/22/16 | Sold | $174,900 | 0.0% | $99 / Sq Ft |
| 06/22/2016 06/22/16 | Pending | -- | -- | -- |
| 05/18/2016 05/18/16 | For Sale | $174,900 | -- | $99 / Sq Ft |
We collect this data history from publicly available records. To have your information removed, we recommend requesting removal directly through your county’s website.
| Year | Tax Paid | Tax Assessment Tax Assessment Total Assessment is a certain percentage of the fair market value that is determined by local assessors to be the total taxable value of land and additions on the property. | Land | Improvement |
|---|---|---|---|---|
| 2025 | $2,379 | $22,581 | $2,949 | $19,632 |
| 2024 | $2,443 | $21,506 | $2,808 | $18,698 |
| 2023 | $2,443 | $20,482 | $2,763 | $17,719 |
| 2022 | $2,143 | $19,507 | $2,008 | $17,499 |
| 2021 | $2,065 | $18,728 | $2,008 | $16,720 |
| 2020 | $2,108 | $18,917 | $2,008 | $16,909 |
| 2019 | $2,002 | $18,282 | $2,008 | $16,274 |
| 2018 | $1,991 | $19,250 | $2,008 | $17,242 |
| 2017 | $2,043 | $19,250 | $2,008 | $17,242 |
| 2016 | $1,841 | $17,039 | $1,889 | $15,150 |
| 2015 | $1,583 | $16,228 | $1,752 | $14,476 |
| 2014 | $1,583 | $15,455 | $1,375 | $14,080 |
Seller's Agent in 2016
Sandee Coffey
Metro Connect Real Estate
(405) 613-4486
15 Total Sales
J
Buyer's Agent in 2016
Jessie Mann
Source: MLSOK
MLS Number: 729955
APN: T095-00-001-008-0-000-00
Disclaimer: Certain information contained herein is derived from information provided by parties other than Homes.com. All information provided is deemed reliable, but is not guaranteed to be accurate and should be independently verified.
All data is obtained from various sources and may not have been verified by broker or MLS GRID. Supplied Open House Information is subject to change without notice. All information should be independently reviewed and verified for accuracy. Properties may or may not be listed by the office/agent presenting the information. Some IDX listings have been excluded from this website. IDX information is provided exclusively for personal, non-commercial use, and may not be used for any purpose other than to identify prospective properties consumers may be interested in purchasing.
Information is deemed reliable but not guaranteed.
This information is not verified for authenticity or accuracy, is not guaranteed and may not reflect all real estate activity in the market.
Copyright 2026 MLSOK, Inc. All rights reserved.
Listings courtesy of MLSOK as distributed by MLS GRID.
Based on information submitted to the MLS GRID
Ask me questions while you tour the home.