
Carmen Bernard
Luxury Realty of Florida Corp
(561) 532-6886
12 Total Sales
2 in Willoughby
$472,000 Price Range

Estimated Value: $400,237
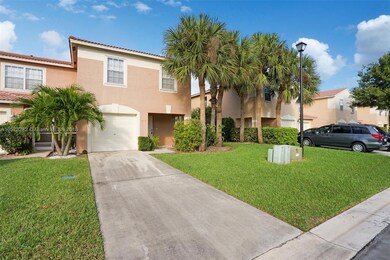
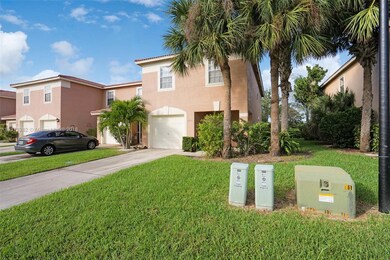
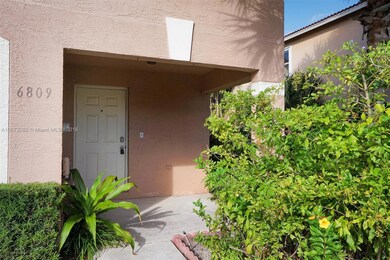
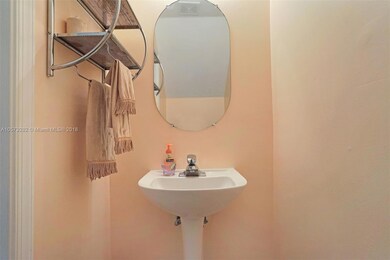
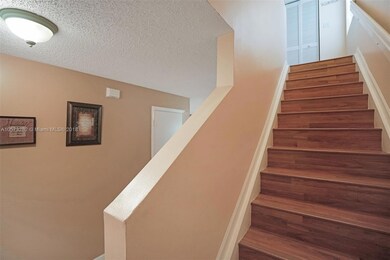
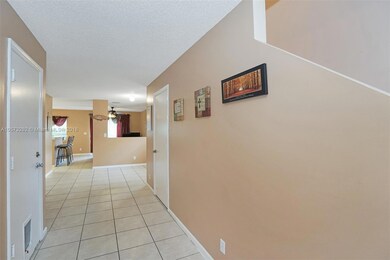
PRICE REDUCED!!!Gorgeous spacious Townhome w/ 3 Large Bedrooms, 2.5 Bathrooms, a loft and 1 Car garage. Home features a split floor plan with a Large master suite, walk-in closet, Tile & wood floors. Close to shopping & restaurants. MUST SEE! Gated community w/ pool, play areas & more. Brand new AC unit! HOA includes cable, internet, alarm, 24-hr security, and painting!!
Last Agent to Sell the Property
Allison James Estates & Homes License #3176331 Listed on: 11/25/2018
We collect this data history from publicly available records. To have your information removed, we recommend requesting removal directly through your county’s website.
Carmen Bernard
Luxury Realty of Florida Corp
(561) 532-6886
12 Total Sales
2 in Willoughby
$472,000 Price Range
Dayana Martinez
Real Estate 4 All LLC
(561) 220-9301
77 Total Sales
2 in Willoughby
$439,000 Price Range
Dina Nehaitou
United Realty Group Inc
(561) 660-9206
46 Total Sales
2 in Willoughby
$342,500 Price Range
Samantha Melice
Sutter & Nugent LLC
(716) 899-1387
35 Total Sales
2 in Willoughby
$450,000 Price Range
Marcello Fabbri
Concierge Properties LLC
(754) 354-4246
63 Total Sales
2 in Willoughby
$390,000 Price Range
Angelica Berrio
KW Reserve
(561) 693-4573
79 Total Sales
1 in Willoughby
$390,000 Price
We collect this data history from publicly available records. To have your information removed, we recommend requesting removal directly through your county’s website.
| Date | Buyer | Sale Price | Title Company |
|---|---|---|---|
| $230,000 | Omega Title Florida Llc | ||
| $132,000 | Attorney | ||
| $123,700 | -- |
We collect this data history from publicly available records. To have your information removed, we recommend requesting removal directly through your county’s website.
| Date | Status | Borrower | Loan Amount |
|---|---|---|---|
| Open | $184,000 | ||
| Previous Owner | $129,609 | ||
| Previous Owner | $98,900 |
We collect this data history from publicly available records. To have your information removed, we recommend requesting removal directly through your county’s website.
| Date | Event | Price | List to Sale | Price per Sq Ft |
|---|---|---|---|---|
| 03/15/2019 03/15/19 | Sold | $230,000 | -4.1% | $126 / Sq Ft |
| 01/25/2019 01/25/19 | Price Changed | $239,900 | -4.0% | $131 / Sq Ft |
| 12/13/2018 12/13/18 | Price Changed | $249,900 | -5.7% | $137 / Sq Ft |
| 12/06/2018 12/06/18 | Price Changed | $265,000 | -1.9% | $145 / Sq Ft |
| 11/25/2018 11/25/18 | For Sale | $270,000 | -- | $148 / Sq Ft |
We collect this data history from publicly available records. To have your information removed, we recommend requesting removal directly through your county’s website.
| Year | Tax Paid | Tax Assessment Tax Assessment Total Assessment is a certain percentage of the fair market value that is determined by local assessors to be the total taxable value of land and additions on the property. | Land | Improvement |
|---|---|---|---|---|
| 2025 | $3,028 | $199,528 | ||
| 2024 | $3,028 | $193,905 | ||
| 2023 | $2,938 | $188,257 | $0 | $0 |
| 2022 | $2,903 | $182,774 | $0 | $0 |
| 2021 | $2,846 | $177,450 | $0 | $0 |
| 2020 | $2,814 | $175,000 | $0 | $175,000 |
| 2019 | $1,622 | $105,737 | $0 | $0 |
| 2018 | $1,444 | $103,765 | $0 | $0 |
| 2017 | $1,401 | $101,631 | $0 | $0 |
| 2016 | $1,393 | $99,541 | $0 | $0 |
| 2015 | $1,419 | $98,849 | $0 | $0 |
| 2014 | $1,416 | $98,064 | $0 | $0 |
Seller's Agent in 2019
Nadine Pierre
Allison James Estates & Homes
(754) 245-4016
58 Total Sales
Source: MIAMI REALTORS® MLS
MLS Number: A10573282
APN: 00-42-45-02-20-000-2640
Disclaimer: Certain information contained herein is derived from information provided by parties other than Homes.com. All information provided is deemed reliable, but is not guaranteed to be accurate and should be independently verified.
IDX information is provided exclusively for personal, non-commercial use, and may not be used for any purpose other than to identify prospective properties consumers may be interested in purchasing. Information is deemed reliable but not guaranteed.
Ask me questions while you tour the home.