NOT LISTED FOR SALE

681 David Cir SW Palm Bay, FL 32908

Palm Bay Area

Estimated Value: $327,220

3 Beds
2 Baths
1,624 Sq Ft
$201/Sq Ft Est. Value

Sale Details

Date Sold: March 20, 2026

Last sale price $330,000 $203 Per Sq Ft

Est. 1% decrease in value since last sale

Current estimated payment $2,081 / mo

99 Days on Market

Highlights

  • No HOA
  • 2 Car Attached Garage
  • Walk-In Closet
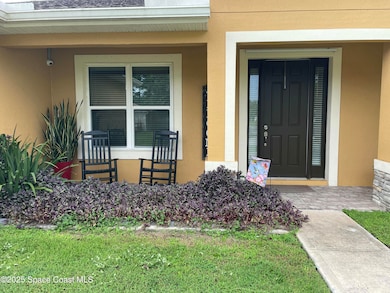
  • Screened Porch
  • Separate Shower in Primary Bathroom
  • Shed

About This Home

As of March 2026

Price Improvement - Motivated Seller.
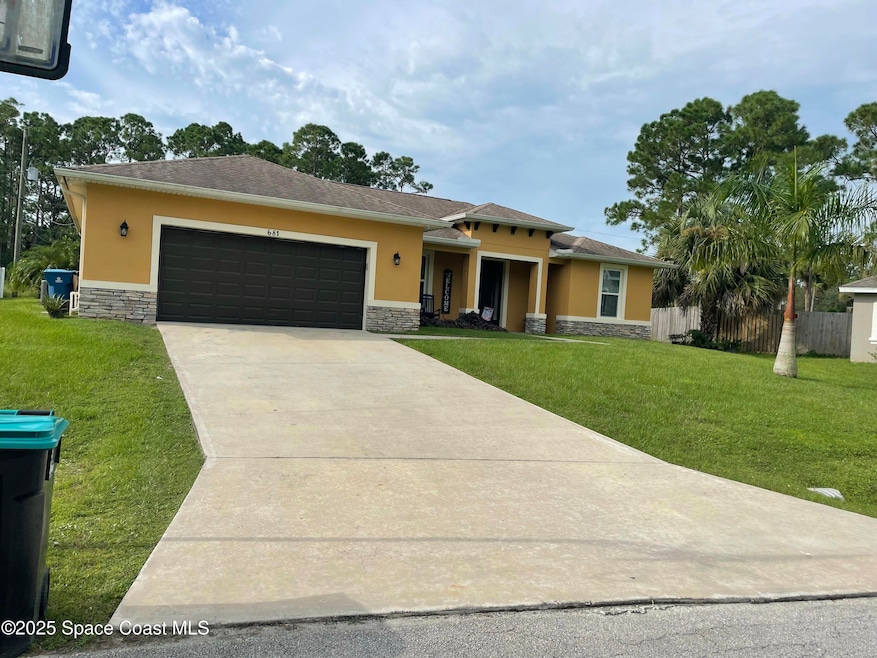
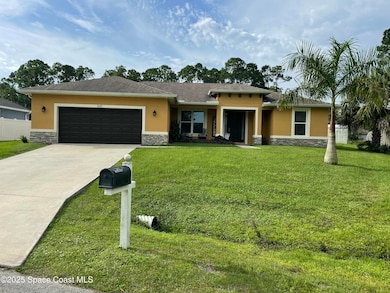
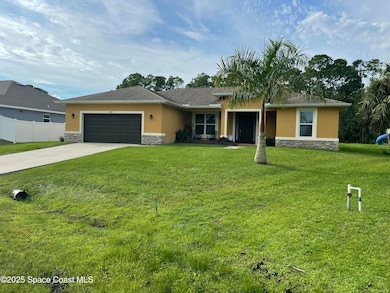
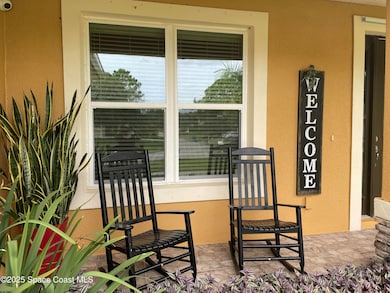
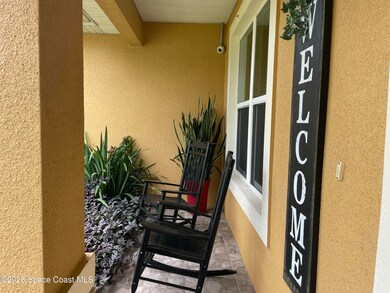
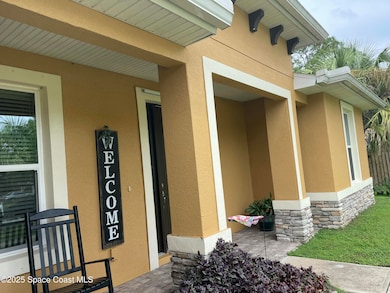
Seller has repositioned pricing to align with market demand. Home is easy to show and priced competitively at $330,000. Bring your buyers -- this one is ready to go. This 3-bed, 2-bath 2017 home offers tile floors throughout, a modern kitchen with granite countertops, stainless-steel appliances, and a dining area with a stylish tray ceiling. The master suite features dual sinks, a garden tub, and a separate walk-in shower. Enjoy outdoor living with a screened porch, pool, and summer kitchen complete with stainless-steel grill. ceiling fans, updated fixtures, fire pit, shed, and children's play area. Move-in ready and beautifully maintained, this home combines comfort, style, and Florida charm. Don't miss it!

Last Agent to Sell the Property

Edwin Normandia

EXP Realty, LLC License #3031409 Listed on: 11/13/2025

EXP Realty, LLC

Last Buyer's Agent

Lisa Bee

Southern Key Realty License #3384412

Create a Home Valuation Report for This Property
The Home Valuation Report is an in-depth analysis detailing your home's value as well as a comparison with similar homes in the area

Home Details

Home Type

  • Single Family

Year Built

  • Built in 2017

Lot Details

  • 14,810 Sq Ft Lot
  • North Facing Home

Parking

  • 2 Car Attached Garage

Home Design

  • Shingle Roof
  • Concrete Siding
  • Block Exterior
  • Stone Siding
  • Asphalt
  • Stucco

Interior Spaces

  • 1,624 Sq Ft Home
  • 1-Story Property
  • Ceiling Fan
  • Screened Porch
  • Tile Flooring
  • Electric Range

Bedrooms and Bathrooms

  • 3 Bedrooms
  • Split Bedroom Floorplan
  • Walk-In Closet
  • 2 Full Bathrooms
  • Separate Shower in Primary Bathroom
  • Soaking Tub

Outdoor Features

  • Shed

Schools

  • Jupiter Elementary School
  • Central Middle School
  • Heritage High School

Utilities

  • Central Heating and Cooling System
  • Well
  • Electric Water Heater
  • Septic Tank

Community Details

  • No Home Owners Association
  • Port Malabar Unit 36 Subdivision

Listing and Financial Details

  • Assessor Parcel Number 29-36-03-Kl-01724.0-0020.00

Home Details

Home Type

Single Family

Year Built

Built in 2017

Lot Details

0.34 Acres

Parking

2

Listing Details

  • Property Type: Residential
  • Year Built: 2017
  • Reso Property Sub Type: Single Family Residence
  • ResoLotFeatures: Other
  • Road Surface Type: Asphalt
  • ResoSpecialListingConditions: Standard
  • Subdivision Name: Port Malabar Unit 36
  • Carport Y N: No
  • Garage Yn: Yes
  • New Construction: No
  • Reso Other Structures: Shed(s)
  • General Property Information Community Fee(s) YN: No
  • General Property Information CDD Fee YN: No
  • Marketing Remarks:Marketing Remarks: Welcome to your own tropical retreat in a quiet Palm Bay neighborhood! This 3-bed, 2-bath 2017 home offers tile floors throughout, a modern kitchen with granite countertops, stainless-steel appliances, and a dining area with a stylish tray ceiling. The master suite features dual sinks, a garden tub, and a separate walk-in shower. Enjoy outdoor living with a screened porch, pool, and summer kitchen complete with stainless-steel grill. ceiling fans, updated fixtures, fire pit, shed, and children's play area. Move-in ready and beautifully maintained, this home combines comfort, style, and Florida charm. Don't miss it!
  • General Property Information:Accessory Dwelling Unit YN: No
  • Special Features: None
  • Property Sub Type: Detached

Interior Features

  • Interior Amenities: Ceiling Fan(s), Pantry, Walk-In Closet(s), Primary Bathroom -Tub with Separate Shower, Split Bedrooms
  • Flooring: Tile
  • Appliances: Electric Range, Electric Water Heater
  • Full Bathrooms: 2
  • Total Bedrooms: 3
  • Stories: 1

Exterior Features

  • Roof: Shingle
  • Acres: 0.34
  • Pool Private: No
  • Waterfront: No
  • Construction Type: Block, Concrete, Stone, Stucco
  • Direction Faces: North
  • Patio And Porch Features: Porch, Rear Porch, Screened

Garage/Parking

  • Attached Garage: Yes
  • Garage Spaces: 2.0
  • Parking Features: Attached, Garage

Utilities

  • Cooling: Central Air
  • Utilities: Electricity Available, Electricity Connected
  • Heating: Central, Electric
  • Cooling Y N: Yes
  • HeatingYN: Yes
  • Water Source: Well

Condo/Co-op/Association

  • Senior Community: No
  • Association: No

Schools

  • Middle Or Junior School: Central

Lot Info

  • Current Use: Residential
  • Land Lease: No
  • Lot Size Sq Ft: 14810.0
  • ResoLotSizeUnits: Acres
  • Parcel #: 29-36-03-Kl-01724.0-0020.00
  • Zoning Description: Residential

Rental Info

  • Furnished: Unfurnished

Tax Info

  • Tax Year: 2025

MLS Schools

  • Elementary School: Jupiter
  • High School: Heritage

Ownership History

We collect this data history from publicly available records. To have your information removed, we recommend requesting removal directly through your county’s website.

Date Name Owned For Owner Type

Purchase Details

Listed on
Nov 13, 2025
Closed on
Mar 20, 2026
Sold by
Bought by
Seller's Agent
Edwin Normandia
EXP Realty, LLC
Buyer's Agent
Lisa Bee
Southern Key Realty
List Price
$350,000
Sold Price
$330,000
Premium/Discount to List
-$20,000
-5.71%
Views
15
Current Estimated Value
$327,220

Home Financials for this Owner

Home Financials are based on the most recent Mortgage that was taken out on this home.
Estimated Appreciation
-$2,780
Avg. Annual Appreciation
-1.95%
Original Mortgage
$323,814
Outstanding Balance
$322,859
Interest Rate
6.09%
Mortgage Type
VA
Estimated Equity
$4,361

Purchase Details

Listed on
Mar 15, 2017
Closed on
Dec 12, 2017
Sold by
Bought by
Seller's Agent
Jacob Anzani
RLL Real Estate Group
Buyer's Agent
Miguel Rios
Coldwell Banker Realty
List Price
$194,900
Sold Price
$194,900

Home Financials for this Owner

Home Financials are based on the most recent Mortgage that was taken out on this home.
Avg. Annual Appreciation
6.57%
Original Mortgage
$188,395
Interest Rate
4.25%
Mortgage Type
FHA

Purchase Details

Listed on
Mar 15, 2017
Closed on
Dec 1, 2017
Sold by
Bought by
Seller's Agent
Jacob Anzani
RLL Real Estate Group
Buyer's Agent
Miguel Rios
Coldwell Banker Realty
List Price
$194,900
Sold Price
$194,900

Home Financials for this Owner

Home Financials are based on the most recent Mortgage that was taken out on this home.
Original Mortgage
$188,395
Interest Rate
4.25%
Mortgage Type
FHA

Purchase Details

Closed on
Aug 4, 2008
Sold by
Bought by

Purchase Details

Closed on
Apr 22, 2004
Sold by
Bought by

Purchase Details

Closed on
Dec 18, 2003
Sold by
Bought by

Purchase Details

Closed on
May 12, 2001
Sold by
Bought by
Source: Public Records

Purchase History

We collect this data history from publicly available records. To have your information removed, we recommend requesting removal directly through your county’s website.

Date Buyer Sale Price Title Company
$330,000 Title Haus Llc
$194,900 Countywido Title & Escrow Co
-- None Available
-- Attorney
-- Security First Title Partner
$12,000 Security First Title Partner
$800 --
Source: Public Records

Mortgage History

We collect this data history from publicly available records. To have your information removed, we recommend requesting removal directly through your county’s website.

Date Status Borrower Loan Amount
Open $323,814
Previous Owner $188,395
Source: Public Records

Property History

We collect this data history from publicly available records. To have your information removed, we recommend requesting removal directly through your county’s website.

Date Event Price List to Sale Price per Sq Ft Prior Sale
03/20/2026 03/20/26 Sold $330,000 0.0% $203 / Sq Ft
02/20/2026 02/20/26 Pending -- -- --
02/03/2026 02/03/26 Price Changed $330,000 -5.7% $203 / Sq Ft
11/13/2025 11/13/25 For Sale $350,000 +79.6% $216 / Sq Ft
12/23/2023 12/23/23 Off Market $194,900 -- --
12/12/2017 12/12/17 Sold $194,900 0.0% $118 / Sq Ft View Prior Sale
06/24/2017 06/24/17 Pending -- -- --
03/15/2017 03/15/17 For Sale $194,900 +1849.0% $118 / Sq Ft
12/12/2016 12/12/16 Sold $10,000 -7.4% $6 / Sq Ft View Prior Sale
11/02/2016 11/02/16 Pending -- -- --
08/15/2016 08/15/16 For Sale $10,800 -- $7 / Sq Ft
Source: Space Coast MLS (Space Coast Association of REALTORS®)

Tax History

We collect this data history from publicly available records. To have your information removed, we recommend requesting removal directly through your county’s website.

Year Tax Paid Tax Assessment Tax Assessment Total Assessment is a certain percentage of the fair market value that is determined by local assessors to be the total taxable value of land and additions on the property. Land Improvement
2026 $3,416 $293,160
2025 $3,335 $225,430
2024 $3,259 $219,080
2023 $3,259 $212,700 $0 $0
2022 $3,146 $206,510 $0 $0
2021 $3,224 $200,500 $0 $0
2020 $3,161 $197,740 $0 $0
2019 $2,914 $172,960 $0 $0
2018 $2,690 $169,740 $5,500 $164,240
2017 $210 $1,250 $0 $0
2016 $118 $4,500 $4,500 $0
2015 $119 $4,500 $4,500 $0
2014 $88 $3,700 $3,700 $0
Source: Public Records

Agents Affiliated with this Home

  • Section Image
  • Section Image
  • Section Image
  • Section Image
See All Agents

Map

Source: Space Coast MLS (Space Coast Association of REALTORS®)

MLS Number: 1061683

Space Coast MLS (Space Coast Association of REALTORS®)

APN: 29-36-03-KL-01724.0-0020.00

Your Personal Tour Guide

Ask me questions while you tour the home.