NOT LISTED FOR SALE

Estimated Value: $862,000 - $906,000

4 Beds
3.5 Baths
1,848 Sq Ft
$476/Sq Ft Est. Value

Sale Details

Date Sold: June 10, 2025

Last sale price $843,000 $456 Per Sq Ft

Est. 4% increase in value since last sale

Current estimated payment $5,488 / mo

3 Days on Market

Highlights

  • Green Building
  • Ceiling Fan
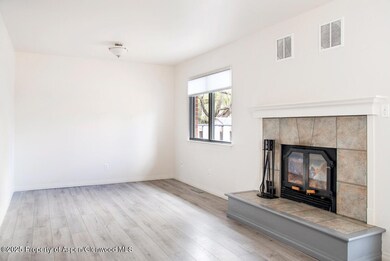
  • Wood Burning Fireplace
  • Forced Air Heating System
  • Property is in excellent condition

About This Home

As of June 2025

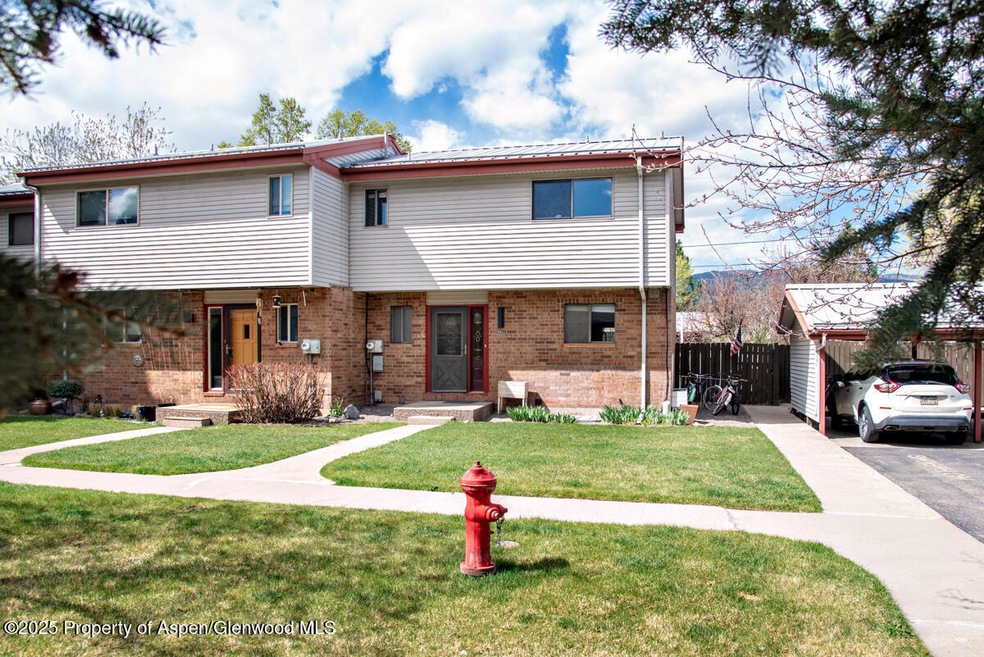
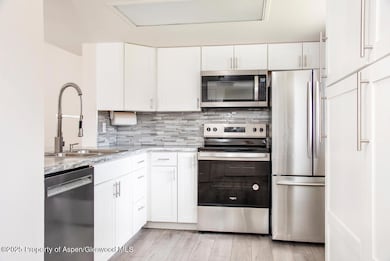
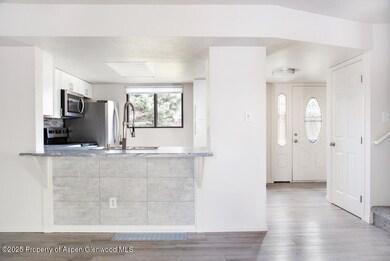
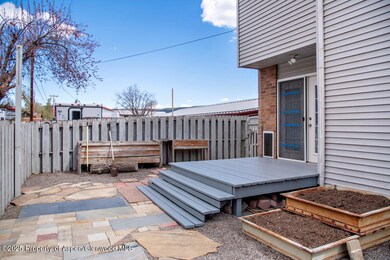
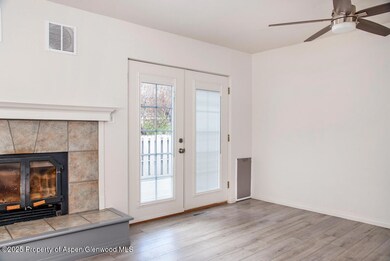

-- Beautifully remodeled, 4 bedroom, 3.5 bath, END UNIT townhome in a fantastic location- close to the schools, the 3rd Street Center and an easy walk or bike ride to all the fun of Downtown Carbondale. This property was remodeled in 2019, and all rooms were just freshly painted. A Wood Burning fireplace is the centerpiece of the living room and there are french doors leading to the patio and fenced back yard. Low maintenance backyard is graveled and has several raised planting beds awaiting your green thumb (apply for a community garden plot behind the nearby 3rd St Center and you can have even more space to grow). 1848 square foot and 3 level floorplan gives everyone room to spread out- there are 3 sunny bedrooms and 2 baths upstairs. The lower level has a bedroom, full bath, den and project room. Seller just added throughful touches like new blinds, silver hardware throughout the property and a new dog door in the living room. 1 assigned carport parking space and 1 assigned uncovered parking space, both close to the unit. This is a great place to call home or purchase it and provide much needed worker housing.

Last Agent to Sell the Property

Stacey McLendon Craft

Engel & Volkers Roaring Fork Brokerage Phone: (970) 927-9955 License #EA100025291 Listed on: 04/25/2025

Engel & Volkers Roaring Fork

Last Buyer's Agent

Montana Crady

Aspen Snowmass Sotheby's International Realty - Hyman Mall License #FA.100088351

Aspen Snowmass Sotheby's International Realty - Hyman Mall

Range of Values:

--
Value Increase
--
Percent Increase
--
Adjusted for Inflation
Collateral Analytics

Collateral Analytics Collateral Analytics AVMs (Automated Valuation Model) employ a number of statistical approaches combined with neighborhood-specific comparable selection guarantees the most up-to-date and precise valuations.

Not Available

Collateral Analytics does not have data for the current month. Please view the chart for historical values.

ICE

ICE Mortgage Technology ICE Mortgage Technology’s AVM (Automated Valuation Model) is a state-of-the-art online residential property valuation tool that provides a quick and accurate estimate of the value of almost any home in the U.S.

Not Available

ICE Mortgage Technology does not have data for the current month. Please view the chart for historical values.

First American

First American First American Data & Analytics’ next-generation AVM combines unrivaled data assets with a blended ensemble of valuation models to produce highly accurate, reliable valuations you can trust.

Not Available

First American does not have data for the current month. Please view the chart for historical values.

Quantarium

Quantarium Quantarium’s valuation service, repeatedly proven the industry’s most accurate and comprehensive, is supercharged with a self-learning and auto-tuning AI engine that continually becomes smarter and more accurate as it processes daily inputs from the industry’s leading RE data lake.

Not Available

Quantarium does not have data for the current month. Please view the chart for historical values.

Average Value
Not Available
List Price
Sold Price
Create a Home Valuation Report for This Property
The Home Valuation Report is an in-depth analysis detailing your home's value as well as a comparison with similar homes in the area

Townhouse Details

Home Type

  • Townhome

Est. Annual Taxes

  • $2,717

Year Built

  • Built in 1974

Lot Details

  • 1,711 Sq Ft Lot
  • Property is in excellent condition

HOA Fees

  • $300 Monthly HOA Fees

Interior Spaces

  • 1,848 Sq Ft Home
  • 3-Story Property
  • Ceiling Fan
  • Wood Burning Fireplace
  • Window Treatments
  • Laundry in Basement

Kitchen

  • Oven
  • Range
  • Microwave
  • Dishwasher

Bedrooms and Bathrooms

  • 4 Bedrooms

Laundry

  • Dryer
  • Washer

Parking

  • 2 Parking Spaces
  • Carport
  • Assigned Parking

Eco-Friendly Details

  • Green Building

Utilities

  • No Cooling
  • Forced Air Heating System
  • Heating System Uses Natural Gas

Listing and Financial Details

  • Assessor Parcel Number 246303104019
  • Seller Concessions Offered

Community Details

Overview

  • Association fees include contingency fund, sewer, insurance, trash
  • Sopris Park Townhomes Subdivision

Pet Policy

  • Only Owners Allowed Pets

Townhouse Details

Home Type

Townhome

Est. Annual Taxes

$2,717

Year Built

Built in 1974

Lot Details

1,711 Sq Ft Lot

HOA Fees

$300 per month

Listing Details

  • Property Sub Type: Townhouse
  • Prop. Type: Residential
  • Lot Size Acres: 0.04
  • Inclusions: Ceiling Fan, Dryer, Oven, Refrigerator, See Remarks, Washer, Window Coverings, Range, Microwave, Dishwasher
  • Subdivision Name: Sopris Park Townhomes
  • Directions: From Hwy 133, turn onto Snowmass Drive (across from River Valley Ranch entrance), turn left onto S 2nd street and park in the first batch of GUEST parking spots marked on S 2nd St. Unit A is to your right once you walk into the courtyard
  • Carport Y N: Yes
  • Garage Yn: No
  • Master Model: No
  • New Construction: No
  • Building Stories: 3
  • Year Built: 1974
  • Tax Parcel Letter: R340364
  • Attribution Contact: (970) 927-9955
  • Location Info:Furnished: Unfurnished
  • Keywords Info:Pre-Fabricated Home: No
  • General Info:Zoning2: residential
  • Listing Info:REO: No
  • General Info:Short Termable: No
  • Financing Info:Taxes2: 2717.36
  • Financing Info:Tax Year2: 2024
  • Sanitation:Sewer: Yes
  • Inclusions:Dishwasher: Yes
  • Inclusions:Microwave: Yes
  • Inclusions:Range: Yes
  • Condition:Excellent: Yes
  • Cooling:None: Yes
  • Inclusions:Ceiling Fan: Yes
  • Inclusions:Dryer: Yes
  • Inclusions:Washer: Yes
  • Inclusions:Window Coverings: Yes
  • HOA Fees Includes:Insurance: Yes
  • HOA Fees Includes:Trash: Yes
  • Inclusions:Oven: Yes
  • Carport:Assigned: Yes
  • Laundry Facility:In Basement: Yes
  • Financing Info:HOA Dues YN: Yes
  • Financing Info Total HOA Fee Per Year2: 3600.0
  • Keywords Info Garage4: No
  • General Info:Main Floor Primary: No
  • Special Features: None
  • Stories: 3

Interior Features

  • Furnished: Unfurnished
  • Full Bathrooms: 2
  • Half Bathrooms: 1
  • Three Quarter Bathrooms: 1
  • Total Bedrooms: 4
  • Fireplace Features: Wood Burning
  • Fireplaces: 1
  • Fireplace: Yes
  • Living Area: 1848.0
  • Fireplace:Wood Burning: Yes

Exterior Features

  • Property Condition: Excellent

Garage/Parking

  • Attached Garage: No
  • Parking Features: Assigned
  • Total Parking Spaces: 2.0
  • Parking Area:Assigned2: Yes
  • Carport 1 Car: Yes
  • Parking Area Total Parking: 2.0

Utilities

  • Laundry Features: In Basement
  • Building Features: Yes
  • Cooling: None
  • Cooling Y N: No
  • Heating: Natural Gas, Forced Air
  • Heating Yn: Yes
  • Water Source: Public
  • Heating:Forced Air: Yes
  • Heating:Natural Gas: Yes

Condo/Co-op/Association

  • Amenities: Pets Allowed/Owner, Pets Allowed/Renter
  • Association Fee: 300.0
  • Association Fee Frequency: Monthly
  • Association: Yes

Association/Amenities

  • Listing Info:Member Association: Aspen Association
  • Financing Info:Association Fee2: 300.0
  • Financing Info:Association Fee Frequency2: Monthly
  • HOA Amenities:Pets AllowedOwner: Yes
  • HOA Amenities:Pets AllowedRenter: Yes

Fee Information

  • Association Fee Includes: Contingency Fund, Sewer, Insurance, Trash

Lot Info

  • Lot Size Sq Ft: 1711.0
  • Parcel #: 246303104019
  • Zoning: residential

Tax Info

  • Tax Annual Amount: 2717.36
  • Tax Year: 2024

Ownership History

We collect this data history from publicly available records. To have your information removed, we recommend requesting removal directly through your county’s website.

Date Name Owned For Owner Type

Purchase Details

Listed on
Apr 25, 2025
Closed on
Jun 10, 2025
Sold by
Shadrack Shack Llc
Bought by
Seller's Agent
Stacey McLendon Craft
Engel & Volkers Roaring Fork
Buyer's Agent
Montana Crady
Aspen Snowmass Sotheby's International Realty - Hyman Mall
List Price
$857,000
Sold Price
$843,000
Premium/Discount to List
-$14,000
-1.63%
Views
2
Current Estimated Value
$878,092

Home Financials for this Owner

Home Financials are based on the most recent Mortgage that was taken out on this home.
Estimated Appreciation
$35,092
Avg. Annual Appreciation
3.53%
Original Mortgage
$512,000
Interest Rate
6.81%
Mortgage Type
New Conventional

Purchase Details

Listed on
May 31, 2019
Closed on
Aug 19, 2019
Sold by
Payson Elizabeth
Bought by
Shadrack Shack Llc
Seller's Agent
Sherry Rubin
Coldwell Banker Mason Morse-Carbondale
Buyer's Agent
Stacey McLendon Craft
Engel & Volkers Roaring Fork
List Price
$434,444
Sold Price
$417,000
Premium/Discount to List
-$17,444
-4.02%

Home Financials for this Owner

Home Financials are based on the most recent Mortgage that was taken out on this home.
Avg. Annual Appreciation
12.88%

Purchase Details

Listed on
Apr 7, 2012
Closed on
Jun 7, 2012
Sold by
Secretary Of Housing & Urban Development
Bought by
Payson Elizabeth
Seller's Agent
Camey Whalen
ERA Herman Group Hampden/Cheyenne
Buyer's Agent
Sherry Rubin
Coldwell Banker Mason Morse-Carbondale
List Price
$150,000
Sold Price
$177,000
Premium/Discount to List
$27,000
18%

Home Financials for this Owner

Home Financials are based on the most recent Mortgage that was taken out on this home.
Avg. Annual Appreciation
12.64%
Original Mortgage
$180,612
Interest Rate
3.83%
Mortgage Type
New Conventional

Purchase Details

Closed on
Jan 4, 2012
Sold by
Marshall Diane R and Marshall Terry L
Bought by
Wells Fargo Bank Na

Purchase Details

Closed on
Jun 8, 2005
Sold by
Hutchen Lori L
Bought by
Amrshall Terry Lynn and Marshall Diane Rae

Home Financials for this Owner

Home Financials are based on the most recent Mortgage that was taken out on this home.
Original Mortgage
$265,550
Interest Rate
5.79%
Mortgage Type
VA

Purchase Details

Closed on
Apr 30, 1999

Purchase Details

Closed on
Oct 15, 1993

Purchase Details

Closed on
Sep 25, 1987
Source: Public Records

Home Values in the Area

Source: Public Records

Average Home Value in this Area


Source: Public Records

Agents Specializing in Carbondale, CO

See All Agents

Purchase History

We collect this data history from publicly available records. To have your information removed, we recommend requesting removal directly through your county’s website.

Date Buyer Sale Price Title Company
$843,000 Title Company Of The Rockies
Shadrack Shack Llc $417,000 Title Company The Rockies
Payson Elizabeth $177,000 Wtg
Wells Fargo Bank Na -- None Available
Secretary Of Housing & Urban Development -- None Available
Amrshall Terry Lynn $260,000 Land Title Guarantee Company
-- $185,000 --
-- $80,000 --
-- $36,800 --
Source: Public Records

Mortgage History

We collect this data history from publicly available records. To have your information removed, we recommend requesting removal directly through your county’s website.

Date Status Borrower Loan Amount
Open $514,871
Closed Crady Montana $512,000
Previous Owner Payson Elizabeth $193,250
Previous Owner Payson Elizabeth $50,000
Previous Owner Payson Elizabeth $180,612
Previous Owner Marshall Diane R $61,263
Previous Owner Marshall Diane R $362,355
Previous Owner Marshall Terry Lynn $345,413
Previous Owner Amrshall Terry Lynn $265,550
Source: Public Records

Property History

We collect this data history from publicly available records. To have your information removed, we recommend requesting removal directly through your county’s website.

Date Event Price List to Sale Price per Sq Ft Prior Sale
06/10/2025 06/10/25 Sold $843,000 -1.6% $456 / Sq Ft
04/25/2025 04/25/25 For Sale $857,000 +105.5% $464 / Sq Ft
08/19/2019 08/19/19 Sold $417,000 -4.0% $226 / Sq Ft View Prior Sale
07/19/2019 07/19/19 Pending -- -- --
05/31/2019 05/31/19 For Sale $434,444 +145.4% $235 / Sq Ft
06/07/2012 06/07/12 Sold $177,000 +18.0% $97 / Sq Ft View Prior Sale
04/17/2012 04/17/12 Pending -- -- --
04/07/2012 04/07/12 For Sale $150,000 -- $82 / Sq Ft
Source: Aspen Glenwood MLS

Tax History

We collect this data history from publicly available records. To have your information removed, we recommend requesting removal directly through your county’s website.

Year Tax Paid Tax Assessment Tax Assessment Total Assessment is a certain percentage of the fair market value that is determined by local assessors to be the total taxable value of land and additions on the property. Land Improvement
2025 $4,409 $50,280 $13,440 $36,840
2024 $4,409 $33,700 $8,150 $25,550
2023 $2,717 $33,700 $8,150 $25,550
2022 $2,514 $28,820 $7,650 $21,170
2021 $2,549 $29,650 $7,870 $21,780
2020 $2,332 $28,530 $5,360 $23,170
2019 $2,351 $28,530 $5,360 $23,170
2018 $1,875 $23,030 $5,400 $17,630
2017 $1,747 $23,030 $5,400 $17,630
2016 $1,791 $23,190 $4,460 $18,730
2015 $1,816 $23,190 $4,460 $18,730
2014 -- $14,070 $2,150 $11,920
Source: Public Records

Agents Affiliated with this Home

  • Section Image
  • Section Image
See All Agents

Map

Source: Aspen Glenwood MLS

MLS Number: 187881

Aspen Glenwood MLS

APN: R340364

Your Personal Tour Guide

Ask me questions while you tour the home.