
Seller's Agent in 2023
Rob Riddle
New Albany Realty, LTD
(614) 578-4199
765 Total Sales

Estimated Value: $534,000 - $592,000
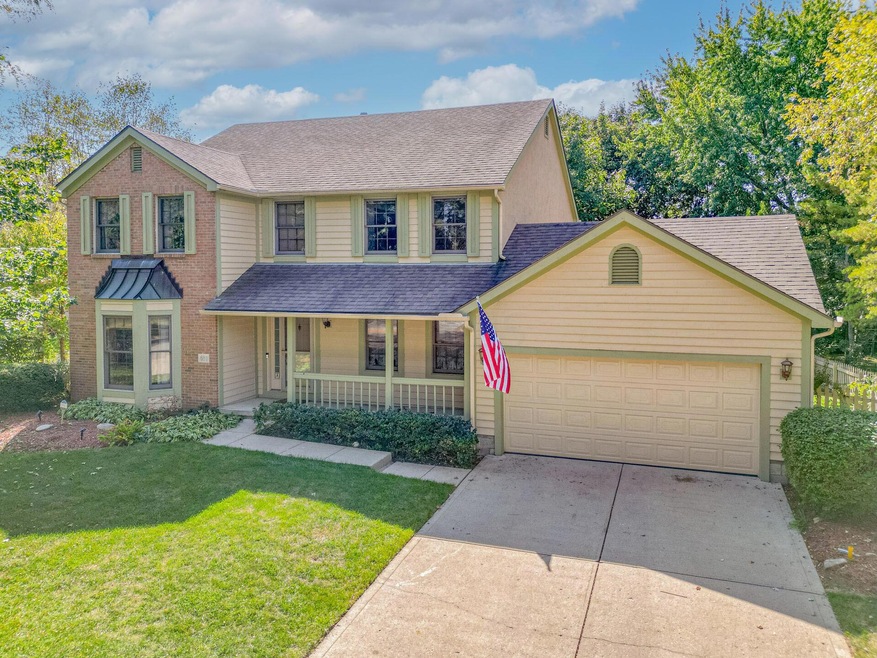
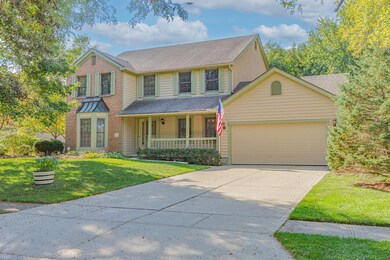
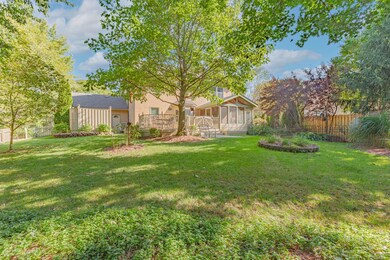
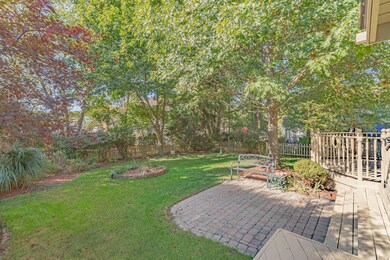
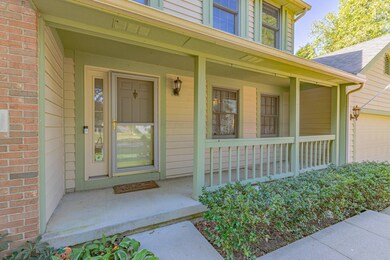

2 story home located in the popular Rose Run community in Gahanna! Spacious entry level features family room, kitchen with center island, dining room, half bath, and front office. Upper-level finds owner's suite and bath, along with 3 additional bedrooms and additional full bath bath. Partially finished lower level offers extra storage and rec space. 3-seasons room walks out to large deck. Fenced back yard is filled with greenery, mature trees, and garden area with koi pond. Updates to the home include side and rear windows replaced, updated water heater, washer & dryer, garage door spring replaced, and roof replaced('12). Close proximity to Gahanna Middle School East, High Point Elementary School, Stoneridge Plaza and short distance to Easton Town Center!
Last Agent to Sell the Property
New Albany Realty, LTD License #2012000142 Listed on: 10/06/2023
We collect this data history from publicly available records. To have your information removed, we recommend requesting removal directly through your county’s website.
We collect this data history from publicly available records. To have your information removed, we recommend requesting removal directly through your county’s website.
| Date | Buyer | Sale Price | Title Company |
|---|---|---|---|
| $491,900 | Stewart Title | ||
| Worlin James M | $217,500 | Celtic Title Agency Inc | |
| Fredman S R | $207,500 | -- | |
| -- | $173,500 | -- | |
| -- | $159,600 | -- |
We collect this data history from publicly available records. To have your information removed, we recommend requesting removal directly through your county’s website.
| Date | Status | Borrower | Loan Amount |
|---|---|---|---|
| Open | $482,989 | ||
| Previous Owner | Worlin James M | $490,000 | |
| Previous Owner | Wortin James M | $171,000 | |
| Previous Owner | Worlin James M | $176,500 | |
| Previous Owner | Worlin James M | $180,500 | |
| Previous Owner | Worlin James M | $161,439 | |
| Previous Owner | Worlin James M | $45,500 | |
| Previous Owner | Worlin James M | $37,000 | |
| Previous Owner | Worlin James M | $180,000 | |
| Previous Owner | Worlin James M | $10,000 | |
| Previous Owner | Worlin James M | $10,000 |
We collect this data history from publicly available records. To have your information removed, we recommend requesting removal directly through your county’s website.
| Date | Event | Price | List to Sale | Price per Sq Ft |
|---|---|---|---|---|
| 12/05/2023 12/05/23 | Sold | $491,900 | +1.4% | $176 / Sq Ft |
| 11/02/2023 11/02/23 | Price Changed | $484,900 | -3.0% | $173 / Sq Ft |
| 10/06/2023 10/06/23 | For Sale | $499,900 | -- | $179 / Sq Ft |
We collect this data history from publicly available records. To have your information removed, we recommend requesting removal directly through your county’s website.
| Year | Tax Paid | Tax Assessment Tax Assessment Total Assessment is a certain percentage of the fair market value that is determined by local assessors to be the total taxable value of land and additions on the property. | Land | Improvement |
|---|---|---|---|---|
| 2025 | $9,264 | $157,260 | $39,900 | $117,360 |
| 2024 | $9,264 | $157,260 | $39,900 | $117,360 |
| 2023 | $9,148 | $157,260 | $39,900 | $117,360 |
| 2022 | $8,001 | $107,140 | $21,000 | $86,140 |
| 2021 | $7,738 | $107,140 | $21,000 | $86,140 |
| 2020 | $7,673 | $107,140 | $21,000 | $86,140 |
| 2019 | $6,429 | $89,570 | $17,500 | $72,070 |
| 2018 | $6,104 | $89,570 | $17,500 | $72,070 |
| 2017 | $5,860 | $89,570 | $17,500 | $72,070 |
| 2016 | $5,820 | $80,470 | $15,610 | $64,860 |
| 2015 | $5,825 | $80,470 | $15,610 | $64,860 |
| 2014 | $5,780 | $80,470 | $15,610 | $64,860 |
| 2013 | $2,870 | $80,465 | $15,610 | $64,855 |
Seller's Agent in 2023
Rob Riddle
New Albany Realty, LTD
(614) 578-4199
765 Total Sales
SS
Seller Co-Listing Agent in 2023
Scott Siebenaler
REP One Realty LLC
(614) 397-0725
113 Total Sales
Buyer's Agent in 2023
Krista Kirkwood
Coldwell Banker Realty
(614) 330-1364
48 Total Sales
Source: Columbus and Central Ohio Regional MLS
MLS Number: 223032845
APN: 025-009003
Disclaimer: Certain information contained herein is derived from information provided by parties other than Homes.com. All information provided is deemed reliable, but is not guaranteed to be accurate and should be independently verified.
IDX information is provided exclusively for personal, non-commercial use, and may not be used for any purpose other than to identify prospective properties consumers may be interested in purchasing.
Information is deemed reliable but not guaranteed.
Ask me questions while you tour the home.